Tucked into the lush, park-like setting of The Quintet, this spacious 2-bedroom, 2-bath condo offers a peaceful retreat just minutes from NW Portland. Features include a gas fireplace, in-unit laundry, remodeled primary suite bath and private balcony overlooking tranquil green space. This gated community spans 17 landscaped acres with walking trails, ponds and waterfalls, plus on-site staff, clubhouse, indoor pool, fitness center, sauna, spa and tennis courts. A rare blend of nature and convenience, with easy access to NW 23rd, West Hills Plaza, downtown Portland and Beaverton.
Sold
$200,000
6605 W Burnside St #131, Portland, OR 97210
2beds
1,033sqft
Residential, Condominium
Built in 1996
-- sqft lot
$199,900 Zestimate®
$194/sqft
$2,934 Estimated rent
Home value
$199,900
$190,000 - $210,000
$2,934/mo
Zestimate® history
Owner options
List your home for rent
$2,934/mo
Rent Zestimate®
Find your next renter with Zillow Rental Manager. Plus, with online applications, you can quickly screen prospective tenants – for free.
$2,934/mo
Rent Zestimate®
Refinance and save
$2,495/mo
Est. payment
Refinancing to a lower rate could help reduce your monthly payments and save thousands over the life of the loan.
$2,495/mo
Est. payment
Explore your selling options
Work with a Zillow partner agent
Leverage their expertise and Zillow's premium Showcase listings to get your home seen by more buyers.
Get startedList with your own agent
Get your home in front of millions of buyers by listing it on Zillow.
Learn how to do itSell it yourself
Take full control of how buyers see your home on Zillow by listing For Sale by Owner (FSBO).
List your homeWhat's special
Gas fireplaceGated communityRemodeled primary suite bathIn-unit laundry
Zillow last checked:
Listing updated:
Listed by:
Andrea Menashe 503-998-9352,
Windermere Realty Trust
Bought with:
Anita Phipps, 200301139
Urban Properties Group LLC
Source: RMLS (OR),MLS#: 595956420
Facts & features
Interior
Bedrooms & bathrooms
- Bedrooms: 2
- Bathrooms: 2
- Full bathrooms: 2
- Main level bathrooms: 2
Rooms
- Room types: Laundry, Bedroom 2, Dining Room, Family Room, Kitchen, Living Room, Primary Bedroom
Primary bedroom
- Features: Suite, Wallto Wall Carpet
- Level: Main
- Area: 143
- Dimensions: 13 x 11
Bedroom 2
- Level: Main
- Area: 154
- Dimensions: 14 x 11
Dining room
- Level: Main
- Area: 63
- Dimensions: 9 x 7
Kitchen
- Features: Dishwasher, Microwave
- Level: Main
- Area: 88
- Width: 8
Living room
- Features: Balcony, Fireplace
- Level: Main
- Area: 182
- Dimensions: 14 x 13
Heating
- Forced Air, Fireplace(s)
Cooling
- Central Air
Appliances
- Included: Dishwasher, Disposal, Free-Standing Range, Microwave, Washer/Dryer, Electric Water Heater
- Laundry: Laundry Room
Features
- Elevator, Balcony, Suite
- Flooring: Vinyl, Wall to Wall Carpet
- Windows: Double Pane Windows
- Number of fireplaces: 1
- Fireplace features: Gas
- Common walls with other units/homes: 1 Common Wall
Interior area
- Total structure area: 1,033
- Total interior livable area: 1,033 sqft
Property
Parking
- Total spaces: 2
- Parking features: Deeded, Condo Garage (Deeded), Attached, Carport
- Attached garage spaces: 2
- Has carport: Yes
Features
- Stories: 1
- Entry location: Upper Floor
- Patio & porch: Covered Deck
- Exterior features: Balcony
- Spa features: Association
- Has view: Yes
- View description: Territorial
Lot
- Features: Gated, Private, Secluded, Trees
Details
- Parcel number: R2057166
Construction
Type & style
- Home type: Condo
- Architectural style: Contemporary
- Property subtype: Residential, Condominium
Materials
- Hard Concrete Stucco
- Roof: Composition
Condition
- Resale
- New construction: No
- Year built: 1996
Utilities & green energy
- Sewer: Public Sewer
- Water: Public
Community & HOA
Community
- Features: Condo Elevator, Condo Concierge
- Subdivision: The Quintet
HOA
- Has HOA: Yes
- Amenities included: All Landscaping, Athletic Court, Commons, Concierge, Electricity, Exterior Maintenance, Gym, Insurance, Library, Maintenance Grounds, Management, Pool, Recreation Facilities, Road Maintenance, Sauna, Sewer, Spa Hot Tub, Tennis Court, Trash, Water, Weight Room
- HOA fee: $1,133 monthly
Location
- Region: Portland
Financial & listing details
- Price per square foot: $194/sqft
- Annual tax amount: $4,992
- Date on market: 8/19/2026
- Cumulative days on market: 27 days
- Listing terms: Cash,Conventional,FHA
- Road surface type: Paved
Price history
| Date | Event | Price |
|---|---|---|
| 9/30/2026 | Sold | $200,000-12.7%$194/sqft |
Source:  RMLS (OR) #595956420 Report a problem RMLS (OR) #595956420 Report a problem | ||
| 9/16/2026 | Pending sale | $229,000$222/sqft |
Source: RMLS (OR) #595956420 Report a problem | ||
| 9/16/2026 | Listed for sale | $229,000$222/sqft |
Source: RMLS (OR) #595956420 Report a problem | ||
Public tax history
Tax history is unavailable.
Neighborhood: Hillside
Nearby homes
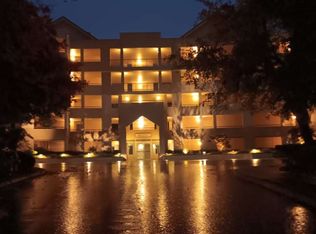
- $210,0001 bd1 ba707 sqft6605 W Burnside St UNIT 144, Portland, OR 97210Sold
- $299,0002 bd2 ba1k sqft6605 W Burnside St UNIT 128, Portland, OR 97210For Sale

- $--1 bd1 ba650 sqft2368 W Burnside St APT 101, Portland, OR 97210Off Market
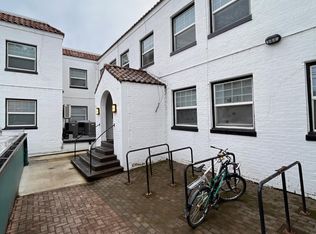
- $---- bd1 ba451 sqft2368 W Burnside St #W04, Portland, OR 97210Off Market
- $---- bd1 ba540 sqft2368 W Burnside St #W020, Portland, OR 97210Off Market
- $---- bd1 ba685 sqft2368 W Burnside St #E100, Portland, OR 97210Off Market
- $--1 bd1 ba540 sqft2368 W Burnside St #W022, Portland, OR 97210Off Market
- $---- bd1 ba452 sqft2368 W Burnside St #W004, Portland, OR 97210Off Market
Nearby schools
GreatSchools rating
- 5/10Chapman Elementary SchoolGrades: K-5Distance: 0.7 mi
- 6/10West Sylvan Middle SchoolGrades: 6-8Distance: 3.3 mi
- 8/10Lincoln High SchoolGrades: 9-12Distance: 0.5 mi
Schools provided by the listing agent
- Elementary: W Tualatin View
- Middle: Cedar Park
- High: Sunset
Source: RMLS (OR). This data may not be complete. We recommend contacting the local school district to confirm school assignments for this home.
Get a cash offer in 3 minutes
Find out how much your home could sell for in as little as 3 minutes with a no-obligation cash offer.
Estimated market value
$199,900
Get a cash offer in 3 minutes
Find out how much your home could sell for in as little as 3 minutes with a no-obligation cash offer.
Estimated market value
$199,900
- Oregon
- Multnomah County
- Portland
- 97210
- Hillside
- 6605 W Burnside St Unit 131
