Overlooking Esther Short Park in the heart of vibrant downtown Vancouver, this light-filled 1,015 sq ft, 2-bedroom, 2-bathroom Heritage Place condominium delivers an easy, low-maintenance lifestyle with shops, dining, transit, the lively waterfront, and the beloved Vancouver Farmers Market all just moments away. Positioned on the second floor and facing south, the home enjoys beautiful natural light and front-row park views from nearly every window and from a private balcony, perfect for morning coffee or taking in the seasonal buzz below. Inside, an open great room centers around a dramatic floor-to-ceiling stone fireplace that creates a striking architectural focal point. The kitchen blends style and function with maple cabinets, solid-surface countertops, a convenient eating bar, and stainless appliances (all included, even the refrigerator). The spacious primary suite features a large walk-in closet and private bathroom with a soaking tub, while the second bedroom and bath provide flexibility for guests, hobbies, or a comfortable work-from-home setup. Forced air heating and central cooling provide year-round comfort, and in-unit laundry (washer and dryer included) adds everyday convenience. HOA dues include parking within a gated entry and a dedicated storage unit, along with water, sewer, an exercise room, meeting and entertainment spaces, a lending library, and covered outdoor gathering areas - making this an ideal full-time home, city retreat, or effortless downsizing opportunity in one of downtown Vancouver’s most sought-after locations.
Sold
$495,000
300 W 8th St Unit 306, Vancouver, WA 98660
2beds
1,017sqft
Residential, Condominium
Built in 2000
-- sqft lot
$497,400 Zestimate®
$487/sqft
$2,333 Estimated rent
Home value
$497,400
$473,000 - $522,000
$2,333/mo
Zestimate® history
Owner options
List your home for rent
$2,333/mo
Rent Zestimate®
Find your next renter with Zillow Rental Manager. Plus, with online applications, you can quickly screen prospective tenants – for free.
$2,333/mo
Rent Zestimate®
Refinance and save
$3,768/mo
Est. payment
Refinancing to a lower rate could help reduce your monthly payments and save thousands over the life of the loan.
$3,768/mo
Est. payment
Explore your selling options
Work with a Zillow partner agent
Leverage their expertise and Zillow's premium Showcase listings to get your home seen by more buyers.
Get startedList with your own agent
Get your home in front of millions of buyers by listing it on Zillow.
Learn how to do itSell it yourself
Take full control of how buyers see your home on Zillow by listing For Sale by Owner (FSBO).
List your homeWhat's special
Private balconyBeautiful natural lightSpacious primary suiteOverlooking esther short parkLarge walk-in closetOpen great roomCovered outdoor gathering areas
Zillow last checked:
Listing updated:
Listed by:
Haris Hadziselimovic #AGENT_PHONE,
Keller Williams Realty
Bought with:
Lori Lanning-Redd, 26163
eXp Realty LLC
Source: RMLS (OR),MLS#: 698453038
Facts & features
Interior
Bedrooms & bathrooms
- Bedrooms: 2
- Bathrooms: 2
- Full bathrooms: 2
- Main level bathrooms: 2
Rooms
- Room types: Laundry, Bedroom 2, Dining Room, Family Room, Kitchen, Living Room, Primary Bedroom
Primary bedroom
- Features: Balcony, Bathroom, High Ceilings, Soaking Tub, Walkin Closet, Wallto Wall Carpet
- Level: Main
Bedroom 2
- Features: High Ceilings, Wallto Wall Carpet
- Level: Main
Kitchen
- Features: Dishwasher, Eat Bar, Microwave, Free Standing Refrigerator, High Ceilings
- Level: Main
Heating
- Forced Air
Cooling
- Central Air
Appliances
- Included: Dishwasher, Free-Standing Refrigerator, Microwave, Stainless Steel Appliance(s), Washer/Dryer, Gas Water Heater
- Laundry: Laundry Room
Features
- High Ceilings, Built-in Features, Closet, Eat Bar, Balcony, Bathroom, Soaking Tub, Walk-In Closet(s), Tile
- Flooring: Wall to Wall Carpet
- Windows: Double Pane Windows, Vinyl Frames
- Number of fireplaces: 1
- Fireplace features: Gas
- Common walls with other units/homes: 1 Common Wall
Interior area
- Total structure area: 1,017
- Total interior livable area: 1,017 sqft
Property
Parking
- Total spaces: 1
- Parking features: Deeded, Secured, Condo Garage (Deeded), Shared Garage
- Garage spaces: 1
Accessibility
- Accessibility features: Minimal Steps, One Level, Parking, Accessibility
Features
- Stories: 1
- Entry location: Upper Floor
- Exterior features: Balcony
- Has view: Yes
- View description: City, Park/Greenbelt
Lot
- Features: Commons, Level, On Busline
Details
- Parcel number: 048530054
- Zoning: CX
Construction
Type & style
- Home type: Condo
- Property subtype: Residential, Condominium
Materials
- Brick
- Foundation: Concrete Perimeter
- Roof: Membrane
Condition
- Resale
- New construction: No
- Year built: 2000
Utilities & green energy
- Gas: Gas
- Sewer: Public Sewer
- Water: Public
Community & HOA
Community
- Features: Condo Elevator
- Security: Entry, Sidewalk
- Subdivision: Heritage Place
HOA
- Has HOA: Yes
- Amenities included: All Landscaping, Commons, Exterior Maintenance, Gated, Maintenance Grounds, Management, Meeting Room, Party Room, Recreation Facilities, Sewer, Trash, Water, Weight Room
- HOA fee: $742 monthly
Location
- Region: Vancouver
Financial & listing details
- Price per square foot: $487/sqft
- Tax assessed value: $436,675
- Annual tax amount: $4,789
- Date on market: 3/5/2026
- Cumulative days on market: 7 days
- Listing terms: Cash,Conventional,FHA,VA Loan
- Road surface type: Paved
Price history
| Date | Event | Price |
|---|---|---|
| 4/30/2026 | Sold | $495,000-0.8%$487/sqft |
Source:  RMLS (OR) #698453038 Report a problem RMLS (OR) #698453038 Report a problem | ||
| 3/12/2026 | Pending sale | $499,000$491/sqft |
Source: RMLS (OR) #698453038 Report a problem | ||
| 3/5/2026 | Listed for sale | $499,000+42.6%$491/sqft |
Source: RMLS (OR) #698453038 Report a problem | ||
| 11/16/2017 | Sold | $350,000$344/sqft |
Source: Public Record Report a problem | ||
Public tax history
| Year | Property taxes | Tax assessment |
|---|---|---|
| 2024 | $4,257 -4.4% | $436,675 -8.5% |
| 2023 | $4,451 +1.5% | $477,125 +1.7% |
| 2022 | $4,387 +2.6% | $468,951 +6.7% |
| 2021 | $4,274 +14.6% | $439,422 +9% |
| 2020 | $3,731 | $403,293 +10.6% |
| 2019 | $3,731 +10.1% | $364,722 +6.3% |
| 2018 | $3,389 -7.1% | $343,136 +11.8% |
| 2017 | $3,650 +10.9% | $306,802 +6.3% |
| 2016 | $3,290 +7.2% | $288,682 +12.1% |
| 2015 | $3,070 +9.7% | $257,481 +16.2% |
| 2014 | $2,800 | $221,664 -3.8% |
| 2013 | $2,800 -8.1% | $230,483 +25.2% |
| 2012 | $3,047 +9.7% | $184,020 -19.9% |
| 2011 | $2,777 +2714.3% | $229,748 +5.4% |
| 2010 | $99 +14.4% | $218,021 +2377.5% |
| 2009 | $86 | $8,800 |
| 2008 | -- | $8,800 |
| 2007 | -- | $8,800 +1.1% |
| 2005 | -- | $8,700 |
| 2004 | -- | $8,700 +29.9% |
| 2001 | $94 | $6,700 |
| 2000 | -- | -- |
Find assessor info on the county website
Neighborhood: Esther Short
Nearby homes
- $330,0001 bd1 ba617 sqft300 W 8th St UNIT 220, Vancouver, WA 98660Sold
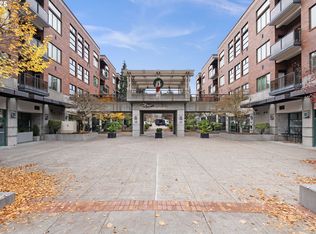
- $417,0002 bd2 ba951 sqft300 W 8th St UNIT 225E, Vancouver, WA 98660Sold
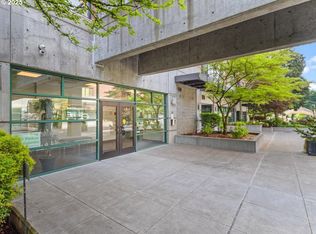
- $255,7251 bd1 ba618 sqft300 W 8th St UNIT 228, Vancouver, WA 98660Sold
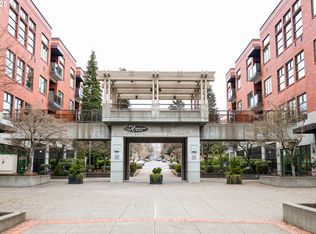
- $450,0002 bd2 ba943 sqft300 W 8th St UNIT 305, Vancouver, WA 98660For Sale
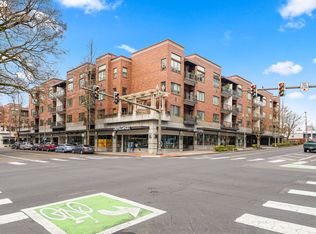
- $417,3002 bd2 ba1.1k sqft300 W 8th St UNIT 212, Vancouver, WA 98660Off Market
- $291,1001 bd1 ba621 sqft300 W 8th St UNIT 307, Vancouver, WA 98660Off Market
- $308,1001 bd1 ba621 sqft300 W 8th St UNIT 328E, Vancouver, WA 98660Off Market
- $549,9002 bd2 ba1.2k sqft300 W 8th St UNIT 420, Vancouver, WA 98660Off Market
Nearby schools
GreatSchools rating
- 3/10Hough Elementary SchoolGrades: K-5Distance: 0.6 mi
- 2/10Discovery Middle SchoolGrades: 6-8Distance: 1.8 mi
- 2/10Hudson's Bay High SchoolGrades: 9-12Distance: 1 mi
Schools provided by the listing agent
- Elementary: Hough
- Middle: Discovery
- High: Hudsons Bay
Source: RMLS (OR). This data may not be complete. We recommend contacting the local school district to confirm school assignments for this home.
Get a cash offer in 3 minutes
Find out how much your home could sell for in as little as 3 minutes with a no-obligation cash offer.
Estimated market value
$497,400
Get a cash offer in 3 minutes
Find out how much your home could sell for in as little as 3 minutes with a no-obligation cash offer.
Estimated market value
$497,400
- Washington
- Clark County
- Vancouver
- 98660
- Esther Short
- 300 W 8th St Unit 306
Nearby cities
Nearby neighborhoods
Nearby zip codes
Other Vancouver Topics
