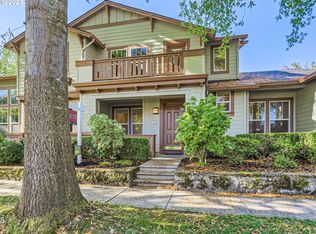
This charming townhome is in the award winning Orenco Station neighborhood, with no stairs at all! High ceilings throughout and plenty of windows on this end unit, makes it an enjoyable living space that you will love to spend time in. The kitchen has an eating bar, pantry, and gas appliances. You'll be cozy in the living room with the gas fireplace. Relax in the owner's suite with its own private patio, an attached bathroom with walk-in shower and a spacious walk-in closet. The second bedroom has French doors leading into it and a sliding door leading out to the main patio, making it a light and bright space that would be a wonderful guest bedroom or office. This home has been well cared for, in addition to having BRAND NEW carpet, plus a home warranty is included for peace of mind! The HOA covers all the exterior maintence and front yard landscaping, and has made many recent updates to the exterior including the new roof, fresh exterior paint, as well as siding and downspout work. The HOA provides community amenities such as the swimming pool, hot tub, parks, and tennis court. Close to dining, shopping, groceries and the farmer's market. Start living the Orenco Station lifestyle today! [Home Energy Score = 9. HES Report at https://rpt.greenbuildingregistry.com/hes/OR10251657]
Active
$489,000
1741 NE 65th Ave, Hillsboro, OR 97124
2beds
1,232sqft
Residential
Built in 1999
3,484 Square Feet Lot
$-- Zestimate®
$397/sqft
$696/mo HOA
What's special
Fresh exterior paintBrand new carpetHigh ceilings throughoutPlenty of windowsEnd unitLight and bright spaceGas appliances
- 45 days
- 612
- 23
Zillow last checked:
Listing updated:
Listed by:
Amie Krieger amie@krieger-realestate.com,
Krieger Real Estate
Source: RMLS (OR),MLS#: 636574418
Facts & features
Interior
Bedrooms & bathrooms
- Bedrooms: 2
- Bathrooms: 2
- Full bathrooms: 2
- Main level bathrooms: 2
Rooms
- Room types: Laundry, Bedroom 2, Dining Room, Family Room, Kitchen, Living Room, Primary Bedroom
Primary bedroom
- Features: Ceiling Fan, Skylight, High Ceilings, Walkin Closet, Walkin Shower, Wallto Wall Carpet
- Level: Main
- Area: 224
- Dimensions: 16 x 14
Bedroom 2
- Features: French Doors, Sliding Doors, High Ceilings, Wallto Wall Carpet
- Level: Main
- Area: 120
- Dimensions: 10 x 12
Dining room
- Features: High Ceilings, Wallto Wall Carpet
- Level: Main
- Area: 121
- Dimensions: 11 x 11
Kitchen
- Features: Dishwasher, Disposal, Gas Appliances, Microwave, Pantry, Free Standing Range, Free Standing Refrigerator, High Ceilings, Laminate Flooring
- Level: Main
- Area: 132
- Width: 11
Living room
- Features: Fireplace, High Ceilings, Wallto Wall Carpet
- Level: Main
- Area: 224
- Dimensions: 14 x 16
Heating
- Forced Air, Fireplace(s)
Cooling
- None
Appliances
- Included: Dishwasher, Disposal, Free-Standing Gas Range, Free-Standing Refrigerator, Microwave, Washer/Dryer, Gas Appliances, Free-Standing Range, Gas Water Heater
- Laundry: Laundry Room
Features
- High Ceilings, Built-in Features, Pantry, Ceiling Fan(s), Walk-In Closet(s), Walkin Shower
- Flooring: Vinyl, Wall to Wall Carpet, Laminate
- Doors: French Doors, Sliding Doors
- Windows: Double Pane Windows, Vinyl Frames, Skylight(s)
- Basement: None
- Number of fireplaces: 1
- Fireplace features: Gas
- Common walls with other units/homes: 1 Common Wall
Interior area
- Total structure area: 1,232
- Total interior livable area: 1,232 sqft
Property
Parking
- Total spaces: 1
- Parking features: On Street, Garage Door Opener, Attached
- Attached garage spaces: 1
- Has uncovered spaces: Yes
Accessibility
- Accessibility features: Garage On Main, Ground Level, Main Floor Bedroom Bath, One Level, Utility Room On Main, Walkin Shower, Accessibility
Features
- Levels: One
- Stories: 1
- Patio & porch: Patio, Porch
- Exterior features: Yard
- Spa features: Association
- Fencing: Fenced
Lot
- Size: 3,484 Square Feet
- Features: Level, SqFt 3000 to 4999
Details
- Parcel number: R2068773
Construction
Type & style
- Home type: SingleFamily
- Property subtype: Residential
- Attached to another structure: Yes
Materials
- Cement Siding
- Foundation: Slab
- Roof: Composition
Condition
- Resale
- New construction: No
- Year built: 1999
Utilities & green energy
- Sewer: Public Sewer
- Water: Public
Community & HOA
Community
- Subdivision: Orenco Station
HOA
- Has HOA: Yes
- Amenities included: Commons, Front Yard Landscaping, Management, Meeting Room, Pool, Spa Hot Tub, Tennis Court
- HOA fee: $506 monthly
- Second HOA fee: $570 quarterly
Location
- Region: Hillsboro
Financial & listing details
- Price per square foot: $397/sqft
- Tax assessed value: $459,230
- Annual tax amount: $4,416
- Date on market: 9/10/2026
- Listing terms: Cash,Conventional
- Road surface type: Paved
Estimated market value
Not available
Estimated sales range
Not available
Not available
Price history
| Date | Event | Price |
|---|---|---|
| 9/10/2026 | Listed for sale | $489,000+179.6%$397/sqft |
Source:  RMLS (OR) #636574418 Report a problem RMLS (OR) #636574418 Report a problem | ||
| 1/28/2000 | Sold | $174,900+5.1%$142/sqft |
Source: Public Record Report a problem | ||
| 3/18/1999 | Sold | $166,430$135/sqft |
Source: Public Record Report a problem | ||
Public tax history
| Year | Property taxes | Tax assessment |
|---|---|---|
| 2025 | $4,417 +0.4% | $269,200 +3% |
| 2024 | $4,400 +2.9% | $261,360 +3% |
| 2023 | $4,275 +2.8% | $253,750 +3% |
| 2022 | $4,159 +2.1% | $246,360 |
| 2021 | $4,076 +2.2% | -- |
| 2020 | $3,988 +3% | $232,230 +3% |
| 2019 | $3,873 +4.5% | $225,470 |
| 2018 | $3,708 | $225,470 +6.1% |
| 2017 | $3,708 +6.7% | $212,540 +3% |
| 2016 | $3,475 | $206,350 +3% |
| 2015 | $3,475 +4.2% | $200,340 +3% |
| 2014 | $3,335 +2.8% | $194,510 +3% |
| 2013 | $3,244 +3.2% | $188,850 +3% |
| 2012 | $3,144 +3.8% | $183,350 -18.6% |
| 2011 | $3,030 +1.3% | $225,270 -1.8% |
| 2010 | $2,991 +3.6% | $229,430 -14.5% |
| 2009 | $2,888 +6.3% | $268,390 -5.2% |
| 2008 | $2,717 +0.4% | $283,240 -5% |
| 2007 | $2,705 +18.8% | $298,090 +14.1% |
| 2006 | $2,277 -0.3% | $261,310 +24.9% |
| 2005 | $2,283 +1.9% | $209,280 +3.3% |
| 2004 | $2,240 +3.1% | $202,510 -1.4% |
| 2003 | $2,173 +2.1% | $205,300 +2.2% |
| 2002 | $2,129 -0.5% | $200,850 +0.6% |
| 2001 | $2,140 +11.5% | $199,740 +1% |
| 2000 | $1,919 | $197,760 |
Find assessor info on the county website
Monthly payment
Est. payment
Payment breakdown
Explore the cost of this home by adjusting the details. Changes won't be saved.Climate risks
Neighborhood: 97124
Nearby schools
Schools provided by the listing agent
- Elementary: West Union
- Middle: Poynter
- High: Liberty
Source: RMLS (OR). This data may not be complete. We recommend contacting the local school district to confirm school assignments for this home.

Similar homes
- $484,9003 bd3 ba1.5k sqft5186 NE Schoeler Cir, Hillsboro, OR 97124Active

 MLS ID #441664193, Frank Binnendyk, Century 21 North Homes Realty. RMLS (OR)
 - $498,0004 bd3 ba1.7k sqft5648 NE Caddis Dr, Hillsboro, OR 97124Active
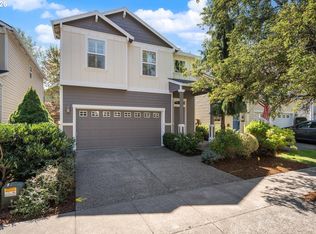 MLS ID #661371511, Mike Rushing, Real Broker. RMLS (OR)
 - $485,0003 bd3 ba1.7k sqft7382 NE Stonewater St, Hillsboro, OR 97124Active
 MLS ID #319305110, Matt Crile, Windermere West LLC. RMLS (OR)
 - $484,9003 bd3 ba1.7k sqft1981 NW 2nd Ct, Hillsboro, OR 97124Active
 MLS ID #649432174, Linda Lindsay, eXp Realty, LLC. RMLS (OR)
 - $425,0002 bd3 ba1.4k sqft1860 NE Orenco Station Pkwy, Hillsboro, OR 97124ActiveMLS ID #234953216, Amie Krieger, Krieger Real Estate. RMLS (OR)
- $499,9993 bd3 ba1.7k sqft2385 NE 13th Way, Hillsboro, OR 97124ActiveMLS ID #355731002, Nathan Stancil, Real Broker. RMLS (OR)
- $349,0002 bd2 ba1k sqft1231 NE Horizon Loop Unit 209, Hillsboro, OR 97124ActiveMLS ID #302543348, Geri Penner, MORE Realty. RMLS (OR)
- $425,0003 bd3 ba1.4k sqft7421 NE Shaleen St, Hillsboro, OR 97124ActiveMLS ID #610390246, Beth Benner, Real Broker. RMLS (OR)
- $449,9003 bd3 ba1.7k sqft212 NW Glencory St, Hillsboro, OR 97124ActiveMLS ID #791767256, Taha Al-Madani, Keller Williams Realty Portland Premiere. RMLS (OR)
- $549,9003 bd3 ba1.7k sqft1246 NE Parks Edge Cir, Hillsboro, OR 97124ActiveMLS ID #291922714, Thomas Taylor, MORE Realty. RMLS (OR)
- $524,9003 bd2 ba1.6k sqft2855 SE Cornutt St, Hillsboro, OR 97123ActiveMLS ID #340543072, Alana Walters, John L. Scott Market Center. RMLS (OR)
- $435,0003 bd3 ba1.5k sqft4617 SE Teakwood St, Hillsboro, OR 97123ActiveMLS ID #322002538, Meme Loggins, Redfin. RMLS (OR)
- $485,0003 bd3 ba1.7k sqft20813 SW Murphy Ln, Beaverton, OR 97078ActiveMLS ID #689807410, Lance Weinard, LUXE Forbes Global Properties. RMLS (OR)
- $450,0003 bd3 ba1.6k sqft10573 NE Summer Falls St, Hillsboro, OR 97006ActiveMLS ID #705631488, Tanya Smith, Redfin. RMLS (OR)
- $515,0003 bd3 ba1.7k sqft3901 SE 81st Ave, Hillsboro, OR 97123ActiveMLS ID #440059134, Brian Valdez, eXp Realty, LLC. RMLS (OR)
- $417,9003 bd3 ba1.5k sqft4642 SE Olivewood St, Hillsboro, OR 97123ActiveMLS ID #158110619, Jimmy Robinson, MORE Realty. RMLS (OR)
- $528,0003 bd3 ba1.6k sqft16972 NW Arizona Dr, Beaverton, OR 97006ActiveMLS ID #352313307, Frank Binnendyk, Century 21 North Homes Realty. RMLS (OR)
- $444,0003 bd3 ba1.5k sqft10517 NE Summer Falls St, Beaverton, OR 97006ActiveMLS ID #401076026, Mika Kobayashi, EM Realty Group. RMLS (OR)
- $399,0003 bd3 ba1.4k sqft15235 SW Jasper Ln, Beaverton, OR 97007ActiveMLS ID #171700939, Kathleen Kessinger, John L. Scott. RMLS (OR)
- $535,0004 bd3 ba1.7k sqft7502 SW Applegate Dr, Beaverton, OR 97007ActiveMLS ID #266719132, Caitlin Williams, Opt. RMLS (OR)
