Skip main navigation
Pending
  • Price cut: $13.4K (7/22)
    $415,900

    3058 NW Montara Loop, Portland, OR 97229

    2beds
    1,488sqft
    : 
    $3,842/mo
    Get pre-qualified
    Residential, Condominium
    Built in 2014
    -- sqft lot
    $-- Zestimate®
    $280/sqft
    $915/mo HOA

    What's special

    Cozy fireplaceNew premium finishesElegant designPanoramic viewsPeaceful treed settingWalk-in closetAmple storage
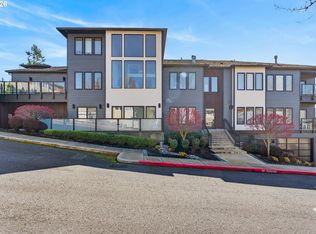
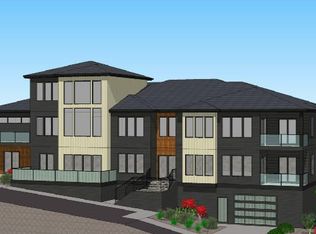
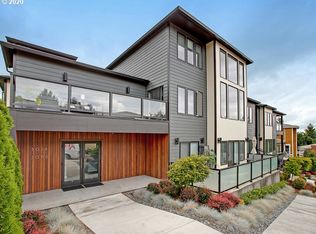
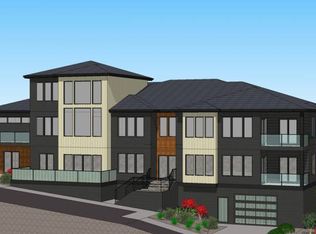
    Welcome to your private, modern sanctuary in the heart of Forest Heights—where panoramic views, elegant design, and everyday convenience converge. This contemporary 2-bedroom, 2.5-bath condo offers the perfect blend of luxury and tranquility, tucked into a peaceful, treed setting just moments from shopping, dining, and miles of hiking trails. Step inside to soaring ceilings, floor-to-ceiling windows, and an effortless open flow. The chef’s kitchen boasts quartz countertops, stainless steel appliances, wine fridge, new premium finishes, and an inviting island perfect for entertaining. The expansive living room is anchored by a cozy fireplace. Enjoy the oversized balcony off the primary bedroom — ideal for morning coffee or unwinding at sunset. Enjoy the flexibility of a spacious primary suite, with walk-in closet and stunning ensuite bath. The main level suite offers double vanities and exquisite tilework, while the upper-level bedroom includes a generous lounge/flex area—perfect for a home office, gym, or media room. Additional features include a dedicated laundry/utility room, ample storage, storage room and two deeded parking spots in a secure, gated building with elevator access. With nearby Forest Park Elementary, the Village Square, easy MAX access via complimentary shuttle, and proximity to Nike, Intel, and downtown, this Forest Heights gem is more than just a home—it’s a lifestyle.
    404 days
    |
    1,037
    |
    37
    |

    Zillow last checked:

    Listing updated:

    Listed by:

    Annie Le 503-201-2999,

    eXp Realty, LLC

    Source: RMLS (OR),MLS#: 345027877MLS Logo

      Facts & features

      Interior

      Bedrooms & bathrooms
      • Bedrooms: 2
      • Bathrooms: 3
      • Full bathrooms: 2
      • Partial bathrooms: 1
      • Main level bathrooms: 2
      Rooms
      • Room types: Loft, Bedroom 2, Dining Room, Family Room, Kitchen, Living Room, Primary Bedroom
      Primary bedroom
      • Features: Balcony, Sliding Doors, Double Sinks, Ensuite, Walkin Closet, Walkin Shower, Wood Floors
      • Level: Main
      Bedroom 2
      • Features: Closet, Wood Floors
      • Level: Upper
      Dining room
      • Features: High Ceilings, Wood Floors
      • Level: Main
      Kitchen
      • Features: Dishwasher, Eat Bar, Hardwood Floors, Island, L Shaped, Microwave, Free Standing Refrigerator, Quartz, Vaulted Ceiling, Wood Floors
      • Level: Main
      Living room
      • Features: Fireplace, Great Room, Wood Floors
      • Level: Main
      Heating
      • Forced Air, Forced Air 95 Plus, Fireplace(s)
      Cooling
      • Central Air
      Appliances
      • Included: Built In Oven, Dishwasher, Disposal, ENERGY STAR Qualified Appliances, Free-Standing Refrigerator, Gas Appliances, Microwave, Stainless Steel Appliance(s), Wine Cooler, Washer/Dryer, Electric Water Heater
      • Laundry: Laundry Room
      Features
      • Ceiling Fan(s), Elevator, High Ceilings, Quartz, Vaulted Ceiling(s), Loft, Closet, Eat Bar, Kitchen Island, LShaped, Great Room, Balcony, Double Vanity, Walk-In Closet(s), Walkin Shower, Granite
      • Flooring: Hardwood, Wall to Wall Carpet, Wood
      • Doors: Sliding Doors
      • Windows: Double Pane Windows
      • Basement: Other,Storage Space
      • Number of fireplaces: 1
      • Fireplace features: Gas
      • Common walls with other units/homes: 1 Common Wall
      Interior area
      • Total structure area: 1,488
      • Total interior livable area: 1,488 sqft
      Video & virtual tour

      Property

      Parking
      • Parking features: Deeded, Secured, Garage Door Opener, Condo Garage (Deeded), Garage Available, Shared Garage, Tuck Under
      Accessibility
      • Accessibility features: Accessible Elevator Installed, Accessible Entrance, Accessible Hallway, Bathroom Cabinets, Garage On Main, Kitchen Cabinets, Main Floor Bedroom Bath, Natural Lighting, Parking, Walkin Shower, Accessibility, Handicap Access
      Features
      • Stories: 2
      • Entry location: Upper Floor
      • Patio & porch: Deck, Porch
      • Exterior features: Balcony
      Lot
      • Features: Corner Lot, Hilly, Sloped
      Details
      • Parcel number: R658602

      Construction

      Type & style
      • Home type: Condo
      • Property subtype: Residential, Condominium
      Materials
      • Cement Siding, Wood Composite
      • Foundation: Concrete Perimeter, Slab
      • Roof: Composition
      Condition
      • Resale
      • New construction: No
      • Year built: 2014

      Utilities & green energy

      • Gas: Gas
      • Sewer: Public Sewer
      • Water: Public

      Community & HOA

      Community
      • Features: Condo Elevator
      • Security: Fire Sprinkler System, Security Gate, Security Lights
      HOA
      • Has HOA: Yes
      • Amenities included: All Landscaping, Commons, Exterior Maintenance, Gated, Insurance, Maintenance Grounds, Management, Sewer, Trash, Water
      • HOA fee: $840 monthly
      • Second HOA fee: $449 semi-annually
      Location
      • Region: Portland

      Financial & listing details

      • Price per square foot: $280/sqft
      • Tax assessed value: $521,660
      • Annual tax amount: $9,484
      • Date on market: 7/8/2025
      • Cumulative days on market: 404 days
      • Listing terms: Cash,Conventional
      • Road surface type: Concrete

        Estimated market value

        Not available

        Estimated sales range

        Not available

        Not available

        Price history

        DateEventPrice
        8/7/2026Pending sale$415,900$280/sqft
        Source: RMLS (OR) #345027877 Report a problem
        7/22/2026Price change$415,900-3.1%$280/sqft
        Source: RMLS (OR) #345027877 Report a problem
        7/13/2026Listed for sale$429,300+0.1%$289/sqft
        Source: RMLS (OR) #345027877 Report a problem
        6/26/2026Listing removed$429,000$288/sqft
        Source: RMLS (OR) #345027877 Report a problem
        6/1/2026Price change$429,000-4.5%$288/sqft
        Source: RMLS (OR) #345027877 Report a problem
        5/1/2026Price change$449,000-2.3%$302/sqft
        Source: RMLS (OR) #345027877 Report a problem
        4/24/2026Price change$459,800-3.2%$309/sqft
        Source: RMLS (OR) #345027877 Report a problem
        3/11/2026Listed for sale$474,800$319/sqft
        Source: RMLS (OR) #345027877 Report a problem
        2/1/2026Pending sale$474,800$319/sqft
        Source: RMLS (OR) #345027877 Report a problem
        1/23/2026Contingent$474,800$319/sqft
        Source: eXp Realty #345027877 Report a problem
        7/9/2025Listed for sale$474,800-9.6%$319/sqft
        Source: RMLS (OR) #345027877 Report a problem
        5/10/2024Listing removed--
        Source: Zillow Rentals Report a problem
        5/3/2024Listed for rent$2,600-13.3%$2/sqft
        Source: Zillow Rentals Report a problem
        1/24/2024Listing removed--
        Source: Zillow Rentals Report a problem
        1/5/2024Listed for rent$3,000+25.3%$2/sqft
        Source: Zillow Rentals Report a problem
        3/10/2022Sold$525,000$353/sqft
        Source: RMLS (OR) #22402293 Report a problem
        2/2/2022Pending sale$525,000-4.5%$353/sqft
        Source: RMLS (OR) #22402293 Report a problem
        10/15/2020Listing removed$2,395$2/sqft
        Source: MAINLANDER PROPERTY MANAGEMENT, INC Report a problem
        10/7/2020Listed for rent$2,395+4.4%$2/sqft
        Source: MAINLANDER PROPERTY MANAGEMENT, INC Report a problem
        5/25/2019Listing removed$2,295$2/sqft
        Source: MAINLANDER PROPERTY MANAGEMENT, INC Report a problem
        5/22/2019Listed for rent$2,295$2/sqft
        Source: MAINLANDER PROPERTY MANAGEMENT, INC Report a problem
        5/20/2019Listing removed$550,000$370/sqft
        Source: Hasson Company Realtors #19400983 Report a problem
        9/14/2018Price change$550,000-5%$370/sqft
        Source: Hasson Company Realtors #18181152 Report a problem
        9/1/2018Listed for sale$579,000+20.7%$389/sqft
        Source: Hasson Company #18181152 Report a problem
        6/3/2015Sold$479,900$323/sqft
        Source: RMLS (OR) #15222944 Report a problem

        Public tax history

        YearProperty taxesTax assessment
        2025$9,484 -2.9%$403,000 +3%
        2024$9,765 +15.5%$391,270 +3%
        2023$8,452 -12%$379,880 +3%
        2022$9,608 +16.1%$368,820 +3%
        2021$8,275 +7.9%$358,080 +3%
        2020$7,671 -10.2%$347,660 +3%
        2019$8,547 $337,540 +3%
        2018$8,547 +3%$327,710 +3%
        2017$8,295 +14%$318,170 +3%
        2016$7,276 $308,910 +3%
        2015$7,276 +2.7%$299,920 +3%
        2014$7,085 $291,190
        Find assessor info on the county website

        Monthly payment

        Est. payment

        Payment breakdown

        Explore the cost of this home by adjusting the details. Changes won't be saved.
        All calculations are estimates and provided by Zillow, Inc. for informational purposes only. Actual amounts may vary.
        HOA fees may include property taxes on listings classified as Co-Ops. Contact the listing agent and/or owner for fee details.
        See how much you could borrow to make a competitive offer.

        Climate risks

        Neighborhood: Northwest Heights

        Getting around

        25 / 100
        Car-Dependent
        0 / 100
        No Nearby Transit
        30 / 100
        Somewhat Bikeable

        Nearby schools

        GreatSchools rating
        Schools provided by the listing agent
        • Elementary: Forest Park
        • Middle: West Sylvan
        • High: Lincoln

        Source: RMLS (OR). This data may not be complete. We recommend contacting the local school district to confirm school assignments for this home.

        A local agent can set up tours, give advice and negotiate with sellers.

        Browse local experts

        Similar homes