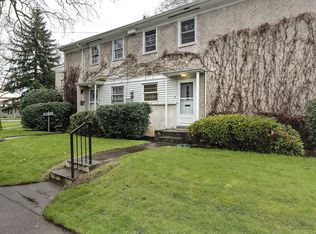
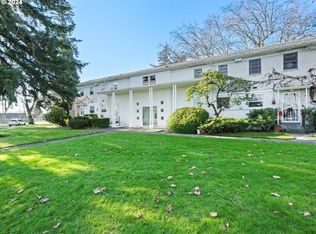
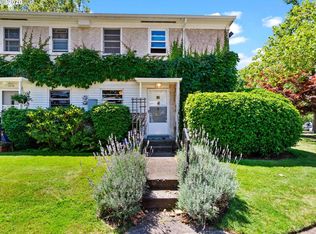
Perfectly positioned along the peaceful NE 70th Avenue side of the beloved Binford Condominiums, this beautifully maintained end-unit blends timeless character with thoughtful modern conveniences. Built in 1949, the Binford is one of Northeast Portland's most treasured vintage condominium communities, known for its beautifully landscaped grounds and welcoming neighborhood feel.Offering 1,048 square feet, this inviting end unit provides the added privacy of only one shared wall. Rich hardwood floors flow throughout, while floor to ceiling windows on the main level fill the living spaces with beautiful natural light, creating a warm and welcoming atmosphere.A standout feature is the rare one and a half bath floor plan, an uncommon offering within the Binford community. Combined with the convenience of an in-unit washer and dryer, this home offers modern functionality while preserving its classic charm. The living and dining areas open to a private patio overlooking the beautifully landscaped community commons perfect for morning coffee, outdoor dining, or simply relaxing.A deeded parking space is included, along with a spacious private storage closet and secure bike storage in the locked basement, where you'll also find an additional community laundry room.The HOA provides exceptional value by covering exterior maintenance, common area upkeep, landscaping, radiant heat, water, sewer, trash, insurance, management, and community laundry facilities, making for easy, low-maintenance living.Just moments from parks, cafés, restaurants, shopping, and public transportation, this home offers the perfect blend of vintage character, everyday convenience, and an unbeatable Northeast Portland location.
Active
$255,000
1805 NE 70th Ave, Portland, OR 97213
2beds
1,048sqft
Residential, Condominium, Townhouse
Built in 1949
-- sqft lot
$-- Zestimate®
$243/sqft
$523/mo HOA
What's special
Beautifully landscaped community commonsBeautifully maintained end-unit
- 88 days
- 729
- 50
Zillow last checked:
Listing updated:
Listed by:
Sara Jones-Graham 503-515-7848,
Cascade Hasson Sotheby's International Realty
Source: RMLS (OR),MLS#: 669159508
Facts & features
Interior
Bedrooms & bathrooms
- Bedrooms: 2
- Bathrooms: 2
- Full bathrooms: 1
- Partial bathrooms: 1
- Main level bathrooms: 1
Rooms
- Room types: Bedroom 2, Dining Room, Family Room, Kitchen, Living Room, Primary Bedroom
Primary bedroom
- Features: Hardwood Floors, Closet
- Level: Upper
- Area: 150
- Dimensions: 15 x 10
Bedroom 2
- Features: Hardwood Floors, Closet, Washer Dryer
- Level: Upper
- Area: 126
- Dimensions: 14 x 9
Dining room
- Features: Exterior Entry, Hardwood Floors
- Level: Main
- Area: 104
- Dimensions: 13 x 8
Kitchen
- Features: Free Standing Range, Free Standing Refrigerator, Vinyl Floor
- Level: Main
- Area: 80
- Width: 8
Living room
- Features: Hardwood Floors
- Level: Main
- Area: 204
- Dimensions: 17 x 12
Heating
- Hot Water, Radiant
Appliances
- Included: Free-Standing Range, Free-Standing Refrigerator, Stainless Steel Appliance(s), Washer/Dryer, Electric Water Heater
- Laundry: Common Area
Features
- Ceiling Fan(s), Closet
- Flooring: Hardwood, Vinyl
- Windows: Vinyl Frames
- Basement: Crawl Space
Interior area
- Total structure area: 1,048
- Total interior livable area: 1,048 sqft
Property
Parking
- Parking features: Deeded, Off Street, Condo Garage (Deeded)
Features
- Stories: 2
- Patio & porch: Patio
- Exterior features: Yard, Exterior Entry
- Fencing: Fenced
- Has view: Yes
- View description: Park/Greenbelt, Trees/Woods
Lot
- Features: Commons, Level, Trees
Details
- Parcel number: R116227
Construction
Type & style
- Home type: Townhouse
- Architectural style: Mid Century Modern
- Property subtype: Residential, Condominium, Townhouse
Materials
- Stucco, Wood Siding
- Foundation: Concrete Perimeter
- Roof: Composition
Condition
- Resale
- New construction: No
- Year built: 1949
Utilities & green energy
- Sewer: Public Sewer
- Water: Public
Community & HOA
Community
- Subdivision: Binford Condominium
HOA
- Has HOA: Yes
- Amenities included: Commons, Exterior Maintenance, Front Yard Landscaping, Heat, Hot Water, Insurance, Laundry, Maintenance Grounds, Management, Sewer, Trash, Water
- HOA fee: $523 monthly
Location
- Region: Portland
Financial & listing details
- Price per square foot: $243/sqft
- Tax assessed value: $317,890
- Annual tax amount: $3,273
- Date on market: 7/9/2026
- Listing terms: Cash,Conventional,FHA
- Road surface type: Concrete, Paved
Estimated market value
Not available
Estimated sales range
Not available
Not available
Price history
| Date | Event | Price |
|---|---|---|
| 7/9/2026 | Listed for sale | $255,000+598.6%$243/sqft |
Source:  RMLS (OR) #669159508 Report a problem RMLS (OR) #669159508 Report a problem | ||
| 3/22/2007 | Sold | $36,501$35/sqft |
Source: Public Record Report a problem | ||
Public tax history
| Year | Property taxes | Tax assessment |
|---|---|---|
| 2025 | $3,274 +3.7% | $121,500 +3% |
| 2024 | $3,156 +4% | $117,970 +3% |
| 2023 | $3,035 +2.2% | $114,540 +3% |
| 2022 | $2,970 +1.7% | $111,210 +3% |
| 2021 | $2,920 +9% | $107,980 +3% |
| 2020 | $2,678 +3.8% | $104,840 +3% |
| 2019 | $2,580 | $101,790 +3% |
| 2018 | $2,580 +3% | $98,830 +3% |
| 2017 | $2,504 +14% | $95,960 +3% |
| 2016 | $2,197 | $93,170 +3% |
| 2015 | $2,197 +2.7% | $90,460 +3% |
| 2014 | $2,139 +7.1% | $87,830 +3% |
| 2013 | $1,998 +12.1% | $85,280 +3% |
| 2012 | $1,782 -0.6% | $82,800 +3% |
| 2011 | $1,792 +5.4% | $80,390 +3% |
| 2010 | $1,700 +2.7% | $78,050 +3% |
| 2009 | $1,656 +6% | $75,780 +3% |
| 2008 | $1,562 +0.3% | $73,580 +3% |
| 2007 | $1,558 +11.4% | $71,440 +3% |
| 2006 | $1,399 | $69,360 |
Find assessor info on the county website
Monthly payment
Est. payment
Payment breakdown
Explore the cost of this home by adjusting the details. Changes won't be saved.Climate risks
Neighborhood: Madison South
Nearby schools
Schools provided by the listing agent
- Elementary: Rose City Park
- Middle: Roseway Heights
- High: Leodis Mcdaniel
Source: RMLS (OR). This data may not be complete. We recommend contacting the local school district to confirm school assignments for this home.
Similar homes
- $274,5002 bd1 ba1k sqft6810 NE Hancock St, Portland, OR 97213Active

 MLS ID #124552526, Jodie Simpson, eXp Realty, LLC. RMLS (OR)
 - $260,0002 bd1 ba1k sqft6723 NE Broadway St, Portland, OR 97213Active
 MLS ID #337245604, Karoline Ashley, Windermere Realty Trust. RMLS (OR)
 - $260,0002 bd1 ba1k sqft6923 NE Broadway St, Portland, OR 97213Active
 MLS ID #176004117, Brigitte Robinson, Urban Nest Realty. RMLS (OR)
 - $300,0003 bd1 ba1.2k sqft6829 NE Broadway, Portland, OR 97213Active
 MLS ID #159899720, Jill Dehlin, Real Broker. RMLS (OR)
 - $265,0002 bd1 ba864 sqft227 NE 61st Ave #1, Portland, OR 97213ActiveMLS ID #696730657, Ariel Kempf, Living Room Realty. RMLS (OR)
- $365,0003 bd2 ba1.2k sqft5918 NE Hoyt St, Portland, OR 97213ActiveMLS ID #215923406, Nathan Stancil, Real Broker. RMLS (OR)
- $299,9002 bd2 ba1k sqft7408 S Virginia Ave, Portland, OR 97219ActiveMLS ID #719975125, Jesse Gantt, Redfin. RMLS (OR)
- $255,0002 bd1 ba807 sqft1220 NE 17th Ave APT 3D, Portland, OR 97232ActiveMLS ID #559574330, Mel George, Windermere Realty Trust. RMLS (OR)
- $279,0002 bd1 ba1.2k sqft1420 NE 21st Ave #18, Portland, OR 97232ActiveMLS ID #620724120, Erin Rothrock, Windermere Realty Trust. RMLS (OR)
- $275,0002 bd2 ba1.1k sqft8109 NE 14th St APT D, Vancouver, WA 98664ActiveMLS ID #128111180, Jacqueline Smith, Keller Williams Realty. RMLS (OR)
- $269,9002 bd2 ba1k sqft6737 SW 30th Ave APT B, Portland, OR 97219ActiveMLS ID #391625391, Nikki del Giudice, Farrell Realty & Property Management, Inc. RMLS (OR)
- $290,0002 bd2 ba908 sqft1807 NE Multnomah St, Portland, OR 97232ActiveMLS ID #767246772, Lynn Montang, Knipe Realty ERA Powered. RMLS (OR)
- $232,0002 bd1 ba783 sqft2120 NE Halsey St APT 31, Portland, OR 97232ActiveMLS ID #561805685, Whitney Parker, Redfin. RMLS (OR)
- $299,9002 bd3 ba1.3k sqft14720 NE Couch St, Portland, OR 97230ActiveMLS ID #181644221, Karen Wu, Habitat Resource Properties. RMLS (OR)
- $205,0001 bd1 ba551 sqft255 NE 61st Ave Unit 19, Portland, OR 97213ActiveMLS ID #608091020, Jules Fedota, Windermere Realty Trust. RMLS (OR)
- $249,5001 bd1 ba610 sqft2829 SE Belmont St APT 308, Portland, OR 97214ActiveMLS ID #681924894, Vanessa Calvert, Cascade Hasson Sotheby's International Realty. RMLS (OR)
- $245,0002 bd2 ba1k sqft17585 NW Shorewood Dr, Beaverton, OR 97006ActiveMLS ID #194542598, Deb Kemp, Vetiver Street Real Estate. RMLS (OR)
- $250,0002 bd2 ba890 sqft6919 N Leavitt Ave #B1, Portland, OR 97203ActiveMLS ID #388514311, Miranda Meeker, Real Broker. RMLS (OR)
- $324,9003 bd3 ba1.1k sqft326 NE Morgan St #8-3, Portland, OR 97211ActiveMLS ID #435130781, Bonnie Roseman, Living Room Realty. RMLS (OR)
- $300,0002 bd2 ba1.1k sqft15510 NE Knott St Unit 11, Portland, OR 97230ActiveMLS ID #198570683, Lisa Cicconetti, Realty Works Group. RMLS (OR)
