Welcome home to this beautifully updated ground-level 2-bedroom, 2-bath condo in the heart of East Vancouver! Ideally located just minutes from Target, Costco, shopping, dining, movie theater, convenient freeway access, and Portland International Airport (PDX), this home offers the perfect blend of comfort, style, and convenience. Step inside to discover a contemporary color palette, newer laminate flooring, newer carpet, newer windows, and an inviting great room with an open-concept living and dining area centered around a cozy wood-burning fireplace. The updated eat-in kitchen features newer cabinetry and a sleek black appliance package, making it as functional as it is stylish. Both bathrooms have been fully remodeled with modern finishes, while the spacious primary suite offers a private en-suite bath for added comfort. Enjoy your own private back patio and yard space—perfect for relaxing, gardening, or giving pets a secure outdoor area—with landscaping professionally maintained by the HOA, so you can enjoy the outdoor space without the upkeep. Additional features include an attached one-car garage and HOA-maintained exterior maintenance, providing true low-maintenance living. Move-in ready and centrally located near everyday conveniences, parks, entertainment, and major commuter routes, this beautifully updated condo is an exceptional opportunity you won't want to miss.
Pending
$235,000
506 SE 157th Ave #44, Vancouver, WA 98684
2beds
975sqft
Residential, Condominium
Built in 1991
-- sqft lot
$-- Zestimate®
$241/sqft
$548/mo HOA
What's special
Cozy wood-burning fireplaceContemporary color paletteUpdated eat-in kitchenAttached one-car garageHoa-maintained exterior maintenanceNewer laminate flooringNewer cabinetry
- 30 days |
- 142 |
- 10 |
Zillow last checked:
Listing updated:
Listed by:
Hailey Parker 360-609-0007,
eXp Realty LLC
Source: RMLS (OR),MLS#: 422185794
Facts & features
Interior
Bedrooms & bathrooms
- Bedrooms: 2
- Bathrooms: 2
- Full bathrooms: 2
- Main level bathrooms: 2
Rooms
- Room types: Bedroom 2, Dining Room, Family Room, Kitchen, Living Room, Primary Bedroom
Primary bedroom
- Features: Ensuite, Wallto Wall Carpet
- Level: Main
Bedroom 2
- Features: Wallto Wall Carpet
- Level: Main
Dining room
- Features: Laminate Flooring
- Level: Main
Kitchen
- Features: Eat Bar, Laminate Flooring
- Level: Main
Living room
- Features: Laminate Flooring
- Level: Main
Cooling
- None
Appliances
- Included: Built In Oven, Dishwasher, Free-Standing Refrigerator, Microwave, Washer/Dryer, Electric Water Heater
Features
- Eat Bar
- Flooring: Laminate, Wall to Wall Carpet
- Windows: Vinyl Frames
- Basement: None
- Number of fireplaces: 1
- Fireplace features: Wood Burning
Interior area
- Total structure area: 975
- Total interior livable area: 975 sqft
Property
Parking
- Total spaces: 1
- Parking features: Driveway, Condo Garage (Attached), Attached
- Attached garage spaces: 1
- Has uncovered spaces: Yes
Features
- Levels: One
- Stories: 1
- Entry location: Ground Floor
- Exterior features: Yard
Lot
- Features: Level
Details
- Parcel number: 115301298
- Zoning: R-30
Construction
Type & style
- Home type: Condo
- Property subtype: Residential, Condominium
Materials
- Vinyl Siding
- Foundation: Slab
- Roof: Composition
Condition
- Resale
- New construction: No
- Year built: 1991
Utilities & green energy
- Sewer: Public Sewer
- Water: Public
- Utilities for property: Cable Connected
Community & HOA
Community
- Subdivision: Evergreen East Condo
HOA
- Has HOA: Yes
- Amenities included: All Landscaping, Exterior Maintenance, Sewer, Water
- HOA fee: $548 monthly
Location
- Region: Vancouver
Financial & listing details
- Price per square foot: $241/sqft
- Tax assessed value: $230,127
- Annual tax amount: $2,319
- Date on market: 7/13/2026
- Cumulative days on market: 30 days
- Listing terms: Cash,Conventional
- Road surface type: Concrete
Estimated market value
Not available
Estimated sales range
Not available
Not available
Price history
| Date | Event | Price |
|---|---|---|
| 7/26/2026 | Pending sale | $235,000$241/sqft |
Source: eXp Realty #422185794 Report a problem | ||
| 7/14/2026 | Listed for sale | $235,000-6%$241/sqft |
Source:  RMLS (OR) #422185794 Report a problem RMLS (OR) #422185794 Report a problem | ||
| 12/8/2022 | Sold | $250,000$256/sqft |
Source: RMLS (OR) #22517695 Report a problem | ||
| 11/9/2022 | Pending sale | $250,000$256/sqft |
Source: RMLS (OR) #22517695 Report a problem | ||
| 11/4/2022 | Listed for sale | $250,000+61.3%$256/sqft |
Source: RMLS (OR) #22517695 Report a problem | ||
| 8/30/2016 | Sold | $155,000$159/sqft |
Source: RMLS (OR) #16543680 Report a problem | ||
| 7/24/2016 | Pending sale | $155,000$159/sqft |
Source: Coldwell Banker SEAL #16543680 Report a problem | ||
| 6/26/2016 | Listed for sale | $155,000$159/sqft |
Source: Coldwell Banker SEAL #16543680 Report a problem | ||
| 10/9/2015 | Listing removed | $1,025$1/sqft |
Source: Invest West Management, LLC Report a problem | ||
| 9/15/2015 | Listed for rent | $1,025+14.5%$1/sqft |
Source: Invest West Management, LLC Report a problem | ||
| 12/20/2013 | Listing removed | $895$1/sqft |
Source: Invest West Management, LLC Report a problem | ||
| 10/22/2013 | Listed for rent | $895+8.5%$1/sqft |
Source: Invest West Management, LLC Report a problem | ||
| 10/24/2011 | Listing removed | $825$1/sqft |
Source: Invest West Management, LLC Report a problem | ||
| 10/4/2011 | Listed for rent | $825$1/sqft |
Source: Invest West Management, LLC Report a problem | ||
Public tax history
| Year | Property taxes | Tax assessment |
|---|---|---|
| 2024 | $2,279 +5% | $230,127 +1.1% |
| 2023 | $2,171 +147.5% | $227,584 -1.9% |
| 2022 | $877 +162.8% | $231,939 +15.3% |
| 2021 | $334 -1.2% | $201,194 +11% |
| 2020 | $338 | $181,256 +3.7% |
| 2019 | $338 -76.7% | $174,816 +19.8% |
| 2018 | $1,451 -15.6% | $145,871 +4.9% |
| 2017 | $1,720 +8.1% | $139,029 +4.4% |
| 2016 | $1,591 +15.4% | $133,138 +20.6% |
| 2015 | $1,379 +11% | $110,434 +16.2% |
| 2014 | $1,242 | $95,061 +14.3% |
| 2013 | $1,242 -19.1% | $83,204 -10.5% |
| 2012 | $1,534 +10.3% | $92,996 -16.5% |
| 2011 | $1,390 -0.6% | $111,399 +6.6% |
| 2010 | $1,398 -2.8% | $104,466 -13.4% |
| 2009 | $1,439 | $120,615 -18.9% |
| 2008 | -- | $148,800 |
| 2007 | -- | $148,800 |
Find assessor info on the county website
Monthly payment
Est. payment
Payment breakdown
Explore the cost of this home by adjusting the details. Changes won't be saved.Climate risks
Neighborhood: Countryside Woods
Nearby schools
GreatSchools rating
- 3/10Mill Plain Elementary SchoolGrades: PK-5Distance: 0.3 mi
- 5/10Pacific Middle SchoolGrades: 6-8Distance: 1.7 mi
- 4/10Evergreen High SchoolGrades: 9-12Distance: 1.5 mi
Schools provided by the listing agent
- Elementary: Mill Plain
- Middle: Pacific
- High: Evergreen
Source: RMLS (OR). This data may not be complete. We recommend contacting the local school district to confirm school assignments for this home.
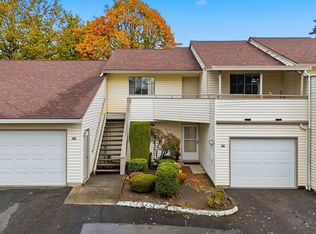
- $235,0003 bd2 ba1.1k sqft522 SE 157th Ave UNIT 14, Vancouver, WA 98684Sold
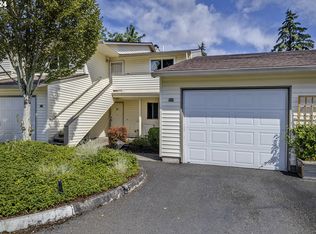
- $315,0003 bd2 ba1.1k sqft506 SE 157th Ave UNIT 45, Vancouver, WA 98684Sold
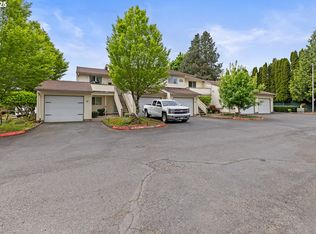
- $225,0003 bd2 ba1.1k sqft510 SE 157th Ave UNIT 38, Vancouver, WA 98684Sold
- $285,0002 bd2 ba1k sqft502 SE 157th Ave UNIT 58, Vancouver, WA 98684Sold

- $275,0002 bd2 ba1k sqft512 SE 157th Ave UNIT 27, Vancouver, WA 98684Sold
- $295,0002 bd2 ba1k sqft508 SE 157th Ave UNIT 40, Vancouver, WA 98684Sold
- $269,8002 bd2 ba1k sqft514 SE 157th Ave UNIT 26, Vancouver, WA 98684Sold
- $246,3002 bd2 ba1k sqft524 SE 157th Ave UNIT 1, Vancouver, WA 98684Off Market
A local agent can set up tours, give advice and negotiate with sellers.
Similar homes
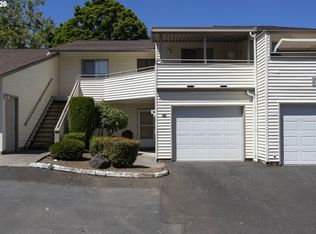
- $246,9002 bd2 ba997 sqft522 SE 157th Ave Unit 13, Vancouver, WA 98684Active
 MLS ID #559632741, Jeff Wunder, Keller Williams Realty. RMLS (OR)
 - $249,0002 bd2 ba990 sqft510 SE 157th Ave Unit 37, Vancouver, WA 98684Active
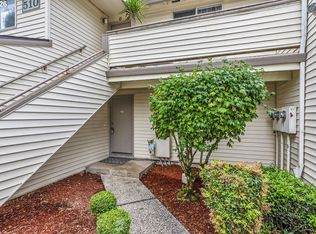 MLS ID #611955888, John DiPalma, John L. Scott Real Estate. RMLS (OR)
 - $--2 bd2 ba1.2k sqft13513 NE 22nd St, Vancouver, WA 98684Auction
 Auction.com 2
 - $220,0003 bd2 ba960 sqft16812 SE 1st St Unit 45, Vancouver, WA 98684Active
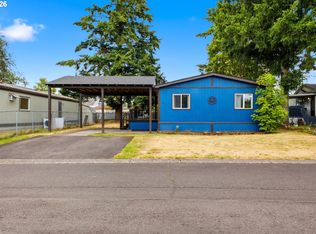 MLS ID #474448744, Ryan Prendergast, Knipe Realty ERA Powered. RMLS (OR)
 - $229,9002 bd1 ba1k sqft13210 SE 7th St Unit M60, Vancouver, WA 98683ActiveMLS ID #750323647, Daniel Mal, Mal & Seitz. RMLS (OR)
- $254,0002 bd2 ba1.1k sqft13210 SE 7th St Unit C15, Vancouver, WA 98683ActiveMLS ID #371503754, Nick Shivers, eXp Realty LLC. RMLS (OR)
- $220,0003 bd2 ba1.4k sqft16812 SE 1st St Unit 9, Vancouver, WA 98684ActiveMLS ID #503967942, Mollie Bradshaw, Premiere Property Group, LLC. RMLS (OR)
- $238,0002 bd1 ba782 sqft2310 NE 78th Ave, Vancouver, WA 98664ActiveMLS ID #307759112, Meghan Phelps, MORE Realty, Inc. RMLS (OR)
- $280,0002 bd1 ba1k sqft13210 SE 7th St #P69, Vancouver, WA 98664ActiveMLS ID #487290704, Beth Snider, Premiere Property Group, LLC. RMLS (OR)
- $325,0003 bd2 ba1.3k sqft13501 NE 19th St, Vancouver, WA 98684ActiveMLS ID #460905450, Chaley McVay, Redfin. RMLS (OR)
- $--2 bd2 ba1.1k sqft10205 NE 7th St, Vancouver, WA 98664AuctionAuction.com 2
- $234,9752 bd1 ba832 sqft4000 NE 109th Avenue #167, Vancouver, WA 98682ActiveMLS ID #2558271, Leah Higgins. NWMLS as distributed by MLS GRID
- $285,0003 bd2 ba1.3k sqft13210 SE 7th St Unit N66, Vancouver, WA 98683ActiveMLS ID #635327769, Bill Gaffney, Change Realty, LLC. RMLS (OR)
- $272,0002 bd1 ba942 sqftRenaissance Condo Ph 2-A, Vancouver, WA 98683ActiveMLS ID #2515845, Ethan Edwards. NWMLS as distributed by MLS GRID
- $259,9003 bd3 ba1.4k sqft13600 NE 18th St APT 26, Vancouver, WA 98684ActiveMLS ID #436509351, Chris Meadows, Coldwell Banker Bain. RMLS (OR)
- $235,0001 bd1 ba913 sqftShorewood East, Vancouver, WA 98661ActiveMLS ID #2564428, Karen Higgins. NWMLS as distributed by MLS GRID
- $265,0002 bd2 ba889 sqftStonebrook Condominiums, Vancouver, WA 98682ActiveMLS ID #2535395, Michael McCafferty. NWMLS as distributed by MLS GRID
- $120,0002 bd2 ba1.2k sqft15509 SE Mill Plain Blvd Unit 62, Vancouver, WA 98684For Sale By Owner
- $239,0002 bd2 ba976 sqft15711 NE Beech St #5F, Portland, OR 97230ActiveMLS ID #491638013, Tatyana Gavrilyuk, MORE Realty. RMLS (OR)
- $225,0002 bd2 ba1.1k sqftShorewood East Condominium, Vancouver, WA 89661ActiveMLS ID #2507131, Lindsey Carpenter. NWMLS as distributed by MLS GRID
