Upgraded Turnkey Main Floor Condo. Private setting at the end of the community and surrounded by mature trees and new privacy fence. New ADA toilets and faucets. Kitchen with stunning cooper sink and all new appliances. Upgraded lighting and new wall heaters - nothing to do but move in! Primary with ensuite. Open floor plan with lovely private patio and direct access from attached garage. Centrally located and close to restaurants/shopping.
Sold
Listed by: Redfin • Kelly Primerano
Bought with: Jason Mitchell Real Estate WA
$295,000
508 SE 157th Avenue #40, Vancouver, WA 98684
2beds
1,042sqft
Multi Family, Condominium
Built in 1991
-- sqft lot
$289,600 Zestimate®
$283/sqft
$1,856 Estimated rent
Home value
$289,600
$272,000 - $307,000
$1,856/mo
Zestimate® history
Owner options
List your home for rent
$1,856/mo
Rent Zestimate®
Find your next renter with Zillow Rental Manager. Plus, with online applications, you can quickly screen prospective tenants – for free.
$1,856/mo
Rent Zestimate®
Refinance and save
$2,123/mo
Est. payment
Refinancing to a lower rate could help reduce your monthly payments and save thousands over the life of the loan.
$2,123/mo
Est. payment
Explore your selling options
Work with a Zillow partner agent
Leverage their expertise and Zillow's premium Showcase listings to get your home seen by more buyers.
Get startedList with your own agent
Get your home in front of millions of buyers by listing it on Zillow.
Learn how to do itSell it yourself
Take full control of how buyers see your home on Zillow by listing For Sale by Owner (FSBO).
List your homeWhat's special
Zillow last checked:
Listing updated:
Listed by:
Kelly Primerano,
Redfin
Bought with:
Daniela Walker, 131522
Jason Mitchell Real Estate WA
Source: NWMLS as distributed by MLS GRID,MLS#: 2196129
Facts & features
Interior
Bedrooms & bathrooms
- Bedrooms: 2
- Bathrooms: 2
- Full bathrooms: 2
- Main level bedrooms: 2
Primary bedroom
- Level: Main
Bedroom
- Level: Main
Bathroom full
- Level: Main
Bathroom full
- Level: Main
Dining room
- Level: Main
Entry hall
- Level: Main
Kitchen without eating space
- Level: Main
Living room
- Level: Main
Utility room
- Description: Laundry Hook Ups
- Level: Main
Heating
- Fireplace, Wall Unit(s), Electric
Cooling
- None
Appliances
- Included: Dishwasher_, GarbageDisposal_, Refrigerator_, StoveRange_, Dishwasher, Garbage Disposal, Refrigerator, StoveRange, Water Heater: Tank, Water Heater Location: Closet, Dryer-Electric, Washer
- Laundry: Electric Dryer Hookup, Washer Hookup
Features
- Number of fireplaces: 1
- Fireplace features: Wood Burning, Main Level: 1, Fireplace
Interior area
- Total structure area: 1,042
- Total interior livable area: 1,042 sqft
Property
Parking
- Total spaces: 2
- Parking features: Individual Garage
- Garage spaces: 1
Features
- Levels: One
- Stories: 1
- Entry location: Main
- Patio & porch: Balcony/Deck/Patio, Yard, Dryer-Electric, Washer, Fireplace, Water Heater
Lot
- Features: Corner Lot, Curbs, Dead End Street, Yard
Details
- Parcel number: 115301290
- Special conditions: Standard
Construction
Type & style
- Home type: MultiFamily
- Architectural style: Condo (1 Level)
- Property subtype: Multi Family, Condominium
Materials
- Metal/Vinyl
- Roof: Composition
Condition
- Year built: 1991
- Major remodel year: 1991
Community & HOA
Community
- Subdivision: Orchards
HOA
- Services included: Cable TV, Common Area Maintenance, Maintenance Grounds
- HOA fee: $322 monthly
- HOA phone: 360-567-4363
Location
- Region: Vancouver
Financial & listing details
- Price per square foot: $283/sqft
- Tax assessed value: $247,051
- Annual tax amount: $380
- Date on market: 2/24/2024
- Cumulative days on market: 879 days
- Listing terms: Conventional,FHA,VA Loan
- Inclusions: Dishwasher, GarbageDisposal, Refrigerator, StoveRange
Price history
| Date | Event | Price |
|---|---|---|
| 2/27/2024 | Sold | $295,000$283/sqft |
Source:  NWMLS as distributed by MLS GRID #2196129 Report a problem NWMLS as distributed by MLS GRID #2196129 Report a problem | ||
| 2/7/2024 | Pending sale | $295,000$283/sqft |
Source:  RMLS (OR) #24375196 Report a problem RMLS (OR) #24375196 Report a problem | ||
| 2/2/2024 | Listed for sale | $295,000+12.6%$283/sqft |
Source: RMLS (OR) #24375196 Report a problem | ||
| 7/6/2021 | Sold | $262,000+7.4%$251/sqft |
Source: RMLS (OR) #21564115 Report a problem | ||
| 6/15/2021 | Pending sale | $243,900$234/sqft |
Source: Professional Realty Services #21564115 Report a problem | ||
| 6/13/2021 | Listed for sale | $243,900+103.4%$234/sqft |
Source: Professional Realty Services #21564115 Report a problem | ||
| 3/6/2014 | Sold | $119,900$115/sqft |
Source: Public Record Report a problem | ||
| 1/19/2014 | Pending sale | $119,900$115/sqft |
Source: Coldwell Banker Barbara Sue Seal Properties #14136784 Report a problem | ||
| 1/15/2014 | Listed for sale | $119,900$115/sqft |
Source: Coldwell Banker Barbara Sue Seal Properties #14136784 Report a problem | ||
Public tax history
| Year | Property taxes | Tax assessment |
|---|---|---|
| 2024 | $2,447 +508% | $247,051 +1.1% |
| 2023 | $402 -8.1% | $244,300 -1.9% |
| 2022 | $438 -60.8% | $249,011 +20.9% |
| 2021 | $1,117 +286.8% | $205,935 +11% |
| 2020 | $289 | $185,527 +2.7% |
| 2019 | $289 -1.1% | $180,714 +262.1% |
| 2018 | $292 -7.2% | $49,908 |
| 2017 | $315 -6% | $49,908 |
| 2016 | $335 -53.8% | $49,908 |
| 2015 | $725 -44.4% | $49,908 -50% |
| 2014 | $1,305 | $99,908 +14.7% |
| 2013 | $1,305 -18.9% | $87,104 -10.7% |
| 2012 | $1,608 +10.4% | $97,541 -16.5% |
| 2011 | $1,457 +22.2% | $116,804 +6.7% |
| 2010 | $1,192 -2.8% | $109,518 +6.5% |
| 2009 | $1,227 | $102,850 -34.4% |
| 2008 | -- | $156,700 |
| 2007 | -- | $156,700 |
Find assessor info on the county website
Neighborhood: Countryside Woods
Nearby homes
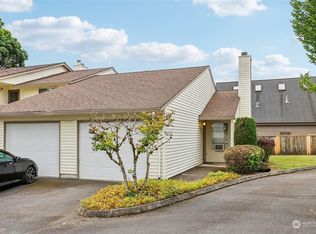
- $269,8002 bd2 ba1k sqft514 SE 157th Ave UNIT 26, Vancouver, WA 98684Sold
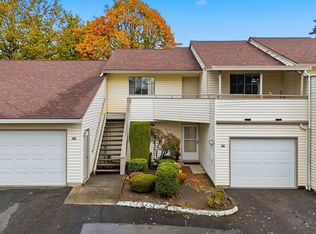
- $235,0003 bd2 ba1.1k sqft522 SE 157th Ave UNIT 14, Vancouver, WA 98684Sold
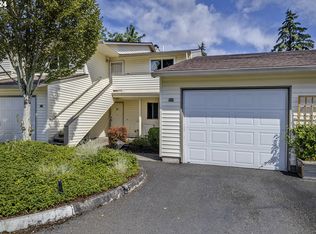
- $315,0003 bd2 ba1.1k sqft506 SE 157th Ave UNIT 45, Vancouver, WA 98684Sold
- $235,0002 bd2 ba975 sqft506 SE 157th Ave #44, Vancouver, WA 98684Pending

- $225,0003 bd2 ba1.1k sqft510 SE 157th Ave UNIT 38, Vancouver, WA 98684Sold
- $285,0002 bd2 ba1k sqft502 SE 157th Ave UNIT 58, Vancouver, WA 98684Sold
- $275,0002 bd2 ba1k sqft512 SE 157th Ave UNIT 27, Vancouver, WA 98684Sold
- $261,4832 bd2 ba996 sqft526 SE 157th Ave UNIT 6, Vancouver, WA 98684Sold
Nearby schools
GreatSchools rating
- 3/10Mill Plain Elementary SchoolGrades: PK-5Distance: 0.3 mi
- 5/10Pacific Middle SchoolGrades: 6-8Distance: 1.7 mi
- 4/10Evergreen High SchoolGrades: 9-12Distance: 1.5 mi
Schools provided by the listing agent
- Elementary: Mill Plain Elem
- Middle: Pacific Mid
- High: Evergreen High
Source: NWMLS as distributed by MLS GRID. This data may not be complete. We recommend contacting the local school district to confirm school assignments for this home.
Get a cash offer in 3 minutes
Find out how much your home could sell for in as little as 3 minutes with a no-obligation cash offer.
Estimated market value
$289,600
Get a cash offer in 3 minutes
Find out how much your home could sell for in as little as 3 minutes with a no-obligation cash offer.
Estimated market value
$289,600
- Washington
- Clark County
- Vancouver
- 98684
- Countryside Woods
- 508 SE 157th Avenue Unit 40
Nearby cities
Nearby neighborhoods
Nearby zip codes
Other Vancouver Topics
