Rare ground-floor, single-level condo with attached garage, private south-facing patio, and fenced outdoor space! This 2 bedroom, 2 bath home offers comfortable no-step living with a functional floorplan, breakfast bar, cozy wood-burning fireplace, inside laundry, and all appliances included. Windows replaced approx. 5 years ago plus storm doors. HOA covers exterior maintenance, landscaping, window cleaning, and fireplace cleaning. Pet-friendly (up to 2 pets) and rentals allowed—ideal for owner-occupants or investors alike. Bring your vision and fresh cosmetic updates to make this home shine!
Sold
Listed by: Cascade Hasson Sotheby's Int'l • Tonia Rhine
Bought with: Berkshire Hathaway HS NW
$261,483
526 SE 157th Avenue #6, Vancouver, WA 98684
2beds
996sqft
Condominium
Built in 1984
-- sqft lot
$261,500 Zestimate®
$263/sqft
$1,770 Estimated rent
Home value
$261,500
$248,000 - $275,000
$1,770/mo
Zestimate® history
Owner options
List your home for rent
$1,770/mo
Rent Zestimate®
Find your next renter with Zillow Rental Manager. Plus, with online applications, you can quickly screen prospective tenants – for free.
$1,770/mo
Rent Zestimate®
Refinance and save
$2,069/mo
Est. payment
Refinancing to a lower rate could help reduce your monthly payments and save thousands over the life of the loan.
$2,069/mo
Est. payment
Explore your selling options
Work with a Zillow partner agent
Leverage their expertise and Zillow's premium Showcase listings to get your home seen by more buyers.
Get startedList with your own agent
Get your home in front of millions of buyers by listing it on Zillow.
Learn how to do itSell it yourself
Take full control of how buyers see your home on Zillow by listing For Sale by Owner (FSBO).
List your homeWhat's special
Cozy wood-burning fireplaceGround-floor single-level condoAttached garageFenced outdoor spaceAll appliances includedFunctional floorplanPrivate south-facing patio
Zillow last checked:
Listing updated:
Listed by:
Tonia Rhine,
Cascade Hasson Sotheby's Int'l
Bought with:
Stacee Torres, 112183
Berkshire Hathaway HS NW
Source: NWMLS as distributed by MLS GRID,MLS#: 2521953
Facts & features
Interior
Bedrooms & bathrooms
- Bedrooms: 2
- Bathrooms: 2
- Full bathrooms: 2
- Main level bathrooms: 2
- Main level bedrooms: 2
Primary bedroom
- Description: Suite
- Level: Main
Bedroom
- Level: Main
Bathroom full
- Description: Primary
- Level: Main
Bathroom full
- Level: Main
Dining room
- Level: Main
Entry hall
- Level: Main
Kitchen with eating space
- Description: Eating Bar
- Level: Main
Living room
- Description: Fireplace
- Level: Main
Utility room
- Description: Closet
- Level: Main
Heating
- Fireplace, Wall Furnace, Electric
Cooling
- None
Appliances
- Included: Dishwasher, Disposal, Dryer, Microwave, Refrigerator, Stove(s)/Range(s), Washer, Dishwasher(s), Dryer(s), Garbage Disposal, Microwave(s), Refrigerator(s), Washer(s), Water Heater: Electric, Water Heater Location: Garage, Cooking - Electric Hookup, Cooking-Electric, Dryer-Electric, Ice Maker
- Laundry: Electric Dryer Hookup, Washer Hookup
Features
- Flooring: Vinyl, Carpet
- Windows: Insulated Windows, Coverings: Blinds
- Number of fireplaces: 1
- Fireplace features: Wood Burning, Main Level: 1, Fireplace
Interior area
- Total structure area: 996
- Total interior livable area: 996 sqft
Property
Parking
- Total spaces: 2
- Parking features: Individual Garage
- Has garage: Yes
- Covered spaces: 1
- Uncovered spaces: 1
Features
- Levels: One
- Stories: 1
- Entry location: Main
- Patio & porch: Cooking-Electric, Dryer-Electric, Fireplace, Ground Floor, Ice Maker, Insulated Windows, Primary Bathroom, Washer, Water Heater
Lot
- Features: Paved
Details
- Parcel number: 115301222
- Special conditions: Standard
Construction
Type & style
- Home type: Condo
- Architectural style: Condo (1 Level)
- Property subtype: Condominium
Materials
- Metal/Vinyl
- Roof: Composition
Condition
- Year built: 1984
- Major remodel year: 1984
Utilities & green energy
- Electric: Company: Clark PUD
- Sewer: Company: City of Vancouver
- Water: Company: City of Vancouver
- Utilities for property: Comcast, Comcast
Green energy
- Energy efficient items: Insulated Windows
Community & HOA
Community
- Subdivision: Mill Plain
HOA
- Services included: Common Area Maintenance, Maintenance Grounds
- HOA fee: $480 monthly
- HOA phone: 360-254-5700
Location
- Region: Vancouver
Financial & listing details
- Price per square foot: $263/sqft
- Tax assessed value: $234,550
- Annual tax amount: $2,364
- Date on market: 7/27/2026
- Cumulative days on market: 13 days
- Listing terms: Conventional,VA Loan
- Inclusions: Dishwasher(s), Dryer(s), Garbage Disposal, Microwave(s), Refrigerator(s), Stove(s)/Range(s), Washer(s)
Price history
| Date | Event | Price |
|---|---|---|
| 7/9/2026 | Sold | $261,483+2.5%$263/sqft |
Source:  NWMLS as distributed by MLS GRID #2521953 Report a problem NWMLS as distributed by MLS GRID #2521953 Report a problem | ||
| 5/24/2026 | Pending sale | $255,000$256/sqft |
Source:  RMLS (OR) #171711050 Report a problem RMLS (OR) #171711050 Report a problem | ||
| 5/12/2026 | Listed for sale | $255,000-82.9%$256/sqft |
Source: RMLS (OR) #171711050 Report a problem | ||
| 4/28/2008 | Sold | $1,494,943$1,501/sqft |
Source: Public Record Report a problem | ||
Public tax history
| Year | Property taxes | Tax assessment |
|---|---|---|
| 2024 | $2,323 +5% | $234,550 +1.1% |
| 2023 | $2,213 +5.9% | $231,950 -1.9% |
| 2022 | $2,089 +4.8% | $236,399 +15.3% |
| 2021 | $1,992 +5.9% | $205,046 +11% |
| 2020 | $1,882 | $184,726 +5.1% |
| 2019 | $1,882 +29% | $175,781 +19.9% |
| 2018 | $1,459 -14.8% | $146,649 +5.9% |
| 2017 | $1,713 +9% | $138,442 +5.3% |
| 2016 | $1,571 +16.4% | $131,444 +21.6% |
| 2015 | $1,350 +12% | $108,129 +17.1% |
| 2014 | $1,206 | $92,308 +10.4% |
| 2013 | $1,206 -21.2% | $83,583 -10.6% |
| 2012 | $1,529 +9.5% | $93,448 -15.9% |
| 2011 | $1,397 +1.8% | $111,074 +5.8% |
| 2010 | $1,372 -2.8% | $104,978 -11.3% |
| 2009 | $1,413 | $118,405 -11.6% |
| 2008 | -- | $134,000 |
| 2007 | -- | $134,000 +59.9% |
| 2005 | -- | $83,800 |
| 2004 | -- | $83,800 +41.3% |
| 2001 | $833 +1.4% | $59,300 |
| 2000 | $821 | $59,300 |
Find assessor info on the county website
Neighborhood: Countryside Woods
Nearby homes
- $279,0002 bd2 ba1k sqft506 SE 157th Ave UNIT 48, Vancouver, WA 98684Sold
- $276,4002 bd2 ba1k sqft526 SE 157th Ave, Vancouver, WA 98684Off Market
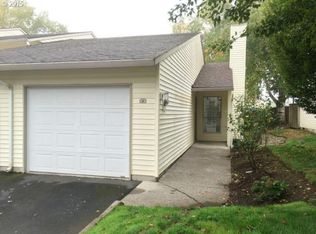
- $295,0002 bd2 ba1k sqft508 SE 157th Ave UNIT 40, Vancouver, WA 98684Sold
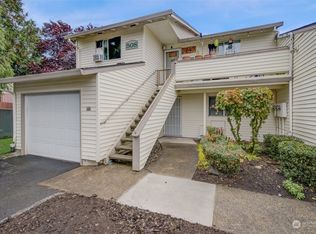
- $269,8002 bd2 ba1k sqft514 SE 157th Ave UNIT 26, Vancouver, WA 98684Sold
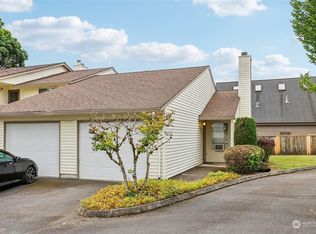
- $235,0003 bd2 ba1.1k sqft522 SE 157th Ave UNIT 14, Vancouver, WA 98684Sold
- $315,0003 bd2 ba1.1k sqft506 SE 157th Ave UNIT 45, Vancouver, WA 98684Sold
- $235,0002 bd2 ba975 sqft506 SE 157th Ave #44, Vancouver, WA 98684Pending
- $225,0003 bd2 ba1.1k sqft510 SE 157th Ave UNIT 38, Vancouver, WA 98684Sold
Nearby schools
GreatSchools rating
- 3/10Mill Plain Elementary SchoolGrades: PK-5Distance: 0.3 mi
- 5/10Pacific Middle SchoolGrades: 6-8Distance: 1.7 mi
- 4/10Evergreen High SchoolGrades: 9-12Distance: 1.5 mi
Schools provided by the listing agent
- Elementary: Mill Plain Elem
- Middle: Pacific Mid
- High: Evergreen High
Source: NWMLS as distributed by MLS GRID. This data may not be complete. We recommend contacting the local school district to confirm school assignments for this home.
Get a cash offer in 3 minutes
Find out how much your home could sell for in as little as 3 minutes with a no-obligation cash offer.
Estimated market value
$261,500
Get a cash offer in 3 minutes
Find out how much your home could sell for in as little as 3 minutes with a no-obligation cash offer.
Estimated market value
$261,500
- Washington
- Clark County
- Vancouver
- 98684
- Countryside Woods
- 526 SE 157th Avenue Unit 6
Nearby cities
Nearby neighborhoods
Nearby zip codes
Other Vancouver Topics
