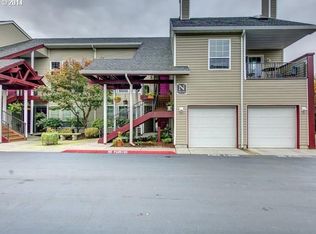
Rare opportunity to own a ground-level, single-level 3-bedroom, 2-bath condominium in the gated Renaissance Condominiums community. Offering a highly desirable layout and attached one-car garage, this cosmetic fixer is ready for your personal touches and updates. The light-filled living room features a cozy gas fireplace and opens to a private deck, perfect for relaxing or entertaining. The spacious primary suite includes a walk-through closet and shared access to a second deck also enjoyed by the adjacent bedroom. Convenient in-unit laundry adds to the easy living lifestyle. The community has recently completed extensive exterior improvements, including all new roofs, gutters, and downspouts. Ideally located with quick access to Mill Plain Boulevard and I-205, SR-14, and SR-500 for an easy commute. Investor-friendly with no rental restrictions, allowing leases of 30 days or longer.
Active
Price cut: $15K (7/8)
$285,000
13210 SE 7th St Unit N66, Vancouver, WA 98683
3beds
1,320sqft
:
Get pre-qualified$2,312/mo
Residential, Condominium
Built in 2002
-- sqft lot
$-- Zestimate®
$216/sqft
$514/mo HOA
What's special
- 34 days |
- 924 |
- 63 |
Zillow last checked:
Listing updated:
Listed by:
Bill Gaffney 503-310-6775,
Change Realty, LLC
Source: RMLS (OR),MLS#: 635327769
Facts & features
Interior
Bedrooms & bathrooms
- Bedrooms: 3
- Bathrooms: 2
- Full bathrooms: 2
- Main level bathrooms: 2
Rooms
- Room types: Laundry, Bedroom 2, Bedroom 3, Dining Room, Family Room, Kitchen, Living Room, Primary Bedroom
Primary bedroom
- Features: Deck, Sliding Doors
- Level: Main
Bedroom 2
- Features: Deck, Sliding Doors
- Level: Main
Bedroom 3
- Features: Double Closet
- Level: Main
Dining room
- Level: Main
Kitchen
- Level: Main
Living room
- Features: Fireplace
- Level: Main
Heating
- Forced Air, Fireplace(s)
Cooling
- Central Air
Appliances
- Included: Dishwasher, Free-Standing Range, Free-Standing Refrigerator, Microwave, Gas Water Heater
- Laundry: Laundry Room
Features
- Double Closet
- Flooring: Wall to Wall Carpet
- Doors: Sliding Doors
- Windows: Double Pane Windows
- Number of fireplaces: 1
- Fireplace features: Gas
- Common walls with other units/homes: 1 Common Wall
Interior area
- Total structure area: 1,320
- Total interior livable area: 1,320 sqft
Property
Parking
- Total spaces: 1
- Parking features: Attached
- Attached garage spaces: 1
Accessibility
- Accessibility features: Accessible Entrance, Ground Level, One Level, Accessibility
Features
- Levels: One
- Stories: 1
- Entry location: Main Level
- Patio & porch: Deck
Details
- Parcel number: 110300012
Construction
Type & style
- Home type: Condo
- Property subtype: Residential, Condominium
Materials
- Lap Siding, Vinyl Siding
- Foundation: Slab
Condition
- Resale
- New construction: No
- Year built: 2002
Utilities & green energy
- Gas: Gas
- Sewer: Public Sewer
- Water: Public
Community & HOA
HOA
- Has HOA: Yes
- Amenities included: Exterior Maintenance, Maintenance Grounds, Trash
- HOA fee: $514 monthly
Location
- Region: Vancouver
Financial & listing details
- Price per square foot: $216/sqft
- Tax assessed value: $325,654
- Annual tax amount: $3,300
- Date on market: 6/25/2026
- Listing terms: Cash,Conventional,VA Loan
Estimated market value
Not available
Estimated sales range
Not available
Not available
Price history
| Date | Event | Price |
|---|---|---|
| 7/8/2026 | Price change | $285,000-5%$216/sqft |
Source:  RMLS (OR) #635327769 Report a problem RMLS (OR) #635327769 Report a problem | ||
| 6/26/2026 | Listed for sale | $300,000+102.8%$227/sqft |
Source: RMLS (OR) #635327769 Report a problem | ||
| 9/12/2002 | Sold | $147,900$112/sqft |
Source: Public Record Report a problem | ||
Public tax history
| Year | Property taxes | Tax assessment |
|---|---|---|
| 2024 | $3,225 -5.7% | $325,654 -9.2% |
| 2023 | $3,421 +7.6% | $358,635 +3.2% |
| 2022 | $3,179 +0.2% | $347,485 +11.3% |
| 2021 | $3,174 +9.3% | $312,136 +6.1% |
| 2020 | $2,905 | $294,282 +8.2% |
| 2019 | $2,905 +15.6% | $271,857 +7.5% |
| 2018 | $2,514 -7.6% | $252,996 +14.9% |
| 2017 | $2,721 +12.3% | $220,167 +8.4% |
| 2016 | $2,424 +9.6% | $203,070 +14.4% |
| 2015 | $2,213 +1.9% | $177,442 +6.6% |
| 2014 | $2,171 | $166,452 +10% |
| 2013 | $2,171 -8.2% | $151,357 +3.5% |
| 2012 | $2,364 +2.6% | $146,195 -14.9% |
| 2011 | $2,304 +7.9% | $171,816 -0.8% |
| 2010 | $2,136 -0.6% | $173,273 -6% |
| 2009 | $2,148 | $184,266 -13% |
| 2008 | -- | $211,800 |
| 2007 | -- | $211,800 +52.6% |
| 2005 | -- | $138,800 |
| 2004 | -- | $138,800 |
Find assessor info on the county website
Monthly payment
Est. payment
Payment breakdown
Explore the cost of this home by adjusting the details. Changes won't be saved.Climate risks
Neighborhood: Fircrest
Nearby schools
GreatSchools rating
- 3/10Crestline Elementary SchoolGrades: PK-5Distance: 0.3 mi
- 4/10Wyeast Middle SchoolGrades: 6-8Distance: 0.2 mi
- 6/10Mountain View High SchoolGrades: 9-12Distance: 0.8 mi
Schools provided by the listing agent
- Elementary: Crestline
- Middle: Wy East
- High: Mountain View
Source: RMLS (OR). This data may not be complete. We recommend contacting the local school district to confirm school assignments for this home.
- $318,8002 bd1 ba1.1k sqft13210 SE 7th St UNIT 62, Vancouver, WA 98683Off Market
- $355,8003 bd2 ba1.3k sqft13210 SE 7th St UNIT G36, Vancouver, WA 98683Off Market

- $280,0002 bd2 ba1k sqft13210 SE 7th St UNIT N64, Vancouver, WA 98683Sold
- $3,118,200-- bd-- ba15k sqft13500 SE 7th St, Vancouver, WA 98683Off Market
- $605,6003 bd2 ba2k sqft702 SE 135th Ct, Vancouver, WA 98683Off Market
- $325,0002 bd2 ba1k sqft13210 SE 7th St UNIT J47, Vancouver, WA 98683Pending
- $555,5003 bd1 ba1.3k sqft13409 SE 7th St, Vancouver, WA 98683Off Market
- $250,0002 bd2 ba1.1k sqft13210 SE 7th St UNIT 46, Vancouver, WA 98683Sold
A local agent can set up tours, give advice and negotiate with sellers.
Similar homes
- $254,0002 bd2 ba1.1k sqft13210 SE 7th St Unit C15, Vancouver, WA 98683Active
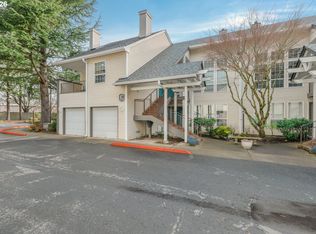
 MLS ID #371503754, Nick Shivers, eXp Realty LLC. RMLS (OR)
 - $278,0002 bd1 ba942 sqftRenaissance Condo Ph 2-A, Vancouver, WA 98683Active
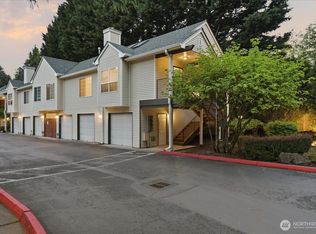 MLS ID #2515845, Ethan Edwards. NWMLS as distributed by MLS GRID
 - $244,9002 bd1 ba1k sqft13210 SE 7th St Unit M60, Vancouver, WA 98683Active
 MLS ID #750323647, Daniel Mal, Mal & Seitz. RMLS (OR)
 - $359,9003 bd2 ba1.3k sqft13210 SE 7th St Unit S81, Vancouver, WA 98683Active
 MLS ID #721554755, Kimberly Paukert, Thoroughbred Real Estate Group Inc - WA. RMLS (OR)
 - $--2 bd2 ba1.2k sqft13513 NE 22nd St, Vancouver, WA 98684AuctionAuction.com 2
- $284,0003 bd2 ba1.7k sqft5101 NE 121st Ave Unit 150, Vancouver, WA 98682ActiveMLS ID #592288840, Mollie Bradshaw, Premiere Property Group, LLC. RMLS (OR)
- $425,0003 bd2 ba1.4k sqft12508 SE 11th St, Vancouver, WA 98683ActiveMLS ID #142412933, Christy Buchanan, Knipe Realty ERA Powered. RMLS (OR)
- $315,0002 bd2 ba943 sqftBelmont Place Condominiums, Vancouver, WA 98664ActiveMLS ID #2524695, Michael McCafferty. NWMLS as distributed by MLS GRID
- $254,9002 bd2 ba997 sqft522 SE 157th Ave Unit 13, Vancouver, WA 98684ActiveMLS ID #559632741, Jeff Wunder, Keller Williams Realty. RMLS (OR)
- $--2 bd2 ba914 sqft5264 NE 121st Ave #U216, Vancouver, WA 98682AuctionAuction.com 2
- $410,0003 bd2 ba1k sqft14405 SE 7th Street, Vancouver, WA 98683ActiveMLS ID #2551930, Maria Andrews. NWMLS as distributed by MLS GRID
- $275,0002 bd2 ba876 sqft4000 NE 109th Ave Unit M148, Vancouver, WA 98682ActiveMLS ID #327585802, Cristine Besmond, Windermere Northwest Living. RMLS (OR)
- $--3 bd1 ba1k sqft913 NE 164th Ave, Vancouver, WA 98684AuctionAuction.com 2
- $405,9003 bd3 ba1.3k sqft619 NE 137th Ave, Vancouver, WA 98684ActiveMLS ID #665875317, Brittany Talkington, Premiere Property Group LLC. RMLS (OR)
- $279,0002 bd2 ba1.1k sqftStonebrook Condo, Vancouver, WA 98682ActiveMLS ID #2391395, Cari L Franklin. NWMLS as distributed by MLS GRID
- $265,0002 bd2 ba889 sqftStonebrook Condominiums, Vancouver, WA 98682ActiveMLS ID #2535395, Michael McCafferty. NWMLS as distributed by MLS GRID
- $369,9002 bd3 ba1.3k sqftPickwick Two Replat, Vancouver, WA 98683ActiveMLS ID #2535116, Liz Murphy. NWMLS as distributed by MLS GRID
- $249,0002 bd2 ba990 sqft510 SE 157th Ave Unit 37, Vancouver, WA 98684ActiveMLS ID #611955888, John DiPalma, John L. Scott Real Estate. RMLS (OR)
- $255,0003 bd2 ba1.5k sqft5101 NE 121st Ave Unit 158, Vancouver, WA 98682ActiveMLS ID #534208984, Tracy Burgess, Berkshire Hathaway HomeServices NW Real Estate. RMLS (OR)
- $--2 bd2 ba1.1k sqft10205 NE 7th St, Vancouver, WA 98664AuctionAuction.com 2
