Beautiful one level condo in quiet, gated community in great location on 2nd level. Vaulted ceilings, large windows for a bright interior. 2 large bedrooms (one - en suite) & 2 bathrooms. Walk-in closets and storage in hall closets. Large, open family/dining room with gas fireplace. Well designed kitchen with many cabinets; high-end stainless appliances. Washer/dryer included. Deck overlooks tranquil grounds. Private garage; lots of guest parking. Minutes from groceries, shopping, I-205, WA-14.
Sold
Street View
$280,000
13210 SE 7th St Unit N64, Vancouver, WA 98683
2beds
1,053sqft
Residential, Condominium
Built in 2002
-- sqft lot
$278,400 Zestimate®
$266/sqft
$1,838 Estimated rent
Home value
$278,400
$259,000 - $298,000
$1,838/mo
Zestimate® history
Owner options
List your home for rent
$1,838/mo
Rent Zestimate®
Find your next renter with Zillow Rental Manager. Plus, with online applications, you can quickly screen prospective tenants – for free.
$1,838/mo
Rent Zestimate®
Refinance and save
$2,165/mo
Est. payment
Refinancing to a lower rate could help reduce your monthly payments and save thousands over the life of the loan.
$2,165/mo
Est. payment
Explore your selling options
Work with a Zillow partner agent
Leverage their expertise and Zillow's premium Showcase listings to get your home seen by more buyers.
Get startedList with your own agent
Get your home in front of millions of buyers by listing it on Zillow.
Learn how to do itSell it yourself
Take full control of how buyers see your home on Zillow by listing For Sale by Owner (FSBO).
List your homeWhat's special
Zillow last checked:
Listing updated:
Listed by:
Tony Giglio 855-456-4945,
ListWithFreedom.com inc
Bought with:
Tina Ellis, 84020
Keller Williams Realty
Source: RMLS (OR),MLS#: 24260072
Facts & features
Interior
Bedrooms & bathrooms
- Bedrooms: 2
- Bathrooms: 2
- Full bathrooms: 2
- Main level bathrooms: 2
Rooms
- Room types: Bedroom 2, Dining Room, Family Room, Kitchen, Living Room, Primary Bedroom
Primary bedroom
- Level: Main
- Area: 176
- Dimensions: 16 x 11
Bedroom 2
- Level: Main
- Area: 130
- Dimensions: 13 x 10
Dining room
- Level: Main
- Area: 187
- Dimensions: 17 x 11
Kitchen
- Level: Main
- Area: 88
- Width: 8
Living room
- Level: Main
- Area: 208
- Dimensions: 16 x 13
Heating
- Forced Air, Hot Water
Cooling
- None
Appliances
- Included: Built-In Range, Built-In Refrigerator, Dishwasher, Disposal, Microwave, Gas Water Heater
Features
- Flooring: Vinyl, Wall to Wall Carpet
- Windows: Double Pane Windows
- Basement: None
- Number of fireplaces: 1
- Fireplace features: Gas
Interior area
- Total structure area: 1,053
- Total interior livable area: 1,053 sqft
Property
Parking
- Total spaces: 1
- Parking features: Driveway, Garage Door Opener, Detached
- Garage spaces: 1
- Has uncovered spaces: Yes
Features
- Levels: One
- Stories: 1
- Has view: Yes
- View description: Territorial
Lot
- Features: Level
Details
- Parcel number: 110300008
Construction
Type & style
- Home type: Condo
- Property subtype: Residential, Condominium
Materials
- Other
- Foundation: Slab
- Roof: Shingle
Condition
- Resale
- New construction: No
- Year built: 2002
Utilities & green energy
- Gas: Gas
- Sewer: Public Sewer
- Water: Public
- Utilities for property: Cable Connected
Community & HOA
HOA
- Has HOA: Yes
- Amenities included: Exterior Maintenance, Insurance, Maintenance Grounds, Trash
- HOA fee: $426 monthly
Location
- Region: Vancouver
Financial & listing details
- Price per square foot: $266/sqft
- Tax assessed value: $263,127
- Annual tax amount: $2,765
- Date on market: 11/16/2024
- Cumulative days on market: 56 days
- Listing terms: Cash,Conventional,FHA,VA Loan
- Road surface type: Concrete, Paved
Price history
| Date | Event | Price |
|---|---|---|
| 2/10/2025 | Sold | $280,000-1.4%$266/sqft |
Source:  RMLS (OR) #24260072 Report a problem RMLS (OR) #24260072 Report a problem | ||
| 1/11/2025 | Pending sale | $283,900$270/sqft |
Source: RMLS (OR) #24260072 Report a problem | ||
| 11/16/2024 | Listed for sale | $283,900+135.6%$270/sqft |
Source: RMLS (OR) #24260072 Report a problem | ||
| 6/20/2011 | Sold | $120,500+19.5%$114/sqft |
Source: Public Record Report a problem | ||
| 1/27/2011 | Sold | $100,808-14.4%$96/sqft |
Source: Public Record Report a problem | ||
| 7/25/2002 | Sold | $117,700$112/sqft |
Source: Public Record Report a problem | ||
Public tax history
| Year | Property taxes | Tax assessment |
|---|---|---|
| 2024 | $2,606 -5.8% | $263,127 -9.2% |
| 2023 | $2,766 +2.6% | $289,939 +3.3% |
| 2022 | $2,696 +0.2% | $280,740 +6.1% |
| 2021 | $2,691 +11% | $264,688 +6.1% |
| 2020 | $2,424 | $249,548 +10% |
| 2019 | $2,424 +14.3% | $226,862 +6.3% |
| 2018 | $2,120 -8.3% | $213,354 +14.1% |
| 2017 | $2,312 +11.8% | $187,005 +8% |
| 2016 | $2,068 +8.7% | $173,183 +13.5% |
| 2015 | $1,903 +1.8% | $152,568 +6.5% |
| 2014 | $1,869 | $143,227 +9.2% |
| 2013 | $1,869 -7% | $131,129 +4.7% |
| 2012 | $2,010 +2.7% | $125,250 -14.2% |
| 2011 | $1,958 +7.6% | $146,054 -0.8% |
| 2010 | $1,820 -0.6% | $147,237 -6.2% |
| 2009 | $1,830 | $157,035 -13% |
| 2008 | -- | $180,500 |
| 2007 | -- | $180,500 +53.1% |
| 2005 | -- | $117,900 |
| 2004 | -- | $117,900 |
Find assessor info on the county website
Neighborhood: Fircrest
Nearby homes
- $342,7003 bd2 ba1.3k sqft13210 SE 7th St UNIT G36, Vancouver, WA 98683Off Market

- $321,0002 bd1 ba1.1k sqft13210 SE 7th St UNIT 62, Vancouver, WA 98683Off Market
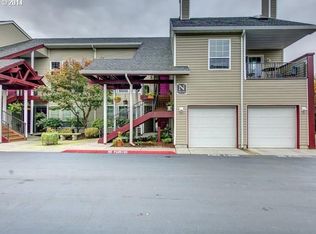
- $285,0003 bd2 ba1.3k sqft13210 SE 7th St UNIT N66, Vancouver, WA 98683For Sale

- $2,937,600-- bd-- ba15k sqft13500 SE 7th St, Vancouver, WA 98683Off Market
- $325,0002 bd2 ba1k sqft13210 SE 7th St UNIT J47, Vancouver, WA 98683Pending
- $250,0002 bd2 ba1.1k sqft13210 SE 7th St UNIT 46, Vancouver, WA 98683Sold
- $605,6003 bd2 ba2k sqft702 SE 135th Ct, Vancouver, WA 98683Off Market
- $555,5003 bd1 ba1.3k sqft13409 SE 7th St, Vancouver, WA 98683Off Market
Nearby schools
GreatSchools rating
- 3/10Crestline Elementary SchoolGrades: PK-5Distance: 0.3 mi
- 4/10Wyeast Middle SchoolGrades: 6-8Distance: 0.3 mi
- 6/10Mountain View High SchoolGrades: 9-12Distance: 0.8 mi
Schools provided by the listing agent
- Elementary: Crestline
- Middle: Wy East
- High: Mountain View
Source: RMLS (OR). This data may not be complete. We recommend contacting the local school district to confirm school assignments for this home.
Get a cash offer in 3 minutes
Find out how much your home could sell for in as little as 3 minutes with a no-obligation cash offer.
Estimated market value
$278,400
Get a cash offer in 3 minutes
Find out how much your home could sell for in as little as 3 minutes with a no-obligation cash offer.
Estimated market value
$278,400
- Washington
- Clark County
- Vancouver
- 98683
- Fircrest
- 13210 SE 7th St Unit N64
Nearby cities
Nearby neighborhoods
Nearby zip codes
Other Vancouver Topics
