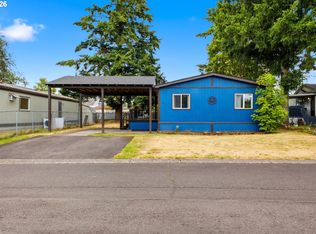
Beautifully updated and move-in ready, this spacious 3-bedroom, 2-bath manufactured home in the desirable Great Western all-ages park offers comfort, updates, and an incredible outdoor setup. Located in a fantastic east Vancouver location close to shopping, restaurants, schools, and everyday amenities. Inside, you’ll find recent improvements throughout, including new flooring in the kitchen and bathrooms, all new toilets, fresh exterior paint, some new interior paint, new decking, and a brand-new 40-year architectural roof for added peace of mind. The kitchen has been thoughtfully updated with custom alder wood cabinet doors and drawer fronts along with a new kitchen faucet, giving the space a warm, upgraded feel. All appliances stay, including the washer, dryer, and freezer, making this home truly move-in ready. Outside, enjoy an amazing fully fenced, very private yard with not one but two large powered workshops—perfect for hobbies, projects, storage, or creating your own “he-shed/she-shed” setup. With space, updates, and a prime location in a family park where all ages are welcome, this home is one you won’t want to miss!
Active
$220,000
16812 SE 1st St Unit 9, Vancouver, WA 98684
3beds
1,404sqft
Residential, Manufactured Home
Built in 2007
-- sqft lot
$-- Zestimate®
$157/sqft
$-- HOA
What's special
- 78 days |
- 1,647 |
- 124 |
Zillow last checked:
Listing updated:
Listed by:
Mollie Bradshaw 360-909-9141,
Premiere Property Group, LLC,
Nick Bradshaw 360-771-7487,
Premiere Property Group, LLC
Source: RMLS (OR),MLS#: 503967942
Facts & features
Interior
Bedrooms & bathrooms
- Bedrooms: 3
- Bathrooms: 2
- Full bathrooms: 2
- Main level bathrooms: 2
Rooms
- Room types: Laundry, Bedroom 2, Bedroom 3, Dining Room, Family Room, Kitchen, Living Room, Primary Bedroom
Primary bedroom
- Features: Ceiling Fan, Double Sinks, Ensuite, Laminate Flooring, Soaking Tub, Walkin Closet, Walkin Shower
- Level: Main
Bedroom 2
- Features: Ceiling Fan, Laminate Flooring, Walkin Closet
- Level: Main
Bedroom 3
- Features: Ceiling Fan, Closet, Laminate Flooring
- Level: Main
Dining room
- Features: Ceiling Fan, Kitchen Dining Room Combo
- Level: Main
Kitchen
- Features: Dishwasher, Eat Bar, Microwave, Pantry, Free Standing Range, Free Standing Refrigerator, Laminate Flooring, Plumbed For Ice Maker
- Level: Main
Living room
- Features: Ceiling Fan, High Ceilings, Laminate Flooring
- Level: Main
Heating
- Forced Air
Cooling
- Window Unit(s)
Appliances
- Included: Dishwasher, Free-Standing Range, Free-Standing Refrigerator, Microwave, Plumbed For Ice Maker, Stainless Steel Appliance(s), Washer/Dryer, Electric Water Heater
- Laundry: Laundry Room
Features
- Ceiling Fan(s), High Ceilings, Soaking Tub, Walk-In Closet(s), Closet, Kitchen Dining Room Combo, Eat Bar, Pantry, Double Vanity, Walkin Shower
- Flooring: Laminate, Vinyl
- Doors: Storm Door(s)
- Windows: Double Pane Windows, Vinyl Frames
- Basement: Crawl Space
Interior area
- Total structure area: 1,404
- Total interior livable area: 1,404 sqft
Property
Parking
- Parking features: Driveway, RV Boat Storage
- Has uncovered spaces: Yes
Accessibility
- Accessibility features: Minimal Steps, One Level, Walkin Shower, Accessibility
Features
- Stories: 1
- Patio & porch: Covered Deck, Deck, Porch
- Exterior features: Raised Beds, Yard, Exterior Entry
- Fencing: Fenced
- Park: Great Western Mobile Home Park
Lot
- Features: Level, SqFt 0K to 2999
Details
- Additional structures: Outbuilding, RVBoatStorage, ToolShed
- Parcel number: 611579000
- On leased land: Yes
- Lease amount: $821
- Land lease expiration date: 1785542400000
Construction
Type & style
- Home type: MobileManufactured
- Property subtype: Residential, Manufactured Home
Materials
- Cement Siding
- Foundation: Skirting
- Roof: Composition
Condition
- Resale
- New construction: No
- Year built: 2007
Utilities & green energy
- Sewer: Public Sewer
- Water: Public
Community & HOA
Community
- Subdivision: Great Western Mobile Home Park
HOA
- Has HOA: No
Location
- Region: Vancouver
Financial & listing details
- Price per square foot: $157/sqft
- Annual tax amount: $1,615
- Date on market: 5/28/2026
- Listing terms: Cash,Conventional
- Road surface type: Paved
- Body type: Double Wide
Estimated market value
Not available
Estimated sales range
Not available
Not available
Price history
| Date | Event | Price |
|---|---|---|
| 5/28/2026 | Listed for sale | $220,000$157/sqft |
Source:  RMLS (OR) #503967942 Report a problem RMLS (OR) #503967942 Report a problem | ||
Public tax history
Tax history is unavailable.
Monthly payment
Climate risks
Neighborhood: Mill Plain
Nearby schools
GreatSchools rating
- 6/10Illahee Elementary SchoolGrades: K-5Distance: 1.3 mi
- 7/10Shahala Middle SchoolGrades: 6-8Distance: 1.3 mi
- 7/10Union High SchoolGrades: 9-12Distance: 1.5 mi
Schools provided by the listing agent
- Elementary: Illahee
- Middle: Shahala
- High: Union
Source: RMLS (OR). This data may not be complete. We recommend contacting the local school district to confirm school assignments for this home.
- $152,9003 bd2 ba1k sqft16812 SE 1st St UNIT 66, Vancouver, WA 98684Off Market

- $445,2003 bd2 ba1.1k sqft214 NE 170th Ave, Vancouver, WA 98684Off Market

- $436,8003 bd2 ba1.1k sqft218 NE 170th Ave, Vancouver, WA 98684Off Market
- $452,2003 bd2 ba1.3k sqft210 NE 170th Ave, Vancouver, WA 98684Off Market

- $481,0003 bd2 ba1.5k sqft300 NE 170th Ave, Vancouver, WA 98684Off Market
- $160,3003 bd2 ba1.3k sqft16812 SE 1st St UNIT 6, Vancouver, WA 98684Off Market
- $453,5003 bd2 ba1.1k sqft206 NE 170th Ave, Vancouver, WA 98684Off Market
- $155,0003 bd2 ba1.3k sqft16812 SE 1st St UNIT 71, Vancouver, WA 98684Sold
A local agent can set up tours, give advice and negotiate with sellers.
Similar homes
- $220,0003 bd2 ba960 sqft16812 SE 1st St Unit 45, Vancouver, WA 98684Active
 MLS ID #474448744, Ryan Prendergast, Knipe Realty ERA Powered. RMLS (OR)
 - $125,0003 bd2 ba1.5k sqft16500 SE 1st St Unit 144, Vancouver, WA 98684For Sale
 MLS ID #11896407, Angela Surratt, HELPING HAND EQUITY. My State MLS
 - $142,5002 bd2 ba1.4k sqft16500 SE 1st St Unit 54, Vancouver, WA 98684Active
 MLS ID #458623278, Jackson Evans, Keller Williams Realty. RMLS (OR)
 - $150,0002 bd2 ba1.4k sqft16500 SE 1st St Unit 71, Vancouver, WA 98684For Sale
 MLS ID #11896423, Angela Surratt, HELPING HAND EQUITY. My State MLS
 - $132,0003 bd2 ba1.4k sqft16500 SE 1st St Unit 118, Vancouver, WA 98684ActiveMLS ID #221854999, Jackson Evans, Keller Williams Realty. RMLS (OR)
- $215,0003 bd2 ba1.3k sqft5101 NE 121st Ave Unit 51, Vancouver, WA 98682ActiveMLS ID #722265347, Mollie Bradshaw, Premiere Property Group, LLC. RMLS (OR)
- $--2 bd2 ba1.2k sqft13513 NE 22nd St, Vancouver, WA 98684AuctionAuction.com 2
- $205,0003 bd2 ba1.2k sqft5101 NE 121st Ave Unit 16, Vancouver, WA 98682ActiveMLS ID #355150476, Jim Faust, Windermere Northwest Living. RMLS (OR)
- $325,0003 bd2 ba1.3k sqft13501 NE 19th St, Vancouver, WA 98684ActiveMLS ID #460905450, Chaley McVay, Redfin. RMLS (OR)
- $254,9002 bd2 ba997 sqft522 SE 157th Ave Unit 13, Vancouver, WA 98684ActiveMLS ID #559632741, Jeff Wunder, Keller Williams Realty. RMLS (OR)
- $259,9003 bd3 ba1.4k sqft13600 NE 18th St APT 26, Vancouver, WA 98684ActiveMLS ID #436509351, Chris Meadows, Coldwell Banker Bain. RMLS (OR)
- $199,0003 bd2 ba1.5k sqft5101 NE 121st Ave Unit 29, Vancouver, WA 98682ActiveMLS ID #557933108, Tracy Burgess, Berkshire Hathaway HomeServices NW Real Estate. RMLS (OR)
- $249,0002 bd2 ba990 sqft510 SE 157th Ave Unit 37, Vancouver, WA 98684ActiveMLS ID #611955888, John DiPalma, John L. Scott Real Estate. RMLS (OR)
- $180,0003 bd2 ba1.2k sqft5102 NE 121st Ave Unit 23, Vancouver, WA 98682ActiveMLS ID #729816392, Jackelyne Melgarejo, Knipe Realty ERA Powered. RMLS (OR)
- $120,0002 bd2 ba1.2k sqft15509 SE Mill Plain Blvd Unit 62, Vancouver, WA 98684For Sale By Owner
- $229,9002 bd1 ba1k sqft13210 SE 7th St Unit M60, Vancouver, WA 98683ActiveMLS ID #750323647, Daniel Mal, Mal & Seitz. RMLS (OR)
- $169,9003 bd2 ba1.5k sqft21201 NE 58th Street #42, Vancouver, WA 98682ActiveMLS ID #2559773, Elizabeth A Eki. NWMLS as distributed by MLS GRID
- $284,0003 bd2 ba1.7k sqft5101 NE 121st Ave Unit 150, Vancouver, WA 98682ActiveMLS ID #592288840, Mollie Bradshaw, Premiere Property Group, LLC. RMLS (OR)
- $234,9752 bd1 ba832 sqft4000 NE 109th Avenue #167, Vancouver, WA 98682ActiveMLS ID #2558271, Leah Higgins. NWMLS as distributed by MLS GRID
- $285,0003 bd2 ba1.3k sqft13210 SE 7th St Unit N66, Vancouver, WA 98683ActiveMLS ID #635327769, Bill Gaffney, Change Realty, LLC. RMLS (OR)
