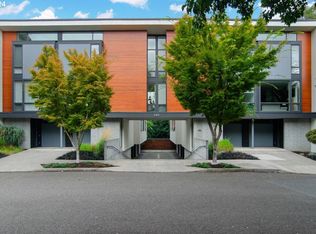
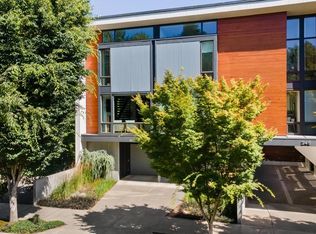
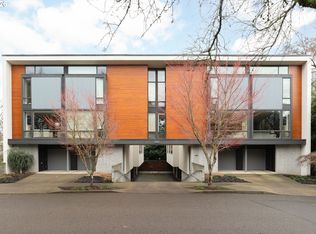
Hidden away on a quiet, dead-end street in Portland's historic Lair Hill neighborhood, "The Lair" is one of the city's best-kept architectural secrets. Designed by acclaimed Portland architect Rick Potestio & built by renowned boutique builder Don Tankersley, this intimate 13-residence complex earned both the prestigious AIA Merit Award & Urban Land Institute Award for its modern design and exceptional craftsmanship. The striking exterior combines board-formed concrete, natural wood siding, expansive windows & lush, textural landscaping— all hallmarks of exceptional PNW modern design. This private, garden-level unit opens to its own covered paver patio overlooking impeccably maintained landscaping, creating a peaceful outdoor retreat just minutes from the hustle & bustle of the city. An adjacent exterior storage closet adds everyday functionality. Inside, warm contemporary finishes soften the clean architectural lines with walnut hardwood floors, an exposed concrete feature wall, floor-to-ceiling Pella windows, Ann Sacks & travertine tile, granite countertops & stainless steel appliances. The open-concept layout is filled with natural light, while a sliding door creates separation for the bedroom, complete with double closets & a spacious bathroom featuring a jetted tub. In-unit laundry & generous storage make the home as practical as it is beautiful! Low HOA dues of just $270/month cover water, sewer, trash & the beautifully maintained common grounds. Enjoy an urban lifestyle just blocks from: Downtown, OHSU, PSU, the VA Hospital, South Waterfront, Tilikum Crossing pedestrian bridge, parks, farmer's markets, neighborhood cafés, restaurants, shopping, MAX & the Willamette River. Quiet when you want it, connected when you need it- from your private patio to the very best of Portland, discover life at "The Lair"!
Active
Price cut: $10K (8/28)
$260,000
245 SW Meade St APT G2, Portland, OR 97201
1beds
609sqft
Residential, Condominium
Built in 2005
-- sqft lot
$253,700 Zestimate®
$427/sqft
$270/mo HOA
What's special
Warm contemporary finishesPrivate garden-level unitGenerous storageFloor-to-ceiling pella windowsStainless steel appliancesWalnut hardwood floorsIn-unit laundry
- 62 days
- 775
- 57
Zillow last checked:
Listing updated:
Listed by:
Spencer Voris 541-218-6372,
Keller Williams Realty Professionals
Source: RMLS (OR),MLS#: 619647014
Facts & features
Interior
Bedrooms & bathrooms
- Bedrooms: 1
- Bathrooms: 1
- Full bathrooms: 1
- Main level bathrooms: 1
Rooms
- Room types: Laundry, Storage, Utility Room, Dining Room, Family Room, Kitchen, Living Room, Primary Bedroom
Primary bedroom
- Features: Double Closet, Wood Floors
- Level: Main
- Area: 165
- Dimensions: 15 x 11
Dining room
- Features: Wood Floors
- Level: Main
- Area: 70
- Dimensions: 10 x 7
Kitchen
- Features: Gas Appliances, Granite, Wood Floors
- Level: Main
- Area: 90
- Width: 18
Living room
- Features: Great Room, Wood Floors
- Level: Main
- Area: 120
- Dimensions: 10 x 12
Heating
- Forced Air, Forced Air 90
Appliances
- Included: Dishwasher, Disposal, Free-Standing Gas Range, Free-Standing Range, Free-Standing Refrigerator, Gas Appliances, Range Hood, Stainless Steel Appliance(s), Washer/Dryer, Electric Water Heater
- Laundry: Laundry Room
Features
- Granite, High Ceilings, Closet, Great Room, Double Closet
- Flooring: Hardwood, Slate, Tile, Wood
- Windows: Double Pane Windows
Interior area
- Total structure area: 609
- Total interior livable area: 609 sqft
Property
Parking
- Parking features: On Street
- Has uncovered spaces: Yes
Accessibility
- Accessibility features: Ground Level, One Level, Accessibility
Features
- Stories: 1
- Entry location: Ground Floor
- Patio & porch: Covered Patio, Patio
Lot
- Features: Commons, Cul-De-Sac, Level, Seasonal, Trees
Details
- Parcel number: R575491
- Zoning: RM2
Construction
Type & style
- Home type: Condo
- Architectural style: Contemporary
- Property subtype: Residential, Condominium
Materials
- Panel, Wood Siding
- Foundation: Slab
- Roof: Metal
Condition
- Resale
- New construction: No
- Year built: 2005
Utilities & green energy
- Sewer: Public Sewer
- Water: Public
Community & HOA
Community
- Subdivision: Lair Hill
HOA
- Has HOA: Yes
- Amenities included: Commons, Exterior Maintenance, Insurance, Management, Sewer, Trash, Water
- HOA fee: $270 monthly
Location
- Region: Portland
Financial & listing details
- Price per square foot: $427/sqft
- Tax assessed value: $248,920
- Annual tax amount: $4,537
- Date on market: 7/23/2026
- Listing terms: Cash,Conventional,FHA,VA Loan
- Road surface type: Concrete, Paved
Estimated market value
$253,700
$241,000 - $266,000
$1,675/mo
Price history
| Date | Event | Price |
|---|---|---|
| 8/28/2026 | Price change | $260,000-3.7%$427/sqft |
Source:  RMLS (OR) #619647014 Report a problem RMLS (OR) #619647014 Report a problem | ||
| 7/23/2026 | Listed for sale | $270,000+3.8%$443/sqft |
Source: RMLS (OR) #619647014 Report a problem | ||
| 10/20/2024 | Listing removed | $1,650$3/sqft |
Source: Zillow Rentals Report a problem | ||
| 10/15/2024 | Price change | $1,650-2.9%$3/sqft |
Source: Zillow Rentals Report a problem | ||
| 10/14/2024 | Listed for rent | $1,700$3/sqft |
Source: Zillow Rentals Report a problem | ||
| 8/2/2023 | Listing removed | -- |
Source: Zillow Rentals Report a problem | ||
| 8/1/2023 | Price change | $1,700-8.1%$3/sqft |
Source: Zillow Rentals Report a problem | ||
| 6/22/2023 | Listed for rent | $1,850+48%$3/sqft |
Source: Zillow Rentals Report a problem | ||
| 3/26/2021 | Sold | $260,000+5.3%$427/sqft |
Source: RMLS (OR) #21458282 Report a problem | ||
| 6/25/2019 | Sold | $247,000-1.2%$406/sqft |
Source: RMLS (OR) #19449826 Report a problem | ||
| 5/29/2019 | Pending sale | $250,000$411/sqft |
Source: Windermere Realty Trust #19449826 Report a problem | ||
| 5/13/2019 | Listed for sale | $250,000+6.4%$411/sqft |
Source: Windermere Realty Trust #19449826 Report a problem | ||
| 9/17/2015 | Sold | $235,000+19.9%$386/sqft |
Source: Public Record Report a problem | ||
| 8/27/2013 | Sold | $196,000-4.4%$322/sqft |
Source: RMLS (OR) #13106733 Report a problem | ||
| 7/20/2013 | Pending sale | $205,000$337/sqft |
Source: Coldwell Banker Barbara Sue Seal Properties #13106733 Report a problem | ||
| 6/16/2013 | Listed for sale | $205,000+14%$337/sqft |
Source: Coldwell Banker Barbara Sue Seal Properties #13106733 Report a problem | ||
| 6/13/2013 | Listing removed | $1,250$2/sqft |
Source: Rental Management Service Report a problem | ||
| 4/20/2013 | Listed for rent | $1,250$2/sqft |
Source: RentalHunt.com #283120 Report a problem | ||
| 4/19/2011 | Listing removed | $179,900$295/sqft |
Source: Coldwell Banker Barbara Sue Seal #10068796 Report a problem | ||
| 2/24/2011 | Price change | $179,900-2.8%$295/sqft |
Source: Coldwell Banker Barbara Sue Seal #10068796 Report a problem | ||
| 8/26/2010 | Listed for sale | $185,000+1.1%$304/sqft |
Source: Coldwell Banker Barbara Sue Seal #10068796 Report a problem | ||
| 9/30/2005 | Sold | $183,000$300/sqft |
Source: Public Record Report a problem | ||
Public tax history
| Year | Property taxes | Tax assessment |
|---|---|---|
| 2025 | $4,537 +5.9% | $195,130 +3% |
| 2024 | $4,284 +1.1% | $189,450 +3% |
| 2023 | $4,237 +0% | $183,940 +3% |
| 2022 | $4,235 +2.7% | $178,590 +3% |
| 2021 | $4,124 +8.4% | $173,390 +3% |
| 2020 | $3,805 -3.5% | $168,340 +3% |
| 2019 | $3,944 | $163,440 +3% |
| 2018 | $3,944 -0.4% | $158,680 +3% |
| 2017 | $3,960 +14.8% | $154,060 +3% |
| 2016 | $3,450 | $149,580 +3% |
| 2015 | $3,450 +7.1% | $145,230 +3% |
| 2014 | $3,222 +26.2% | $141,000 +3% |
| 2013 | $2,554 +6.2% | $136,900 +3% |
| 2012 | $2,404 -2.6% | $132,920 +3% |
| 2011 | $2,469 -9.3% | $129,050 +3% |
| 2010 | $2,723 +2.7% | $125,300 +3% |
| 2009 | $2,651 +5.9% | $121,660 +3% |
| 2008 | $2,502 +0.2% | $118,120 +3% |
| 2007 | $2,497 +11.4% | $114,680 +3% |
| 2006 | $2,242 | $111,340 |
Find assessor info on the county website
Monthly payment
Est. payment
Payment breakdown
Explore the cost of this home by adjusting the details. Changes won't be saved.Climate risks
Neighborhood: Corbett-Terwilliger-Lair Hill
Nearby schools
Schools provided by the listing agent
- Elementary: Ainsworth
- Middle: West Sylvan
- High: Lincoln
Source: RMLS (OR). This data may not be complete. We recommend contacting the local school district to confirm school assignments for this home.

Similar homes
- $260,0001 bd1 ba603 sqft1500 SW 11th Ave Unit 1106, Portland, OR 97201Active
 MLS ID #248910029, Tanya Smith, Redfin. RMLS (OR)
 - $289,9001 bd1 ba625 sqft1500 SW 11th Ave Unit 2105, Portland, OR 97201Active
 MLS ID #24556880, Gene Moreland, The Agency Portland. RMLS (OR)
 - $235,0001 bd1 ba790 sqft1710 S Harbor Way Unit 202, Portland, OR 97201Active
 MLS ID #685016302, Michelle Mendola, Real Broker. RMLS (OR)
 - $255,0001 bd1 ba757 sqft1125 NW 9th Ave APT 517, Portland, OR 97209Active
 MLS ID #113529444, Emily Michel, Think Real Estate. RMLS (OR)
 - $239,0001 bd1 ba698 sqft1926 W Burnside St Unit 1404, Portland, OR 97209ActiveMLS ID #211261947, Robbie Ratkai, Portland's Alternative Inc., Realtors. RMLS (OR)
- $255,0002 bd1 ba884 sqft2811 SW Spring Garden St, Portland, OR 97219ActiveMLS ID #201820059, Tina Schafer, Urban Nest Realty. RMLS (OR)
- $264,0001 bd1 ba718 sqft1400 NW Irving St APT 615, Portland, OR 97209ActiveMLS ID #145842864, Michael Perkins, Real Broker. RMLS (OR)
- $250,0001 bd1 ba594 sqft5015 NE 15th Ave APT 1, Portland, OR 97211ActiveMLS ID #788552288, Mike Rushing, Real Broker. RMLS (OR)
- $275,0001 bd1 ba752 sqft1125 NW 9th Ave APT 430, Portland, OR 97209ActiveMLS ID #394730861, Alicia Selliken, Real Broker. RMLS (OR)
- $292,0001 bd1 ba637 sqft315 NW Uptown Ter APT 1A, Portland, OR 97210ActiveMLS ID #202724002, Shalei Gall, Neighbors Realty. RMLS (OR)
- $275,0001 bd1 ba589 sqft1805 SE Madison St Unit 301, Portland, OR 97214ActiveMLS ID #130704411, Bryan Arakelian, RE/MAX Equity Group. RMLS (OR)
- $239,0001 bd1 ba830 sqft3601 SE River Pkwy #429, Portland, OR 97239ActiveMLS ID #171717745, Danell Stevens, Premiere Property Group, LLC. RMLS (OR)
- $269,9001 bd1 ba691 sqft1255 NW 9th Ave APT 305, Portland, OR 97210ActiveMLS ID #305088034, Bradley Eaton, eXp Realty, LLC. RMLS (OR)
- $335,0001 bd1 ba820 sqft1930 S River Dr Unit W605, Portland, OR 97201ActiveMLS ID #106131646, Joe Liu, Keller Williams PDX Central. RMLS (OR)
- $279,9501 bd1 ba886 sqft5150 S Landing Dr #109B2, Portland, OR 97239ActiveMLS ID #145864685, Bradley Thurman, Windermere Realty Trust. RMLS (OR)
- $215,0001 bd1 ba528 sqft1005 SW Park Ave Unit 406, Portland, OR 97205ActiveMLS ID #374290688, Early Hurley, Where Real Estate Collaborative. RMLS (OR)
- $239,0001 bd2 ba656 sqft4309 SE Division St Unit B, Portland, OR 97206ActiveMLS ID #309351198, John McKay, Premiere Property Group, LLC. RMLS (OR)
- $349,0002 bd2 ba796 sqft1500 SW 11th Ave Unit 2302, Portland, OR 97201ActiveMLS ID #627111028, Declan O'Connor, Cascade Hasson Sotheby's International Realty. RMLS (OR)
- $295,0001 bd1 ba622 sqft315 NW Uptown Ter APT 2A, Portland, OR 97210ActiveMLS ID #234153915, Tracy Hasson, Cascade Hasson Sotheby's International Realty. RMLS (OR)
- $235,0001 bd1 ba725 sqft730 NW Naito Pkwy APT E10, Portland, OR 97209ActiveMLS ID #653596029, Heather Paris, Paris Group Realty LLC. RMLS (OR)
