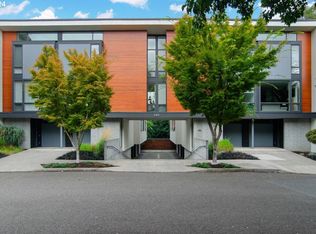
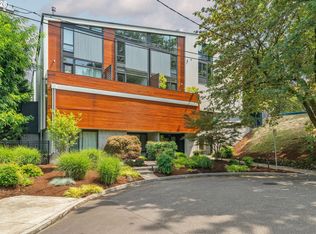
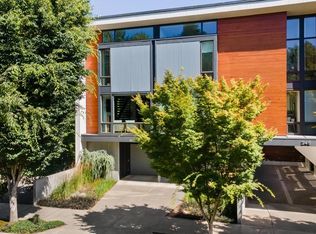
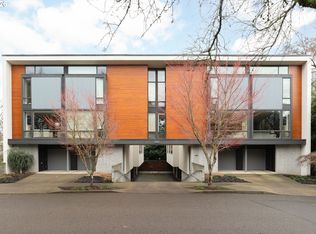
The Lair Condominiums - A modern community designed by architect Rick Potestio, built by luxury home builder Don Tankersley.The Lair project has won both the prestigious AIA Merit Award and the Urban Land Institute Award. The visually striking structure features natural cedar siding and beautiful architectural concrete. The building is designed around the central courtyard where residents enter their units within the shared space creating a connected community within. This updated two-bedroom, two-bath unit has one of the larger floor plans and one of only a few private outdoor patio spaces. The main level features the living room with updated wood flooring, a modern gas fireplace, high ceilings with a wall of windows bringing the outdoors in with views of a large maple tree and the west hills. The dining space is open to and slightly elevated above the living room creating a separate yet connected space. The fully renovated kitchen has a Bertazzoni gas range, quartz countertops with plenty of storage & prep space, Euro style laundry and natural light coming in through a large window.The upper level has an expansive primary suite with vaulted ceilings and large windows bringing natural light in creating a relaxing space.The connected bathroom was updated with modern tile and fixtures and has a large skylight. You will find high level finishes throughout with Pella windows and wood flooring.The Lair is celebrated for its small-community feel within an urban setting. Dedicated stairways create a beautiful pathway through the building, seamlessly connecting residents to the neighborhood and downtown. Located on a low traffic dead end street and just minutes to coffee shops, parks, downtown Portland's renowned museums, restaurants, and shopping districts,a pedestrian bridge to the S Waterfront and the OHSU tram,Tilikum Crossing. This unit includes a deep one car garage with plenty of storage space.Enjoy living in a modern space in a beautiful, historic neighborhood.
Pending
$519,900
245 SW Meade St APT C3, Portland, OR 97201
2beds
1,183sqft
Residential, Condominium
Built in 2005
-- sqft lot
$-- Zestimate®
$439/sqft
$759/mo HOA
What's special
Modern gas fireplaceHigh level finishes throughoutUpdated wood flooringBertazzoni gas rangeHigh ceilingsLarge skylightPella windows
- 14 days
- 545
- 70
Likely to sell faster than
Zillow last checked:
Listing updated:
Listed by:
Marisa Swenson 971-285-7955,
Modern Homes Collective
Source: RMLS (OR),MLS#: 196231527
Facts & features
Interior
Bedrooms & bathrooms
- Bedrooms: 2
- Bathrooms: 2
- Full bathrooms: 2
Rooms
- Room types: Entry, Storage, Bedroom 2, Dining Room, Family Room, Kitchen, Living Room, Primary Bedroom
Primary bedroom
- Features: Ceiling Fan, Skylight, Closet, Suite, Vaulted Ceiling, Wallto Wall Carpet
- Level: Upper
- Area: 132
- Dimensions: 11 x 12
Bedroom 2
- Features: Closet, Vaulted Ceiling, Wallto Wall Carpet
- Level: Upper
- Area: 120
- Dimensions: 10 x 12
Dining room
- Features: Hardwood Floors, High Ceilings
- Level: Main
- Area: 110
- Dimensions: 11 x 10
Kitchen
- Features: Gas Appliances, Hardwood Floors, High Ceilings, Quartz
- Level: Main
- Area: 99
- Width: 11
Living room
- Features: Balcony, Fireplace, Hardwood Floors, High Ceilings
- Level: Main
- Area: 132
- Dimensions: 11 x 12
Heating
- Forced Air 90, Fireplace(s)
Cooling
- Central Air
Appliances
- Included: Built-In Refrigerator, Dishwasher, Free-Standing Range, Gas Appliances, Microwave, Range Hood, Stainless Steel Appliance(s), Washer/Dryer, Gas Water Heater
- Laundry: Laundry Room
Features
- Ceiling Fan(s), High Ceilings, Quartz, Vaulted Ceiling(s), Closet, Balcony, Suite
- Flooring: Hardwood, Wall to Wall Carpet, Wood, Tile
- Windows: Double Pane Windows, Skylight(s)
- Basement: None
- Number of fireplaces: 1
- Fireplace features: Gas
Interior area
- Total structure area: 1,183
- Total interior livable area: 1,183 sqft
Video & virtual tour
Property
Parking
- Total spaces: 1
- Parking features: On Street, Garage Door Opener, Condo Garage (Attached), Attached, Extra Deep Garage
- Attached garage spaces: 1
- Has uncovered spaces: Yes
Features
- Stories: 3
- Patio & porch: Deck, Patio
- Exterior features: Balcony
- Has view: Yes
- View description: Trees/Woods
Lot
- Features: Trees
Details
- Parcel number: R575486
Construction
Type & style
- Home type: Condo
- Architectural style: NW Contemporary
- Property subtype: Residential, Condominium
Materials
- Other, Wood Siding
- Foundation: Concrete Perimeter
- Roof: Metal
Condition
- Resale
- New construction: No
- Year built: 2005
Utilities & green energy
- Gas: Gas
- Sewer: Public Sewer
- Water: Public
- Utilities for property: Cable Connected
Community & HOA
Community
- Subdivision: Lair Hill
HOA
- Has HOA: Yes
- Amenities included: Commons, Exterior Maintenance, Insurance, Maintenance Grounds, Management, Sewer, Trash, Water
- HOA fee: $759 monthly
Location
- Region: Portland
Financial & listing details
- Price per square foot: $439/sqft
- Tax assessed value: $553,540
- Annual tax amount: $9,781
- Date on market: 9/9/2026
- Cumulative days on market: 14 days
- Listing terms: Cash,Conventional
- Road surface type: Paved
Estimated market value
Not available
Estimated sales range
Not available
Not available
Price history
| Date | Event | Price |
|---|---|---|
| 9/15/2026 | Pending sale | $519,900$439/sqft |
Source:  RMLS (OR) #196231527 Report a problem RMLS (OR) #196231527 Report a problem | ||
| 9/10/2026 | Listed for sale | $519,900-5.5%$439/sqft |
Source: RMLS (OR) #196231527 Report a problem | ||
| 7/18/2025 | Sold | $550,000-11.3%$465/sqft |
Source: Public Record Report a problem | ||
| 3/17/2022 | Sold | $620,000+3.4%$524/sqft |
Source: RMLS (OR) #22254279 Report a problem | ||
| 2/5/2022 | Pending sale | $599,900$507/sqft |
Source: RMLS (OR) #22254279 Report a problem | ||
| 2/2/2022 | Listed for sale | $599,900+26.8%$507/sqft |
Source: RMLS (OR) #22254279 Report a problem | ||
| 7/9/2020 | Sold | $473,000-5.4%$400/sqft |
Source: RMLS (OR) #20368393 Report a problem | ||
| 6/17/2020 | Pending sale | $500,000$423/sqft |
Source: Paris Group Realty LLC #20368393 Report a problem | ||
| 5/11/2020 | Listed for sale | $500,000$423/sqft |
Source: Paris Group Realty LLC #20368393 Report a problem | ||
| 3/22/2020 | Pending sale | $500,000$423/sqft |
Source: Paris Group Realty LLC #20368393 Report a problem | ||
| 3/5/2020 | Listed for sale | $500,000$423/sqft |
Source: Paris Group Realty LLC #20368393 Report a problem | ||
| 2/13/2020 | Pending sale | $500,000$423/sqft |
Source: Paris Group Realty LLC #20368393 Report a problem | ||
| 2/1/2020 | Price change | $500,000-4.8%$423/sqft |
Source: Paris Group Realty LLC #20368393 Report a problem | ||
| 1/17/2020 | Listed for sale | $525,000$444/sqft |
Source: Paris Group Realty LLC #20368393 Report a problem | ||
| 1/16/2020 | Pending sale | $525,000$444/sqft |
Source: Paris Group Realty LLC #20368393 Report a problem | ||
| 1/10/2020 | Listed for sale | $525,000+36.4%$444/sqft |
Source: Paris Group Realty LLC #20368393 Report a problem | ||
| 11/25/2011 | Listing removed | $385,000$325/sqft |
Source: Keller Williams Realty Professionals #11403577 Report a problem | ||
| 9/25/2011 | Price change | $385,000-3.8%$325/sqft |
Source: Keller Williams Realty Professionals #11403577 Report a problem | ||
| 9/4/2011 | Listed for sale | $400,000$338/sqft |
Source: Keller Williams Realty Professionals #11403577 Report a problem | ||
Public tax history
| Year | Property taxes | Tax assessment |
|---|---|---|
| 2025 | $9,781 +5.5% | $367,800 +3% |
| 2024 | $9,273 +2.2% | $357,090 +3% |
| 2023 | $9,069 +13.6% | $346,690 +3% |
| 2022 | $7,982 +2.7% | $336,600 +3% |
| 2021 | $7,773 +8.4% | $326,800 +3% |
| 2020 | $7,171 -3.5% | $317,290 +3% |
| 2019 | $7,434 | $308,050 +3% |
| 2018 | $7,434 -0.4% | $299,080 +3% |
| 2017 | $7,462 +14.8% | $290,370 +3% |
| 2016 | $6,501 | $281,920 +3% |
| 2015 | $6,501 +7.1% | $273,710 +3% |
| 2014 | $6,072 +26.2% | $265,740 +3% |
| 2013 | $4,813 +6.2% | $258,000 +3% |
| 2012 | $4,532 -2.6% | $250,490 +3% |
| 2011 | $4,653 -9.3% | $243,200 +3% |
| 2010 | $5,131 +2.7% | $236,120 +3% |
| 2009 | $4,995 +5.9% | $229,250 +3% |
| 2008 | $4,715 +0.2% | $222,580 +3% |
| 2007 | $4,705 +11.4% | $216,100 +3% |
| 2006 | $4,225 | $209,810 |
Find assessor info on the county website
Monthly payment
Est. payment
Payment breakdown
Explore the cost of this home by adjusting the details. Changes won't be saved.Climate risks
Neighborhood: Corbett-Terwilliger-Lair Hill
Nearby schools
Schools provided by the listing agent
- Elementary: Ainsworth
- Middle: West Sylvan
- High: Lincoln
Source: RMLS (OR). This data may not be complete. We recommend contacting the local school district to confirm school assignments for this home.
Similar homes
- $539,9002 bd2 ba1.3k sqft1009 NW Hoyt St APT 201, Portland, OR 97209Active
 MLS ID #277839877, Chris Mackovjak, Realty Portland. RMLS (OR)
 - $499,0002 bd2 ba1.1k sqft937 NW Glisan St Unit 935, Portland, OR 97209Active
 MLS ID #449724004, Jason Connelly, Christie's International Real Estate Evergreen. RMLS (OR)
 - $514,5002 bd2 ba1k sqft2538 NW Thurman St APT 202, Portland, OR 97210Active
 MLS ID #576326022, Tomas Navarro, Keller Williams Realty Professionals. RMLS (OR)
 - $495,0002 bd2 ba1.4k sqft1130 NW 12th Ave APT 502, Portland, OR 97209Active
 MLS ID #496528187, Erika Wrenn, Where, Inc. RMLS (OR)
 - $449,0002 bd2 ba1.4k sqft4280 S Corbett Ave Unit 201, Portland, OR 97239ActiveMLS ID #658916757, Bobbi Inman, Soldera Properties, Inc. RMLS (OR)
- $549,0002 bd2 ba1.5k sqft937 NW Glisan St Unit 337, Portland, OR 97209ActiveMLS ID #181131128, Jason Connelly, Christie's International Real Estate Evergreen. RMLS (OR)
- $469,0002 bd2 ba1.1k sqft937 NW Glisan St Unit 735, Portland, OR 97209ActiveMLS ID #213430849, Koert Balke, MORE Realty. RMLS (OR)
- $479,0002 bd1 ba1k sqft1075 NW Northrup St Unit 409, Portland, OR 97219ActiveMLS ID #601976975, Blake Ellis, Windermere Realty Trust. RMLS (OR)
- $499,0001 bd2 ba1.3k sqft821 NW 11th Ave APT 601, Portland, OR 97209ActiveMLS ID #284598133, Tracy Hasson, Cascade Hasson Sotheby's International Realty. RMLS (OR)
- $299,0002 bd2 ba1.5k sqft2309 SW 1st Ave APT 242, Portland, OR 97201ActiveMLS ID #312681628, Kristin Gillis, Premiere Property Group, LLC. RMLS (OR)
- $599,0002 bd2 ba1.3k sqft1150 NW Quimby St Unit 426, Portland, OR 97209ActiveMLS ID #259684982, Breylan Deal-Eriksen, Think Real Estate. RMLS (OR)
- $499,0002 bd3 ba1.4k sqft5232 N Williams Ave, Portland, OR 97217ActiveMLS ID #224851864, Kate Alvord, Windermere Realty Trust. RMLS (OR)
- $260,0001 bd1 ba609 sqft245 SW Meade St APT G2, Portland, OR 97201ActiveMLS ID #619647014, Spencer Voris, Keller Williams Realty Professionals. RMLS (OR)
- $550,0001 bd2 ba1.2k sqft408 NW 12th Ave APT 608, Portland, OR 97209ActiveMLS ID #457229034, Jennifer Turner, Lovejoy Real Estate. RMLS (OR)
- $549,9003 bd3 ba1.3k sqft9261 SW 1st Ave, Portland, OR 97219ActiveMLS ID #763914179, Sohee Anderson, Where, Inc. RMLS (OR)
- $599,9002 bd2 ba1.4k sqft937 NW Glisan St Unit 431, Portland, OR 97209ActiveMLS ID #644038393, Atussa Valenti, Coldwell Banker Bain. RMLS (OR)
- $579,9002 bd3 ba1.5k sqft1310 NW Naito Pkwy Unit 707, Portland, OR 97209ActiveMLS ID #740762665, Christina McChesney, The Agency Lake Oswego. RMLS (OR)
- $524,0002 bd1 ba1.2k sqft5658 N Delaware Ave, Portland, OR 97217ActiveMLS ID #593650993, Monica Bugarin, Networth Realty Of Portland. RMLS (OR)
- $289,0002 bd2 ba967 sqft2021 SW Main St Unit 32, Portland, OR 97205For Sale
 MLS ID #845711, KEVIN RILEY, Vantage Point Brokers, Llc. WVMLS
 - $599,5002 bd2 ba1.3k sqft5758 S Riverpoint Ln, Portland, OR 97239ActiveMLS ID #409955946, Orly Halpern, John L. Scott Portland Central. RMLS (OR)
