Discover urban effortless living in this beautifully designed 1 bedroom condo at the iconic John Ross Building in Portland’s vibrant South Waterfront district. Thoughtfully planned for both style and functionality, this home features an open-concept layout with rich hardwood floors, oversized windows and an abundance of natural light framing treetop and city views. The modern kitchen shines with quartz counters, high-end Bosch stainless-steel appliances, sleek cabinetry, and a movable island that adapts easily for prep or dining. A built-in hutch adds extra storage and display space, while the open living area flows seamlessly to a comfortable sitting zone perfect for relaxing or entertaining. The bedroom includes custom built-ins optimizing every inch of space. The large bathroom offers clean modern lines, designer tile, and contemporary lighting. Additional highlights include in-unit laundry, central heat and air, and a secured deeded parking space, a rare convenience in this premier building.Residents of the John Ross enjoy exclusive amenities, including a 5th-floor rooftop terrace with BBQs, a meeting and conference area with outdoor deck and 24-hour concierge service. Step outside to enjoy riverfront walking paths, parks, cafes, restaurants, and the Portland Streetcar all right at your doorstep. This pet-friendly home also presents a flexible investment opportunity with no rental cap. Whether you seek a modern city retreat or a high-end rental property, Unit #429 delivers the best of Portland’s waterfront lifestyle.
Active
Price cut: $20K (7/4)
$249,900
3601 SE River Pkwy #429, Portland, OR 97239
1beds
830sqft
Residential, Condominium
Built in 2006
-- sqft lot
$-- Zestimate®
$301/sqft
$677/mo HOA
What's special
- 308 days
- 347
- 10
Zillow last checked:
Listing updated:
Listed by:
Danell Stevens 503-726-8341,
Premiere Property Group, LLC,
Todd Stevens 503-443-9059,
Premiere Property Group, LLC
Source: RMLS (OR),MLS#: 171717745
Facts & features
Interior
Bedrooms & bathrooms
- Bedrooms: 1
- Bathrooms: 1
- Full bathrooms: 1
- Main level bathrooms: 1
Rooms
- Room types: Laundry, Dining Room, Family Room, Kitchen, Living Room, Primary Bedroom
Primary bedroom
- Features: Builtin Features, French Doors, Hardwood Floors
- Level: Main
Dining room
- Features: Builtin Features, Hardwood Floors
- Level: Main
Family room
- Level: Main
Kitchen
- Features: Builtin Features, Dishwasher, Hardwood Floors, Microwave, Free Standing Range, Free Standing Refrigerator
- Level: Main
Living room
- Features: Hardwood Floors
- Level: Main
Heating
- Forced Air
Cooling
- Central Air
Appliances
- Included: Dishwasher, Disposal, Free-Standing Range, Free-Standing Refrigerator, Microwave, Stainless Steel Appliance(s), Washer/Dryer, Gas Water Heater
Features
- Elevator, Built-in Features, Granite, Pantry
- Flooring: Hardwood, Tile
- Doors: French Doors
- Windows: Double Pane Windows
- Basement: Other
Interior area
- Total structure area: 830
- Total interior livable area: 830 sqft
Video & virtual tour
Property
Parking
- Total spaces: 1
- Parking features: Deeded, Condo Garage (Deeded), Attached
- Attached garage spaces: 1
Accessibility
- Accessibility features: Accessible Elevator Installed, Accessible Entrance, Accessible Hallway, One Level, Accessibility
Features
- Stories: 1
- Entry location: Upper Floor
- Has view: Yes
- View description: City
Details
- Parcel number: R594473
Construction
Type & style
- Home type: Condo
- Architectural style: Contemporary
- Property subtype: Residential, Condominium
Materials
- Other
- Foundation: Concrete Perimeter
Condition
- Resale
- New construction: No
- Year built: 2006
Utilities & green energy
- Gas: Gas
- Sewer: Public Sewer
- Water: Public
- Utilities for property: Cable Connected
Community & HOA
Community
- Features: Condo Elevator, Condo Concierge
- Security: Entry
- Subdivision: John Ross Condominiums
HOA
- Has HOA: Yes
- Amenities included: Commons, Concierge, Exterior Maintenance, Management, Party Room, Trash, Water
- HOA fee: $677 monthly
Location
- Region: Portland
Financial & listing details
- Price per square foot: $301/sqft
- Tax assessed value: $262,850
- Annual tax amount: $4,814
- Date on market: 11/5/2025
- Listing terms: Cash,Conventional
- Road surface type: Paved
Estimated market value
Not available
Estimated sales range
Not available
$2,047/mo
Price history
| Date | Event | Price |
|---|---|---|
| 7/4/2026 | Price change | $249,900-7.4%$301/sqft |
Source:  RMLS (OR) #171717745 Report a problem RMLS (OR) #171717745 Report a problem | ||
| 5/6/2026 | Listed for sale | $269,900$325/sqft |
Source: RMLS (OR) #171717745 Report a problem | ||
| 4/23/2026 | Pending sale | $269,900-10%$325/sqft |
Source: RMLS (OR) #171717745 Report a problem | ||
| 3/26/2026 | Listing removed | $299,900$361/sqft |
Source: RMLS (OR) #171717745 Report a problem | ||
| 11/5/2025 | Listed for sale | $299,900+2.7%$361/sqft |
Source: RMLS (OR) #171717745 Report a problem | ||
| 1/18/2008 | Sold | $292,000+22.2%$352/sqft |
Source: Public Record Report a problem | ||
| 8/13/2007 | Sold | $239,000$288/sqft |
Source: Public Record Report a problem | ||
Public tax history
| Year | Property taxes | Tax assessment |
|---|---|---|
| 2025 | $4,814 +3.5% | $211,620 +3% |
| 2024 | $4,652 -0.6% | $205,460 +3% |
| 2023 | $4,680 -2.4% | $199,480 +3% |
| 2022 | $4,796 -1.6% | $193,670 +3% |
| 2021 | $4,874 +4.6% | $188,030 +3% |
| 2020 | $4,659 +3.8% | $182,560 +3% |
| 2019 | $4,488 | $177,250 +3% |
| 2018 | $4,488 +3% | $172,090 +3% |
| 2017 | $4,356 +14% | $167,080 +3% |
| 2016 | $3,821 | $162,220 +3% |
| 2015 | $3,821 +2.7% | $157,500 +3% |
| 2014 | $3,720 +24.9% | $152,920 +3% |
| 2013 | $2,978 +18.7% | $148,470 +3% |
| 2012 | $2,508 -3.3% | $144,150 +3% |
| 2011 | $2,593 -11.9% | $139,960 +3% |
| 2010 | $2,942 +2.4% | $135,890 +3% |
| 2009 | $2,875 +5.9% | $131,940 +3% |
| 2008 | $2,714 +24.7% | $128,100 +28.2% |
| 2007 | $2,176 | $99,920 |
Find assessor info on the county website
Monthly payment
Est. payment
Payment breakdown
Explore the cost of this home by adjusting the details. Changes won't be saved.Climate risks
Neighborhood: Corbett-Terwilliger-Lair Hill
Nearby schools
Schools provided by the listing agent
- Elementary: Capitol Hill
- Middle: Jackson
- High: Ida B Wells
Source: RMLS (OR). This data may not be complete. We recommend contacting the local school district to confirm school assignments for this home.
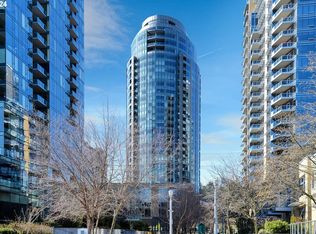
- $662,5002 bd2 ba1.8k sqft3601 SW River Pkwy SUITE 1708, Portland, OR 97239Sold
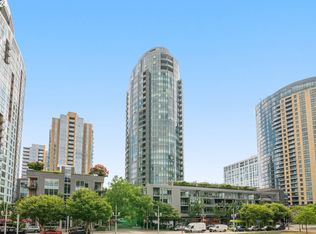
- $473,5001 bd1 ba1.2k sqft3601 SE River Pkwy #2000, Portland, OR 97239Sold
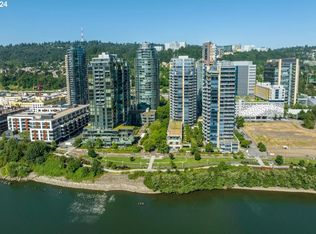
- $245,000-- bd1 ba722 sqft3601 SW River Pkwy SUITE 339, Portland, OR 97239For Sale
- $265,0001 bd1 ba783 sqft3601 SE River Pkwy UNIT 812, Portland, OR 97239For Sale

Similar homes
- $265,0001 bd1 ba783 sqft3601 SE River Pkwy Unit 812, Portland, OR 97239Active
 MLS ID #554079180, Amit Amshalom, The A Realty LLC. RMLS (OR)
 - $259,9001 bd1 ba1k sqft3601 SE River Pkwy Unit 219, Portland, OR 97239Active
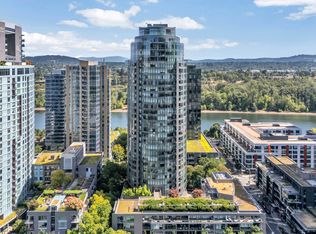 MLS ID #168523758, Jordan Matin, Matin Real Estate. RMLS (OR)
 - $289,0001 bd1 ba1k sqft3601 S River Pkwy #319, Portland, OR 97239Active
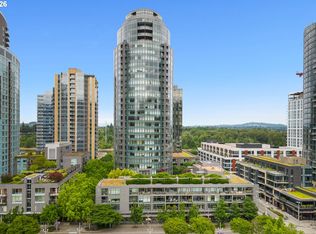 MLS ID #486659984, Kirby Arkes, Sean Z Becker Real Estate. RMLS (OR)
 - $199,7502 bd2 ba980 sqft255 SW Harrison St APT 20D, Portland, OR 97201Active
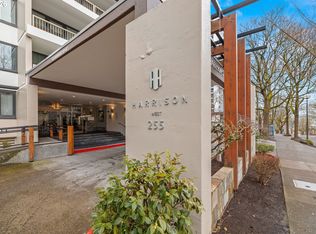 MLS ID #444615471, Lisa Yamin, MORE Realty. RMLS (OR)
 - $279,9501 bd1 ba886 sqft5150 S Landing Dr #109B2, Portland, OR 97239ActiveMLS ID #145864685, Bradley Thurman, Windermere Realty Trust. RMLS (OR)
- $260,0001 bd1 ba609 sqft245 SW Meade St APT G2, Portland, OR 97201ActiveMLS ID #619647014, Spencer Voris, Keller Williams Realty Professionals. RMLS (OR)
- $350,0001 bd1 ba982 sqft836 S Curry St Unit 706, Portland, OR 97239ActiveMLS ID #354552289, Kirby Arkes, Sean Z Becker Real Estate. RMLS (OR)
- $240,0001 bd1 ba742 sqft1221 SW 10th Ave Unit 211, Portland, OR 97205ActiveMLS ID #322475537, Stuart Stevens, Realty Portland. RMLS (OR)
- $245,0002 bd2 ba959 sqft255 SW Harrison St APT 5H, Portland, OR 97201ActiveMLS ID #784915927, Maria Boulton, Coldwell Banker Bain. RMLS (OR)
- $250,0002 bd2 ba964 sqft255 SW Harrison St APT 14D, Portland, OR 97201ActiveMLS ID #555344026, Elizabeth Ramos, Keller Williams Sunset Corridor. RMLS (OR)
- $240,0001 bd1 ba777 sqft1620 NE Broadway St Ste 206, Portland, OR 97232ActiveMLS ID #198462110, Charity Chesnek, Think Real Estate. RMLS (OR)
- $229,0002 bd2 ba1k sqft6605 W Burnside St #131, Portland, OR 97210ActiveMLS ID #103016453, Andrea Menashe, Windermere Realty Trust. RMLS (OR)
- $239,0001 bd1 ba698 sqft1926 W Burnside St Unit 1404, Portland, OR 97209ActiveMLS ID #211261947, Robbie Ratkai, Portland's Alternative Inc., Realtors. RMLS (OR)
- $249,0002 bd2 ba1k sqft920 NW Naito Pkwy APT J25, Portland, OR 97209ActiveMLS ID #519250596, Jeff Birndorf, Cascade Hasson Sotheby's International Realty. RMLS (OR)
- $265,0002 bd2 ba1k sqft922 NW 11th Ave APT 307, Portland, OR 97209ActiveMLS ID #647118193, Jordan Matin, Matin Real Estate. RMLS (OR)
- $235,0001 bd1 ba790 sqft1710 S Harbor Way Unit 202, Portland, OR 97201ActiveMLS ID #685016302, Michelle Mendola, Real Broker. RMLS (OR)
- $269,9001 bd1 ba691 sqft1255 NW 9th Ave APT 305, Portland, OR 97210ActiveMLS ID #305088034, Bradley Eaton, eXp Realty, LLC. RMLS (OR)
- $269,0001 bd1 ba789 sqft618 NW 12th Ave APT 303, Portland, OR 97209ActiveMLS ID #530769841, Patrick Goebel, Christie's International Real Estate Evergreen. RMLS (OR)
- $217,0001 bd1 ba662 sqft1132 SW 19th Ave Unit 309, Portland, OR 97205ActiveMLS ID #534048925, Christopher Hayes, MORE Realty. RMLS (OR)
- $275,0001 bd1 ba752 sqft1125 NW 9th Ave APT 430, Portland, OR 97209ActiveMLS ID #394730861, Alicia Selliken, Real Broker. RMLS (OR)
