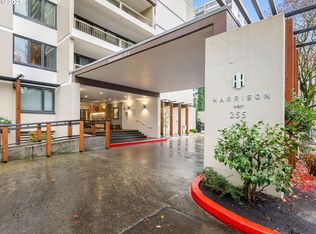
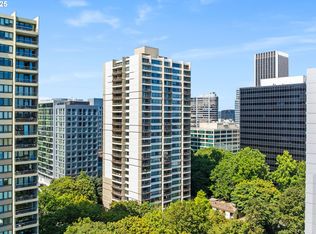
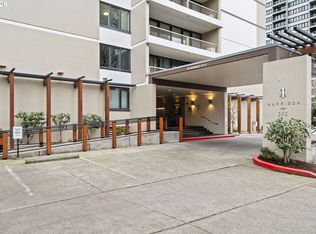
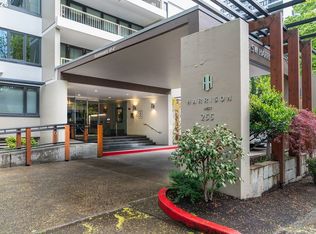
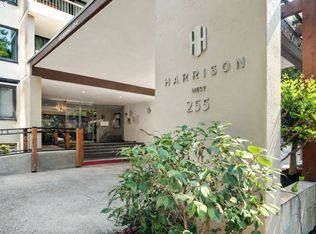
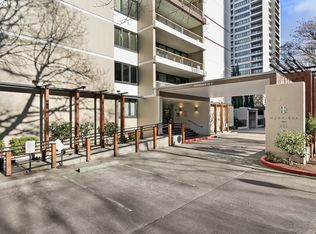
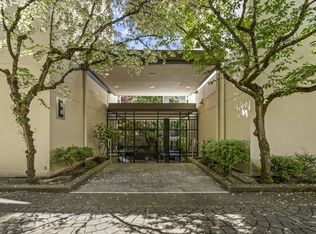
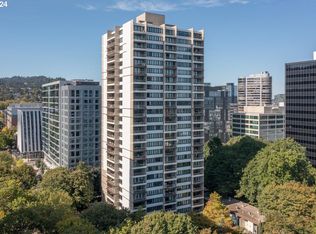
Huge Price Reduction! Perfect for anyone seeking a dynamic urban lifestyle at a great price!Conveniently located in the vicinity of PSU, OHSU, South Waterfront, Keller and Portland's Art and Culture District, within the Halprin Open Sequence of interconnecting walkways and parks with easy access to restaurants and cafes.Enjoy views of the city, West Hills and a peek at the river from the 20th floor!This 2BR, 2 bathroom unit features granite counters, SS appliances, tile, wood and laminate flooring, central heating and AC.Secure large deeded parking space located next to the elevator on level B3. Harrison West is located on city bus and streetcar stops for quick access to other great urban Portland neighborhoods. No rental cap, but no short term rentals.
Active
Price cut: $46K (8/12)
$199,750
255 SW Harrison St APT 20D, Portland, OR 97201
2beds
980sqft
Residential, Condominium
Built in 1965
-- sqft lot
$-- Zestimate®
$204/sqft
$1,108/mo HOA
What's special
Central heating and acGranite counters
- 187 days
- 1,098
- 64
Zillow last checked:
Listing updated:
Listed by:
Lisa Yamin 503-539-4970,
MORE Realty
Source: RMLS (OR),MLS#: 444615471
Facts & features
Interior
Bedrooms & bathrooms
- Bedrooms: 2
- Bathrooms: 2
- Full bathrooms: 2
- Main level bathrooms: 2
Rooms
- Room types: Bedroom 2, Dining Room, Family Room, Kitchen, Living Room, Primary Bedroom
Primary bedroom
- Features: Bathroom, Double Closet, Ensuite, Laminate Flooring
- Level: Main
- Area: 180
- Dimensions: 18 x 10
Bedroom 2
- Features: Closet, Laminate Flooring
- Level: Main
- Area: 160
- Dimensions: 16 x 10
Dining room
- Features: Living Room Dining Room Combo, Laminate Flooring
- Level: Main
- Area: 88
- Dimensions: 11 x 8
Kitchen
- Features: Dishwasher, Disposal, Microwave, Free Standing Range, Free Standing Refrigerator, Granite, Laminate Flooring
- Level: Main
- Area: 60
- Width: 6
Living room
- Features: Balcony, High Speed Internet, Laminate Flooring
- Level: Main
- Area: 238
- Dimensions: 17 x 14
Heating
- Forced Air
Cooling
- Central Air
Appliances
- Included: Dishwasher, Disposal, Free-Standing Range, Free-Standing Refrigerator, Microwave, Stainless Steel Appliance(s), Electric Water Heater
- Laundry: Common Area
Features
- Granite, High Speed Internet, Closet, Living Room Dining Room Combo, Balcony, Bathroom, Double Closet
- Flooring: Laminate, Tile, Wood
- Windows: Double Pane Windows
- Basement: Full,Storage Space
Interior area
- Total structure area: 980
- Total interior livable area: 980 sqft
Property
Parking
- Total spaces: 1
- Parking features: Deeded, Secured, Condo Garage (Deeded), Attached, Oversized
- Attached garage spaces: 1
Accessibility
- Accessibility features: Accessible Approachwith Ramp, Accessible Elevator Installed, Accessible Entrance, One Level, Accessibility
Features
- Stories: 1
- Entry location: Upper Floor
- Patio & porch: Covered Deck
- Exterior features: Balcony
- Spa features: Association
- Has view: Yes
- View description: City, Mountain(s), Trees/Woods
Lot
- Features: Commons, On Busline, Street Car
Details
- Additional parcels included: R583168
- Parcel number: R582985
Construction
Type & style
- Home type: Condo
- Architectural style: Contemporary,Mid Century Modern
- Property subtype: Residential, Condominium
Materials
- Other
- Foundation: Concrete Perimeter, Other
Condition
- Resale
- New construction: No
- Year built: 1965
Utilities & green energy
- Sewer: Public Sewer
- Water: Public
Community & HOA
Community
- Features: Condo Elevator
- Security: Fire Sprinkler System, Intercom Entry
- Subdivision: Harrison West/Psu,Ohsu,Keller
HOA
- Has HOA: Yes
- Amenities included: Commons, Exterior Maintenance, Internet, Laundry, Maintenance Grounds, Management, Meeting Room, Pool, Sewer, Spa Hot Tub, Trash, Water
- HOA fee: $1,108 monthly
Location
- Region: Portland
Financial & listing details
- Price per square foot: $204/sqft
- Tax assessed value: $282,840
- Annual tax amount: $5,407
- Date on market: 3/24/2026
- Listing terms: Cash,Conventional
- Road surface type: Paved
Estimated market value
Not available
Estimated sales range
Not available
Not available
Price history
| Date | Event | Price |
|---|---|---|
| 9/11/2026 | Listed for sale | $199,750$204/sqft |
Source:  RMLS (OR) #444615471 Report a problem RMLS (OR) #444615471 Report a problem | ||
| 9/8/2026 | Pending sale | $199,750$204/sqft |
Source: RMLS (OR) #444615471 Report a problem | ||
| 8/12/2026 | Price change | $199,750-18.7%$204/sqft |
Source: RMLS (OR) #444615471 Report a problem | ||
| 5/12/2026 | Listed for sale | $245,750$251/sqft |
Source: RMLS (OR) #444615471 Report a problem | ||
| 5/7/2026 | Pending sale | $245,750$251/sqft |
Source: RMLS (OR) #444615471 Report a problem | ||
| 3/24/2026 | Listed for sale | $245,750-22.6%$251/sqft |
Source: RMLS (OR) #444615471 Report a problem | ||
| 4/8/2014 | Listing removed | $1,699$2/sqft |
Source: www.agrentalmanagement.com Report a problem | ||
| 1/8/2014 | Listed for rent | $1,699+13.3%$2/sqft |
Source: www.agrentalmanagement.com Report a problem | ||
| 4/23/2012 | Listing removed | $1,499$2/sqft |
Source: www.agrentalmanagement.com Report a problem | ||
| 4/20/2012 | Listed for rent | $1,499$2/sqft |
Source: www.agrentalmanagement.com Report a problem | ||
| 12/4/2011 | Listing removed | $1,499$2/sqft |
Source: www.agrentalmanagement.com Report a problem | ||
| 11/17/2011 | Price change | $1,499-6.3%$2/sqft |
Source: www.agrentalmanagement.com Report a problem | ||
| 11/4/2011 | Listed for rent | $1,599$2/sqft |
Source: www.agrentalmanagement.com Report a problem | ||
| 11/30/2007 | Sold | $317,500$324/sqft |
Source: Public Record Report a problem | ||
Public tax history
| Year | Property taxes | Tax assessment |
|---|---|---|
| 2025 | $5,407 -15% | $282,840 -6.1% |
| 2024 | $6,360 +5.3% | $301,190 +3% |
| 2023 | $6,041 -13.9% | $292,420 +3% |
| 2022 | $7,015 -0.5% | $283,910 +3% |
| 2021 | $7,054 +3.3% | $275,650 +3% |
| 2020 | $6,830 +3.8% | $267,630 +3% |
| 2019 | $6,579 | $259,840 +3% |
| 2018 | $6,579 +3% | $252,280 +3% |
| 2017 | $6,386 +14% | $244,940 +3% |
| 2016 | $5,601 | $237,810 +3% |
| 2015 | $5,601 +2.7% | $230,890 +3% |
| 2014 | $5,454 +35.2% | $224,170 +3% |
| 2013 | $4,035 +21.9% | $217,650 +4.9% |
| 2012 | $3,311 -1.4% | $207,520 -1.8% |
| 2011 | $3,359 -12.4% | $211,320 +0.1% |
| 2010 | $3,835 -7.9% | $211,130 +3% |
| 2009 | $4,164 -1.2% | $204,990 +3% |
| 2008 | $4,216 +0.2% | $199,020 +3% |
| 2007 | $4,207 +265.3% | $193,230 +237.9% |
| 2006 | $1,152 | $57,190 |
Find assessor info on the county website
Monthly payment
Est. payment
Payment breakdown
Explore the cost of this home by adjusting the details. Changes won't be saved.Climate risks
Neighborhood: Downtown
Nearby schools
Schools provided by the listing agent
- Elementary: Ainsworth
- Middle: West Sylvan
- High: Lincoln
Source: RMLS (OR). This data may not be complete. We recommend contacting the local school district to confirm school assignments for this home.
- $150,0001 bd1 ba600 sqft255 SW Harrison St APT 3C, Portland, OR 97201Sold
- $180,0001 bd1 ba600 sqft255 SW Harrison St APT 4C, Portland, OR 97201Sold
- $170,0001 bd1 ba600 sqft255 SW Harrison St APT 5C, Portland, OR 97201For Sale
- $245,0002 bd2 ba959 sqft255 SW Harrison St APT 5H, Portland, OR 97201For Sale
Similar homes
- $179,9001 bd1 ba731 sqft255 SW Harrison St APT 14B, Portland, OR 97201Active
 MLS ID #723719625, Kevin May, Coldwell Banker Bain. RMLS (OR)
 - $179,0001 bd1 ba606 sqft255 SW Harrison St APT 15C, Portland, OR 97201Active
 MLS ID #463472046, Stephen FitzMaurice, eXp Realty, LLC. RMLS (OR)
 - $197,5001 bd1 ba773 sqft1535 SW Clay St APT 239, Portland, OR 97201Active
 MLS ID #325714798, Mimi McCaslin, LUXE Forbes Global Properties. RMLS (OR)
 - $219,9001 bd1 ba647 sqft255 SW Harrison St APT 21C, Portland, OR 97201Active
 MLS ID #24391032, Pam Blair, YogaBug Real Estate LLC. RMLS (OR)
 - $170,0001 bd1 ba600 sqft255 SW Harrison St APT 5C, Portland, OR 97201ActiveMLS ID #205980598, Amy Minister, Keller Williams Premier Partners. RMLS (OR)
- $225,0001 bd1 ba613 sqft1500 SW Park Ave APT 306, Portland, OR 97201ActiveMLS ID #720191711, Reed Bright, Matin Real Estate. RMLS (OR)
- $235,0001 bd1 ba790 sqft1710 S Harbor Way Unit 202, Portland, OR 97201ActiveMLS ID #685016302, Michelle Mendola, Real Broker. RMLS (OR)
- $260,0001 bd1 ba603 sqft1500 SW 11th Ave Unit 1106, Portland, OR 97201ActiveMLS ID #248910029, Tanya Smith, Redfin. RMLS (OR)
- $199,0001 bd1 ba618 sqft1829 NW Lovejoy St Unit 408, Portland, OR 97209ActiveMLS ID #557042523, Marina Golovatii, Real Broker. RMLS (OR)
- $190,0001 bd1 ba554 sqft1937 NW Hoyt St #106, Portland, OR 97209ActiveMLS ID #579787655, Ronald Milligan, Fiv Realty. RMLS (OR)
- $189,0001 bd1 ba694 sqft940 NW Naito Pkwy APT L15, Portland, OR 97209ActiveMLS ID #224583275, Morgan Braze, Kelly Right Real Estate of Portland, LLC. RMLS (OR)
- $260,0001 bd1 ba834 sqft1616 S Harbor Way Unit 502, Portland, OR 97201ActiveMLS ID #363502291, Joshua Svaren, Svaren Realty. RMLS (OR)
- $200,7503 bd2 ba940 sqft8120 N Interstate Ave Unit 204, Portland, OR 97217ActiveMLS ID #251678531, Undra Adams, Proud Ground. RMLS (OR)
- $202,0001 bd1 ba627 sqft1829 NW Lovejoy St Unit 305, Portland, OR 97209ActiveMLS ID #157740696, Amaia Harrington, Where, Inc. RMLS (OR)
- $229,0002 bd2 ba1.1k sqft1500 SW Skyline Blvd APT 24, Portland, OR 97221ActiveMLS ID #647903505, Maria Moreno, Works Real Estate. RMLS (OR)
- $215,0001 bd1 ba732 sqft620 NW Naito Pkwy APT B7, Portland, OR 97209ActiveMLS ID #276055203, Nikki Gardner, ELEETE Real Estate. RMLS (OR)
- $280,0001 bd1 ba740 sqft255 SW Harrison St APT 17F, Portland, OR 97201ActiveMLS ID #151440711, Osha Roller, Parkwood Properties. RMLS (OR)
- $199,9001 bd1 ba700 sqft810 NW Naito Pkwy APT F11, Portland, OR 97209ActiveMLS ID #245448661, Marc Fox, Keller Williams Realty Portland Premiere. RMLS (OR)
- $149,0001 bd1 ba756 sqft1134 SW Jefferson St APT 509, Portland, OR 97201ActiveMLS ID #389206859, Kate Barclift, Coldwell Banker Bain. RMLS (OR)
- $199,9901 bd1 ba769 sqft3970 N Interstate Ave Unit 307, Portland, OR 97227ActiveMLS ID #591933738, Marie Conser, John L. Scott. RMLS (OR)
