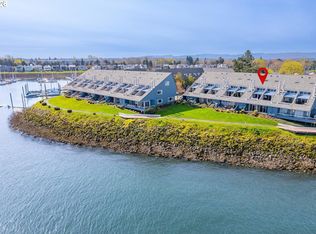
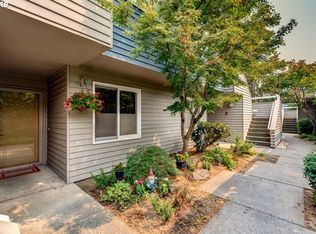
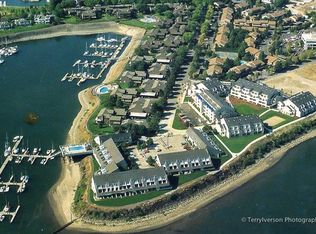
Rare, single-level condo with stunning Columbia River views. This ground-floor unit has been thoughtfully remodeled and features 2 bedrooms, 1 bath (configured as two half baths, so great for sharing), quartz countertops, new flooring throughout, and stylish modern fixtures. The open-concept great room includes a cozy fireplace and flows seamlessly to a private patio—perfect for relaxing or entertaining. The kitchen is equipped with stainless steel appliances, a central island, and ample cabinet storage. Both bedrooms are generously sized, with the second ideal for guests or a home office. Reserved covered parking included.Enjoy resort-style living at Columbia Point: indoor and outdoor pools, hot tub, sauna, clubhouse, and riverside walking paths. All just minutes to the Vancouver Waterfront, downtown Portland, and PDX.
Active
$330,000
87 N Hayden Bay Dr, Portland, OR 97217
2beds
889sqft
Residential, Condominium
Built in 1983
-- sqft lot
$-- Zestimate®
$371/sqft
$606/mo HOA
What's special
Thoughtfully remodeledCozy fireplaceCentral islandNew flooring throughoutAmple cabinet storageStylish modern fixturesStunning columbia river views
- 387 days
- 174
- 8
Zillow last checked:
Listing updated:
Listed by:
Tyler King tyler.king@windermere.com,
Windermere Realty Trust,
Carmel Siler 503-810-6822,
Windermere Realty Trust
Source: RMLS (OR),MLS#: 492099519
Facts & features
Interior
Bedrooms & bathrooms
- Bedrooms: 2
- Bathrooms: 1
- Full bathrooms: 1
- Main level bathrooms: 1
Rooms
- Room types: Bedroom 2, Dining Room, Family Room, Kitchen, Living Room, Primary Bedroom
Primary bedroom
- Features: Vinyl Floor
- Level: Main
Bedroom 2
- Features: Vinyl Floor
- Level: Main
Kitchen
- Features: Cook Island, Eat Bar, Microwave, Free Standing Range, Free Standing Refrigerator, Quartz, Vinyl Floor
- Level: Main
Living room
- Features: Fireplace, Vinyl Floor
- Level: Main
Heating
- Forced Air, Fireplace(s)
Cooling
- None
Appliances
- Included: Dishwasher, Stainless Steel Appliance(s), Washer/Dryer, Microwave, Free-Standing Range, Free-Standing Refrigerator, Gas Water Heater
Features
- Quartz, Cook Island, Eat Bar, Kitchen Island
- Flooring: Luxury Vinyl Plank, Vinyl
- Basement: None
- Number of fireplaces: 1
- Fireplace features: Wood Burning
- Common walls with other units/homes: 1 Common Wall
Interior area
- Total structure area: 889
- Total interior livable area: 889 sqft
Property
Parking
- Parking features: Covered, Deeded, Condo Garage (Deeded)
Accessibility
- Accessibility features: Ground Level, One Level, Accessibility
Features
- Stories: 1
- Entry location: Main Level
- Spa features: Association
- Has view: Yes
- View description: River
- Has water view: Yes
- Water view: River
- Waterfront features: River Front
Lot
- Features: Commons, Greenbelt, Private
Details
- Parcel number: R490119
Construction
Type & style
- Home type: Condo
- Architectural style: Contemporary
- Property subtype: Residential, Condominium
Materials
- Cement Siding
- Foundation: Slab
- Roof: Composition
Condition
- Restored
- New construction: No
- Year built: 1983
Utilities & green energy
- Gas: Gas
- Sewer: Public Sewer
- Water: Public
Community & HOA
HOA
- Has HOA: Yes
- Amenities included: Commons, Maintenance Grounds, Meeting Room, Sewer, Spa Hot Tub, Trash, Water
- HOA fee: $606 monthly
Location
- Region: Portland
Financial & listing details
- Price per square foot: $371/sqft
- Tax assessed value: $269,050
- Annual tax amount: $4,844
- Date on market: 8/8/2025
- Listing terms: Cash,Conventional
- Road surface type: Paved
Estimated market value
Not available
Estimated sales range
Not available
Not available
Price history
| Date | Event | Price |
|---|---|---|
| 12/6/2025 | Price change | $330,000-4.3%$371/sqft |
Source: | ||
| 8/9/2025 | Listed for sale | $345,000+122.7%$388/sqft |
Source: | ||
| 7/2/2004 | Sold | $154,900+6.6%$174/sqft |
Source: Public Record Report a problem | ||
| 1/31/2000 | Sold | $145,250$163/sqft |
Source: Public Record Report a problem | ||
Public tax history
| Year | Property taxes | Tax assessment |
|---|---|---|
| 2025 | $4,845 -5.1% | $196,420 +3% |
| 2024 | $5,102 +4% | $190,700 +3% |
| 2023 | $4,906 +2.5% | $185,150 +3% |
| 2022 | $4,786 +2.8% | $179,760 +3% |
| 2021 | $4,657 +7.6% | $174,530 +3% |
| 2020 | $4,329 +3.8% | $169,450 +3% |
| 2019 | $4,170 | $164,520 +3% |
| 2018 | $4,170 +3% | $159,730 +3% |
| 2017 | $4,047 +18% | $155,080 +3% |
| 2016 | $3,430 | $150,570 +3% |
| 2015 | $3,430 +8% | $146,190 +3% |
| 2014 | $3,175 +38.6% | $141,940 +5% |
| 2013 | $2,291 -8.3% | $135,190 -1.9% |
| 2012 | $2,499 -13.8% | $137,810 +3% |
| 2011 | $2,899 +2.4% | $133,800 +3% |
| 2010 | $2,830 +2.7% | $129,910 +3% |
| 2009 | $2,756 +6% | $126,130 +3% |
| 2008 | $2,600 +0.3% | $122,460 +3% |
| 2007 | $2,593 +11.4% | $118,900 +3% |
| 2006 | $2,328 | $115,440 |
Find assessor info on the county website
Monthly payment
Est. payment
Payment breakdown
Explore the cost of this home by adjusting the details. Changes won't be saved.Climate risks
Neighborhood: Hayden Island
Nearby schools
Schools provided by the listing agent
- Elementary: Faubion
- Middle: Faubion
- High: Roosevelt,Jefferson
Source: RMLS (OR). This data may not be complete. We recommend contacting the local school district to confirm school assignments for this home.