Skip main navigation
Active
  • $325,000

    91 N Hayden Bay Dr, Portland, OR 97217

    1beds
    724sqft
    : 
    $2,458/mo
    Get pre-qualified
    Residential, Condominium
    Built in 1983
    -- sqft lot
    $-- Zestimate®
    $449/sqft
    $-- HOA

    What's special

    Covered balconyRiver viewsTiled tub and showerSoaring ceilingsWarm wood ceiling accentsWall-to-wall carpetLaminate flooring
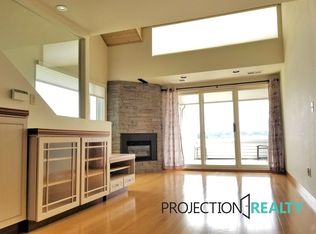
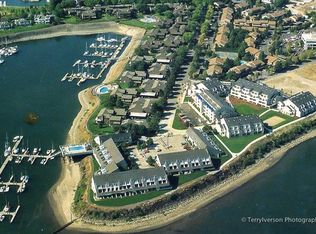
    River views take center stage at this distinctive Hayden Bay residence, where soaring ceilings and walls of glass frame the Columbia River and waterfront scenery beyond. The living room is designed to make the most of its setting, pairing breathtaking views of Hayden Bay and the Columbia River with a high ceiling, warm wood ceiling accents, and laminate flooring. Whether you're relaxing indoors or stepping outside to the covered balcony, the water provides an ever-changing backdrop to everyday life. The kitchen combines character and function with beautifully detailed cabinetry, built-in features including the dishwasher and microwave, a pantry, and tile flooring. A convenient half bath completes the main level, while the full bathroom features a tiled tub and shower. Upstairs, the primary bedroom brings an architectural element all its own. A striking interior glass window wall overlooks the living space below, complemented by a glass-accented door and wall-to-wall carpet, creating an open connection to the home's dramatic design while maintaining a dedicated retreat. An upstairs laundry closet with a stackable washer and dryer adds everyday convenience. The home is being sold fully furnished, offering added ease and flexibility. Please inquire for additional information. Just off the covered balcony, an exterior storage space provides a convenient spot for seasonal items, outdoor gear, and more. Beyond the residence, the community offers an impressive collection of amenities designed around recreation and life on the water. Enjoy walking trails, key-access fitness facilities, indoor and outdoor swimming pools, a sauna, and a hot tub. The outdoor pool overlooks the beautiful harbor, while a private beach and community kayak storage make it easy to take full advantage of this remarkable waterfront setting. From peaceful mornings watching the Columbia River to evenings overlooking Hayden Bay, this home puts the beauty of the waterfront front and center.
    5 days
    109
    9

    Likely to sell faster than

    Zillow last checked:

    Listing updated:

    Listed by:

    Nick Shivers 503-389-0821,

    eXp Realty, LLC,

    Marcus Winklepleck 503-849-9846,

    eXp Realty, LLC

    Source: RMLS (OR),MLS#: 237000251MLS Logo

      Facts & features

      Interior

      Bedrooms & bathrooms
      • Bedrooms: 1
      • Bathrooms: 2
      • Full bathrooms: 1
      • Partial bathrooms: 1
      • Main level bathrooms: 1
      Rooms
      • Room types: Storage, Laundry, Dining Room, Family Room, Kitchen, Living Room, Primary Bedroom
      Primary bedroom
      • Features: Ceiling Fan, Wallto Wall Carpet
      • Level: Upper
      • Area: 130
      • Dimensions: 10 x 13
      Dining room
      • Features: Laminate Flooring
      • Level: Main
      • Area: 120
      • Dimensions: 12 x 10
      Kitchen
      • Features: Builtin Features, Dishwasher, Microwave, Pantry, Tile Floor
      • Level: Main
      • Area: 72
      • Width: 8
      Living room
      • Features: Exterior Entry, Fireplace, Sliding Doors, High Ceilings, Laminate Flooring
      • Level: Main
      • Area: 132
      • Dimensions: 12 x 11
      Heating
      • Forced Air, Fireplace(s)
      Cooling
      • Central Air
      Appliances
      • Included: Dishwasher, Disposal, Free-Standing Range, Instant Hot Water, Microwave, Stainless Steel Appliance(s), Washer/Dryer, Gas Water Heater
      • Laundry: Hookup Available, Laundry Room
      Features
      • Ceiling Fan(s), High Ceilings, Soaking Tub, Vaulted Ceiling(s), Built-in Features, Pantry
      • Flooring: Laminate, Luxury Vinyl Plank, Tile, Vinyl, Wall to Wall Carpet
      • Doors: Sliding Doors
      • Windows: Double Pane Windows
      • Number of fireplaces: 1
      • Fireplace features: Gas
      • Furnished: Yes
      Interior area
      • Total structure area: 724
      • Total interior livable area: 724 sqft

      Property

      Parking
      • Total spaces: 1
      • Parking features: Deeded, Off Street, Condo Garage (Deeded), Detached, Tandem
      • Garage spaces: 1
      Features
      • Levels: Two
      • Stories: 2
      • Patio & porch: Covered Deck, Porch
      • Exterior features: Exterior Entry
      • Has view: Yes
      • View description: River, Seasonal
      • Has water view: Yes
      • Water view: River
      • Waterfront features: River Front
      • Body of water: Columbia River
      Lot
      • Features: Commons, Cul-De-Sac, Seasonal
      Details
      • Additional structures: ToolShed, Furnished
      • Parcel number: R490121

      Construction

      Type & style
      • Home type: Condo
      • Architectural style: Contemporary
      • Property subtype: Residential, Condominium
      Materials
      • Cedar, Lap Siding
      • Roof: Composition
      Condition
      • Resale
      • New construction: No
      • Year built: 1983

      Utilities & green energy

      • Gas: Gas
      • Sewer: Public Sewer
      • Water: Public

      Community & HOA

      HOA
      • Has HOA: Yes
      Location
      • Region: Portland

      Financial & listing details

      • Price per square foot: $449/sqft
      • Tax assessed value: $272,200
      • Annual tax amount: $4,836
      • Date on market: 8/27/2026
      • Listing terms: Cash,Conventional,FHA,VA Loan
      • Road surface type: Paved

        Estimated market value

        Not available

        Estimated sales range

        Not available

        Not available

        Price history

        DateEventPrice
        8/27/2026Listed for sale$325,000+3.5%$449/sqft
        Source: eXp Realty #237000251 Report a problem
        6/11/2024Sold$314,000-4.6%$434/sqft
        Source: RMLS (OR) #24612010 Report a problem
        5/25/2024Pending sale$329,000$454/sqft
        Source: RMLS (OR) #24612010 Report a problem
        5/7/2024Listed for sale$329,000$454/sqft
        Source: RMLS (OR) #24612010 Report a problem
        5/5/2024Pending sale$329,000+16.5%$454/sqft
        Source: RMLS (OR) #24612010 Report a problem
        5/31/2018Sold$282,500-5.8%$390/sqft
        Source: RMLS (OR) #18137249 Report a problem
        5/22/2018Pending sale$299,900$414/sqft
        Source: Keller Williams Realty Portland Premiere #18137249 Report a problem
        4/24/2018Price change$299,900-3.2%$414/sqft
        Source: KW Portland Premiere #18137249 Report a problem
        4/6/2018Listed for sale$309,900+24%$428/sqft
        Source: Keller Williams Realty Portland Premiere #18137249 Report a problem
        6/30/2016Sold$250,000$345/sqft
        Source: RMLS (OR) #16686181 Report a problem

        Public tax history

        YearProperty taxesTax assessment
        2025$4,836 +1.8%$182,880 +3%
        2024$4,751 +4%$177,560 +3%
        2023$4,568 +2.2%$172,390 +3%
        2022$4,469 +1.7%$167,370 +3%
        2021$4,394 +9%$162,500 +3%
        2020$4,031 +3.8%$157,770 +3%
        2019$3,882 $153,180 +3%
        2018$3,882 +3%$148,720 +3%
        2017$3,768 +14%$144,390 +3%
        2016$3,305 $140,190 +3%
        2015$3,305 +6.4%$136,110 +3%
        2014$3,106 +38.5%$132,150 +3%
        2013$2,242 -8.3%$128,310 +3%
        2012$2,444 -9.3%$124,580 +3%
        2011$2,696 +5.4%$120,960 +3%
        2010$2,558 +2.7%$117,440 +3%
        2009$2,491 +6%$114,020 +3%
        2008$2,351 +0.3%$110,700 +3%
        2007$2,344 +18%$107,480 +3%
        2006$1,986 $104,350
        Find assessor info on the county website

        Monthly payment

        Est. payment

        Payment breakdown

        Explore the cost of this home by adjusting the details. Changes won't be saved.
        All calculations are estimates and provided by Zillow, Inc. for informational purposes only. Actual amounts may vary.
        HOA fees may include property taxes on listings classified as Co-Ops. Contact the listing agent and/or owner for fee details.
        See how much you could borrow to make a competitive offer.

        Climate risks

        Neighborhood: Hayden Island

        Getting around

        35 / 100
        Car-Dependent
        42 / 100
        Some Transit
        52 / 100
        Bikeable

        Nearby schools

        GreatSchools rating
        Schools provided by the listing agent
        • Elementary: Faubion
        • Middle: Faubion
        • High: Jefferson

        Source: RMLS (OR). This data may not be complete. We recommend contacting the local school district to confirm school assignments for this home.

        A local agent can set up tours, give advice and negotiate with sellers.

        Browse local experts