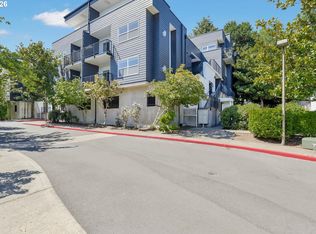
River views, an attached garage, and townhouse-style living in the heart of John's Landing! Tucked away in one of Portland's most desirable riverfront neighborhoods, this condo offers a unique two-level layout with no neighbors above, a private balcony overlooking the Willamette River, and the convenience of low-maintenance living.The bright, open-concept main level features a comfortable living area flowing into the kitchen, with abundant natural light and thoughtfully placed transom windows for added privacy. A convenient half bath, in-unit laundry, direct access to the attached garage, and guest parking just outside make everyday living easy.Downstairs, the entire lower level is dedicated to a spacious primary suite with a walk-in closet, double vanity, and walk-in shower, creating a private retreat separate from the main living space.Even better, the community recently completed a full exterior renovation, including new paint, fixtures, and balconies! The HOA covers water, sewer, garbage, and exterior maintenance, so you can spend less time on upkeep and more time enjoying the neighborhood.Just around the corner, Willamette Park offers waterfront trails, a dog park, playground, boat ramp, and access for kayaking and paddleboarding. Enjoy nearby favorites like Elephants on Corbett, St. Honoré, JoLa Café, La Provence, and Zupan's Market, with easy access to Sellwood, OHSU, I-5, and downtown Portland.A tucked-away setting with river views, an attached garage, and all the best of John's Landing right outside your door. VA loan approved!
Active
$269,000
7442 S Virginia Ave, Portland, OR 97219
1beds
915sqft
Residential, Condominium, Townhouse
Built in 1997
-- sqft lot
$-- Zestimate®
$294/sqft
$513/mo HOA
What's special
Walk-in closetRiver viewsConvenient half bathWalk-in showerSpacious primary suiteAbundant natural lightBright open-concept main level
- 16 hours
- 36
- 4
Zillow last checked:
Listing updated:
Listed by:
Patricia Kirk 971-202-9221,
Keller Williams Realty Portland Premiere
Source: RMLS (OR),MLS#: 102699097
Facts & features
Interior
Bedrooms & bathrooms
- Bedrooms: 1
- Bathrooms: 2
- Full bathrooms: 1
- Partial bathrooms: 1
- Main level bathrooms: 1
Rooms
- Room types: Laundry, Dining Room, Family Room, Kitchen, Living Room, Primary Bedroom
Primary bedroom
- Features: Bathroom, Suite, Walkin Closet, Wallto Wall Carpet
- Level: Lower
- Area: 247
- Dimensions: 19 x 13
Primary bathroom
- Features: Double Sinks, Walkin Shower
- Level: Lower
- Area: 56
- Dimensions: 4 x 14
Dining room
- Features: Eating Area
- Level: Main
- Area: 35
- Dimensions: 7 x 5
Kitchen
- Features: Dishwasher, Free Standing Range, Free Standing Refrigerator
- Level: Main
- Area: 108
- Width: 12
Living room
- Features: Fireplace, Vaulted Ceiling
- Level: Main
- Area: 165
- Dimensions: 15 x 11
Heating
- Baseboard, Zoned, Fireplace(s)
Cooling
- None
Appliances
- Included: Dishwasher, Disposal, Free-Standing Range, Free-Standing Refrigerator, Washer/Dryer, Electric Water Heater
- Laundry: Laundry Room
Features
- Vaulted Ceiling(s), Double Vanity, Walkin Shower, Eat-in Kitchen, Bathroom, Suite, Walk-In Closet(s)
- Flooring: Laminate, Wall to Wall Carpet
- Windows: Vinyl Frames
- Number of fireplaces: 1
- Fireplace features: Gas
- Common walls with other units/homes: 1 Common Wall
Interior area
- Total structure area: 915
- Total interior livable area: 915 sqft
Video & virtual tour
Property
Parking
- Total spaces: 1
- Parking features: Off Street, On Street, Garage Door Opener, Condo Garage (Attached), Attached
- Attached garage spaces: 1
- Has uncovered spaces: Yes
Features
- Stories: 2
- Entry location: Ground Floor
- Patio & porch: Patio
- Has view: Yes
- View description: Mountain(s), River, Seasonal
- Has water view: Yes
- Water view: River
Details
- Parcel number: R590790
Construction
Type & style
- Home type: Townhouse
- Property subtype: Residential, Condominium, Townhouse
Materials
- Cement Siding
- Roof: Flat
Condition
- Resale
- New construction: No
- Year built: 1997
Utilities & green energy
- Sewer: Public Sewer
- Water: Public
Community & HOA
HOA
- Has HOA: Yes
- Amenities included: Commons, Exterior Maintenance, Management, Sewer, Trash, Water
- HOA fee: $513 monthly
Location
- Region: Portland
Financial & listing details
- Price per square foot: $294/sqft
- Annual tax amount: $5,894
- Date on market: 11/12/2026
- Listing terms: Cash,Conventional,VA Loan
Estimated market value
Not available
Estimated sales range
Not available
Not available
Price history
| Date | Event | Price |
|---|---|---|
| 11/12/2026 | Listed for sale | $269,000$294/sqft |
Source:  RMLS (OR) #102699097 Report a problem | ||
Public tax history
Tax history is unavailable.
Monthly payment
Est. payment
Payment breakdown
Explore the cost of this home by adjusting the details. Changes won't be saved.Climate risks
Neighborhood: Corbett-Terwilliger-Lair Hill
Nearby schools
Schools provided by the listing agent
- Elementary: Capitol Hill
- Middle: Jackson
- High: Ida B Wells
Source: RMLS (OR). This data may not be complete. We recommend contacting the local school district to confirm school assignments for this home.
- $358,5002 bd2 ba1.2k sqft7442 S Virginia Ave APT C, Portland, OR 97219Off Market

- $364,9002 bd2 ba1.1k sqft7442 S Virginia Ave #1, Portland, OR 97219Off Market

- $331,7002 bd2 ba1.2k sqft7442 S Virginia Ave APT A, Portland, OR 97219Off Market

- $348,0002 bd2 ba1.1k sqft7442 S Virginia Ave APT E, Portland, OR 97219Off Market

Similar homes
- $260,0002 bd2 ba1.1k sqft3535 SE Gladstone St APT 1, Portland, OR 97202Active

 MLS ID #625366967, Mikayla Holmes, Windermere Realty Trust. RMLS (OR)
- $260,0001 bd1 ba788 sqft614 S Nevada St Unit A, Portland, OR 97219Active
 MLS ID #478282912, Tom Portlock, MORE Realty. RMLS (OR)
- $314,9002 bd2 ba979 sqft602 S Nevada St APT D, Portland, OR 97219Active
 MLS ID #505568591, Kira Govshtein, Metropolitan Realty. RMLS (OR)
- $269,9002 bd2 ba1k sqft6737 SW 30th Ave APT B, Portland, OR 97219Active
 MLS ID #391625391, Nikki del Giudice, Farrell Realty & Property Management, Inc. RMLS (OR)
- $259,9002 bd2 ba990 sqft5156 SW Multnomah Blvd APT E, Portland, OR 97219ActiveMLS ID #788309711, Lynn Montang, Knipe Realty ERA Powered. RMLS (OR)
- $299,0002 bd1 ba944 sqft7720 S Macadam Ave #16, Portland, OR 97219ActiveMLS ID #165298388, Jett Even, SimpliHOM. RMLS (OR)
- $194,9002 bd2 ba870 sqft839 SW Broadway Dr APT 71, Portland, OR 97201ActiveMLS ID #688594626, Daniel Mal, Mal & Seitz. RMLS (OR)
- $270,0003 bd2 ba1.1k sqft2531 SW Spring Garden St APT 14, Portland, OR 97219ActiveMLS ID #703682558, Tony Apa, JMG - Jason Mitchell Group. RMLS (OR)
- $280,0002 bd2 ba1.1k sqft3612 SW Multnomah Blvd, Portland, OR 97219ActiveMLS ID #577562370, Jamie Gardner, Windermere Realty Trust. RMLS (OR)
- $255,0002 bd2 ba984 sqft5156 SW Multnomah Blvd APT G, Portland, OR 97219ActiveMLS ID #521991033, Nick Shivers, eXp Realty, LLC. RMLS (OR)
- $259,9002 bd2 ba1.1k sqft4320 S Corbett Ave APT 212, Portland, OR 97239ActiveMLS ID #640412260, Javier Alomia, Real Broker. RMLS (OR)
- $300,0001 bd1 ba832 sqft9052 SW 26th Ave, Portland, OR 97219ActiveMLS ID #398622957, Joe Reitzug, Cascade Hasson Sotheby's International Realty. RMLS (OR)
- $269,0002 bd2 ba959 sqft3925 SW Multnomah Blvd #206, Portland, OR 97219ActiveMLS ID #368689627, KayLynn Warrington, Oregon First. RMLS (OR)
- $275,0001 bd1 ba891 sqft3601 SW River Pkwy Suite 205, Portland, OR 97239ActiveMLS ID #786809929, Bradley Thurman, Windermere Realty Trust. RMLS (OR)
- $239,9002 bd1 ba884 sqft2811 SW Spring Garden St, Portland, OR 97219ActiveMLS ID #201820059, Tina Schafer, Urban Nest Realty. RMLS (OR)
- $265,0002 bd2 ba777 sqft3473 SW Barbur Blvd APT 12, Portland, OR 97239ActiveMLS ID #794682980, Victoria Buck, Coldwell Banker Bain. RMLS (OR)
- $275,0001 bd1 ba769 sqft5250 S Landing Dr #105B1, Portland, OR 97239ActiveMLS ID #122153877, Christine Jacobsen, Cascade Hasson Sotheby's International Realty. RMLS (OR)
- $299,0001 bd1 ba738 sqft5958 S Riveridge Ln, Portland, OR 97239ActiveMLS ID #298164635, Sean Besso, MORE Realty. RMLS (OR)
- $250,0001 bd1 ba675 sqft3515 SW Barbur Blvd APT W1, Portland, OR 97239ActiveMLS ID #456432281, Angie Hobson, Summa Real Estate Group. RMLS (OR)
- $279,9501 bd1 ba886 sqft5150 S Landing Dr #109B2, Portland, OR 97239ActiveMLS ID #145864685, Bradley Thurman, Windermere Realty Trust. RMLS (OR)
