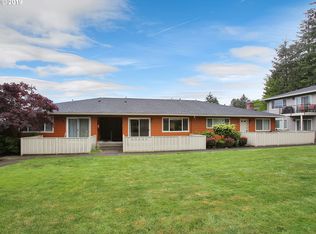
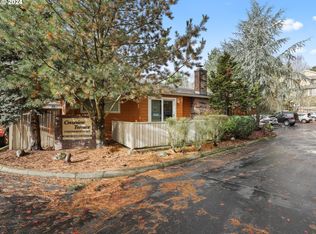
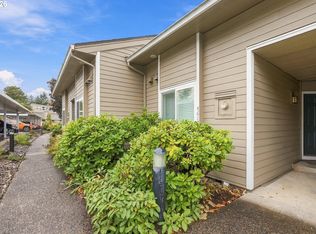
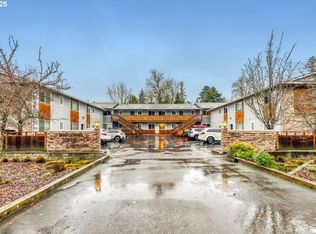
Discover the perfect balance of privacy and convenience in this beautifully maintained, single-level condo. Whether you are starting your homeownership journey or looking to simplify your life without sacrificing quality, this ground-floor unit offers a rare "right-sized" living experience.From the moment you arrive, you’ll appreciate the ease of one-level living. The layout is designed for effortless flow, moving from a welcoming living space—anchored by a cozy wood-burning fireplace—into a modern kitchen featuring granite countertops and stainless steel appliances. It’s the kind of space that feels both ready for a quiet night in and perfectly suited for hosting friends.Life here is truly low-maintenance. Imagine spending your weekends enjoying your private, fenced patio or taking a stroll through the well-kept grounds of the community, rather than worrying about yard work. The convenience of a dedicated deeded parking spot and in-unit laundry means you can focus on the things that matter most.As a corner-lot unit, there is a sense of openness and natural light that makes the home feel spacious and inviting. The accessible ground-floor design ensures that this home will meet you wherever you are in life’s journey, offering both comfort today and peace of mind for the years to come.Nestled in a quiet pocket of Portland, you are just moments away from the vibrant dining, shopping, and parks of the Westside, yet you return to the tranquility of a well-managed community.Experience the "lock-and-leave" lifestyle you’ve been looking for. Welcome home. [Home Energy Score = 4. HES Report at https://rpt.greenbuildingregistry.com/hes/OR10196236]
Active
Price cut: $270K (9/30)
$270,000
2531 SW Spring Garden St APT 14, Portland, OR 97219
3beds
1,173sqft
Residential, Condominium
Built in 1970
-- sqft lot
$-- Zestimate®
$230/sqft
$694/mo HOA
What's special
Cozy wood-burning fireplaceOne-level livingWelcoming living spacePrivate fenced patioAccessible ground-floor designGround-floor unitSingle-level condo
- 27 days
- 1,324
- 102
Zillow last checked:
Listing updated:
Listed by:
Tony Apa 503-806-9773,
JMG - Jason Mitchell Group,
Courtney Clarke 503-349-6557,
JMG - Jason Mitchell Group
Source: RMLS (OR),MLS#: 703682558
Facts & features
Interior
Bedrooms & bathrooms
- Bedrooms: 3
- Bathrooms: 2
- Full bathrooms: 2
- Main level bathrooms: 2
Rooms
- Room types: Bedroom 2, Bedroom 3, Dining Room, Family Room, Kitchen, Living Room, Primary Bedroom
Primary bedroom
- Features: Bathroom, Suite, Walkin Closet, Wallto Wall Carpet
- Level: Main
- Area: 180
- Dimensions: 15 x 12
Bedroom 2
- Features: Wallto Wall Carpet
- Level: Main
- Area: 143
- Dimensions: 13 x 11
Bedroom 3
- Features: Wallto Wall Carpet
- Level: Main
- Area: 130
- Dimensions: 13 x 10
Dining room
- Features: Patio, Sliding Doors
- Level: Main
- Area: 99
- Dimensions: 11 x 9
Kitchen
- Features: Dishwasher, Disposal, Microwave, Free Standing Range, Free Standing Refrigerator, Granite
- Level: Main
Living room
- Features: Ceiling Fan, Fireplace, Wallto Wall Carpet
- Level: Main
- Area: 252
- Dimensions: 18 x 14
Heating
- Baseboard, Fireplace(s)
Cooling
- None
Appliances
- Included: Dishwasher, Disposal, Free-Standing Range, Free-Standing Refrigerator, Microwave, Stainless Steel Appliance(s), Washer/Dryer, Electric Water Heater
- Laundry: Laundry Room
Features
- Ceiling Fan(s), Granite, Bathroom, Suite, Walk-In Closet(s)
- Flooring: Tile, Wall to Wall Carpet
- Doors: Sliding Doors
- Windows: Double Pane Windows, Vinyl Frames
- Basement: Crawl Space
- Number of fireplaces: 1
- Fireplace features: Wood Burning
Interior area
- Total structure area: 1,173
- Total interior livable area: 1,173 sqft
Video & virtual tour
Property
Parking
- Parking features: Deeded, On Street, Condo Garage (Deeded)
- Has uncovered spaces: Yes
Accessibility
- Accessibility features: Ground Level, Main Floor Bedroom Bath, Minimal Steps, One Level, Pathway, Utility Room On Main, Walkin Shower, Accessibility
Features
- Levels: One
- Stories: 1
- Entry location: Ground Floor
- Patio & porch: Patio
- Fencing: Fenced
Lot
- Features: Corner Lot, Level
Details
- Parcel number: R591355
Construction
Type & style
- Home type: Condo
- Property subtype: Residential, Condominium
Materials
- Cement Siding
- Foundation: Concrete Perimeter
- Roof: Composition
Condition
- Resale
- New construction: No
- Year built: 1970
Utilities & green energy
- Sewer: Public Sewer
- Water: Public
- Utilities for property: Cable Connected
Community & HOA
Community
- Security: None
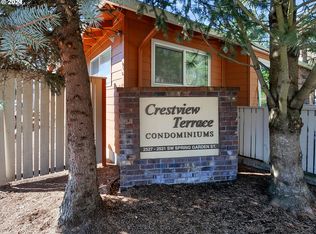
- Subdivision: Crestview Terrace Condominiums
HOA
- Has HOA: Yes
- Amenities included: Commons, Exterior Maintenance, Insurance, Maintenance Grounds, Management, Sewer, Trash, Water
- HOA fee: $564 monthly
- Second HOA fee: $130 monthly
Location
- Region: Portland
Financial & listing details
- Price per square foot: $230/sqft
- Tax assessed value: $297,910
- Annual tax amount: $5,299
- Date on market: 9/30/2026
- Listing terms: Cash,Conventional,VA Loan
- Road surface type: Concrete, Paved
Estimated market value
Not available
Estimated sales range
Not available
Not available
Price history
| Date | Event | Price |
|---|---|---|
| 9/30/2026 | Price change | -- |
Source:  Auction.com 3 #*APID1472792* Report a problem | ||
| 9/30/2026 | Listed for sale | $270,000-11.5%$230/sqft |
Source:  RMLS (OR) #703682558 Report a problem | ||
| 2/21/2023 | Listing removed | -- |
Source:  RE/MAX International Report a problem | ||
| 11/19/2022 | Pending sale | $304,999$260/sqft |
Source: RE/MAX International #22532378 Report a problem | ||
| 11/18/2022 | Sold | $304,999$260/sqft |
Source: RMLS (OR) #22532378 Report a problem | ||
| 10/24/2022 | Pending sale | $304,999$260/sqft |
Source: RMLS (OR) #22532378 Report a problem | ||
| 10/4/2022 | Price change | $304,999-3.2%$260/sqft |
Source: RMLS (OR) #22532378 Report a problem | ||
| 8/20/2022 | Price change | $314,995-1.6%$269/sqft |
Source: RMLS (OR) #22532378 Report a problem | ||
| 8/12/2022 | Price change | $319,995-1.5%$273/sqft |
Source: RMLS (OR) #22532378 Report a problem | ||
| 7/11/2022 | Price change | $324,995-1.5%$277/sqft |
Source: RMLS (OR) #22532378 Report a problem | ||
| 6/30/2022 | Listed for sale | $329,900+10%$281/sqft |
Source: RMLS (OR) #22532378 Report a problem | ||
| 11/9/2021 | Sold | $300,000+0%$256/sqft |
Source: RMLS (OR) #21366717 Report a problem | ||
| 10/18/2021 | Pending sale | $299,900$256/sqft |
Source: RMLS (OR) #21366717 Report a problem | ||
| 10/7/2021 | Listed for sale | $299,900+44.2%$256/sqft |
Source: RMLS (OR) #21366717 Report a problem | ||
| 11/18/2015 | Sold | $208,000-4.1%$177/sqft |
Source: RMLS (OR) #15410854 Report a problem | ||
| 11/4/2015 | Pending sale | $217,000$185/sqft |
Source: Meadows Group Inc., Realtors West #15410854 Report a problem | ||
| 9/14/2015 | Price change | $217,000-1.4%$185/sqft |
Source: Meadows Group Inc., Realtors West #15410854 Report a problem | ||
| 8/9/2015 | Price change | $220,000-2.2%$188/sqft |
Source: Meadows Group Inc., Realtors West #15410854 Report a problem | ||
| 4/5/2015 | Listed for sale | $225,000-2.2%$192/sqft |
Source: Meadows Group Inc., Realtors #15410854 Report a problem | ||
| 4/29/2014 | Sold | $230,000+4.6%$196/sqft |
Source: Public Record Report a problem | ||
| 4/4/2014 | Listed for sale | $219,900$187/sqft |
Source: Urban Portland Properties Report a problem | ||
| 4/3/2014 | Pending sale | $219,900$187/sqft |
Source: Urban Portland Properties Report a problem | ||
| 3/20/2014 | Listed for sale | $219,900$187/sqft |
Source: Urban Portland Properties Report a problem | ||
| 9/19/2006 | Sold | $219,900$187/sqft |
Source: Public Record Report a problem | ||
Public tax history
| Year | Property taxes | Tax assessment |
|---|---|---|
| 2025 | $5,300 +2.5% | $201,880 +3% |
| 2024 | $5,171 +3.4% | $196,000 +3% |
| 2023 | $5,000 +1.4% | $190,300 +3% |
| 2022 | $4,929 +1.7% | $184,760 +3% |
| 2021 | $4,846 +9% | $179,380 +3% |
| 2020 | $4,445 +3.8% | $174,160 +3% |
| 2019 | $4,282 | $169,090 +3% |
| 2018 | $4,282 +3% | $164,170 +3% |
| 2017 | $4,156 +14% | $159,390 +3% |
| 2016 | $3,645 | $154,750 +3% |
| 2015 | $3,645 +2.7% | $150,250 +3% |
| 2014 | $3,549 +29.1% | $145,880 +3% |
| 2013 | $2,748 +7.1% | $141,640 +3% |
| 2012 | $2,566 -11.2% | $137,520 +3% |
| 2011 | $2,891 +2.6% | $133,520 +3% |
| 2010 | $2,817 +2.7% | $129,640 +3% |
| 2009 | $2,742 +5.9% | $125,870 +3% |
| 2008 | $2,589 -7.8% | $122,210 -5.2% |
| 2007 | $2,808 | $128,980 |
Find assessor info on the county website
Monthly payment
Est. payment
Payment breakdown
Explore the cost of this home by adjusting the details. Changes won't be saved.Climate risks
Neighborhood: Multnomah
Nearby schools
Schools provided by the listing agent
- Elementary: Maplewood
- Middle: Jackson
- High: Ida B Wells
Source: RMLS (OR). This data may not be complete. We recommend contacting the local school district to confirm school assignments for this home.
- $244,5002 bd2 ba885 sqft2531 SW Spring Garden St APT 15, Portland, OR 97219Off Market
- $287,4002 bd2 ba885 sqft2531 SW Spring Garden St APT 16, Portland, OR 97219Sold
- $300,0003 bd2 ba1.1k sqft2531 SW Spring Garden St APT 17, Portland, OR 97219Sold
- $268,5003 bd2 ba1.1k sqft2531 SW Spring Garden St, Portland, OR 97219Off Market

Similar homes
- $269,9002 bd2 ba1k sqft6737 SW 30th Ave APT B, Portland, OR 97219Active

 MLS ID #391625391, Nikki del Giudice, Farrell Realty & Property Management, Inc. RMLS (OR)
- $279,9002 bd2 ba998 sqft4610 SW Comus Pl, Portland, OR 97219Active
 MLS ID #697391515, Jimmy McDowell, Premiere Property Group, LLC. RMLS (OR)
- $239,9002 bd1 ba884 sqft2811 SW Spring Garden St, Portland, OR 97219Active
 MLS ID #201820059, Tina Schafer, Urban Nest Realty. RMLS (OR)
- $269,0002 bd2 ba959 sqft3925 SW Multnomah Blvd #206, Portland, OR 97219Active
 MLS ID #368689627, KayLynn Warrington, Oregon First. RMLS (OR)
- $305,0002 bd2 ba1k sqft2683 SW Spring Garden St, Portland, OR 97219ActiveMLS ID #100460072, Israel Hill, John L. Scott Portland Central. RMLS (OR)
- $259,9002 bd2 ba990 sqft5156 SW Multnomah Blvd APT E, Portland, OR 97219ActiveMLS ID #788309711, Lynn Montang, Knipe Realty ERA Powered. RMLS (OR)
- $270,0002 bd2 ba1k sqft5503 SW Multnomah Blvd, Portland, OR 97219ActiveMLS ID #442006490, Amit Amshalom, The A Realty LLC. RMLS (OR)
- $249,9002 bd2 ba984 sqft5130 SW Multnomah Blvd APT C, Portland, OR 97219ActiveMLS ID #334529084, Brian Getman, Where, Inc. RMLS (OR)
- $299,9003 bd2 ba1.2k sqft3046 SW Florida Ct Unit B, Portland, OR 97219ActiveMLS ID #456225771, Matt Mahaffy, Windermere Realty Trust. RMLS (OR)
- $249,9952 bd2 ba990 sqft5130 SW Multnomah Blvd APT L, Portland, OR 97219ActiveMLS ID #296278682, Jimmy Robinson, MORE Realty. RMLS (OR)
- $280,0002 bd2 ba1.1k sqft3612 SW Multnomah Blvd, Portland, OR 97219ActiveMLS ID #577562370, Jamie Gardner, Windermere Realty Trust. RMLS (OR)
- $255,0002 bd2 ba984 sqft5156 SW Multnomah Blvd APT G, Portland, OR 97219ActiveMLS ID #521991033, Nick Shivers, eXp Realty, LLC. RMLS (OR)
- $330,0002 bd2 ba1.2k sqft8361 SW 24th Ave, Portland, OR 97219ActiveMLS ID #567654105, Cathleen Clark Thomas, John L. Scott. RMLS (OR)
- $287,0002 bd2 ba990 sqft5142 SW Multnomah Blvd APT A, Portland, OR 97219ActiveMLS ID #642654818, Mary Mayther-Slac, Vantage Point Properties Inc. RMLS (OR)
- $300,0001 bd1 ba832 sqft9052 SW 26th Ave, Portland, OR 97219ActiveMLS ID #398622957, Joe Reitzug, Cascade Hasson Sotheby's International Realty. RMLS (OR)
- $299,9002 bd2 ba1k sqft7408 S Virginia Ave, Portland, OR 97219ActiveMLS ID #719975125, Jesse Gantt, Redfin. RMLS (OR)
- $229,0002 bd1 ba1k sqft1045 SW Bertha Blvd APT 7, Portland, OR 97219ActiveMLS ID #459213578, Chanisda Pluemjit, Keller Williams Sunset Corridor. RMLS (OR)
- $389,9003 bd4 ba1.7k sqft8329 SW 24th Ave, Portland, OR 97219ActiveMLS ID #781793516, Valerie Hunter, H & H Preferred Real Estate. RMLS (OR)
- $314,9002 bd2 ba979 sqft602 S Nevada St APT D, Portland, OR 97219ActiveMLS ID #505568591, Kira Govshtein, Metropolitan Realty. RMLS (OR)
- $399,5003 bd2 ba1.3k sqft4816 SW Caldew St APT D, Portland, OR 97219ActiveMLS ID #286073052, Helen Hoyt, Portland Creative Realtors. RMLS (OR)
