Enjoy one-level living in this quiet Shadow Creek condo, a short bike or drive to Multnomah Village and Garden Home. Two bedrooms, two full baths, a true primary with ensuite, and a second bedroom that works well as an office. Large laundry room with washer, dryer, and all appliances included. Dedicated covered carport space C-7 sits right in front of the unit. Wood-burning fireplace and a private deck look out on green space just outside the back door. Best price in the area for an affordable, move-in-ready condo. Nearby parks, Gabriel Park w/ trails, playgrounds, sports fields, skate park, off-leash dog area, Southwest Community Center, Spring Garden Park: playground, splash pad, & gardens. Restaurant: Fat City Café, Marco’s, Village Coffee, Spielman Bagels, Tastebud pizza, Yalla, Fat Kitty Ramen, Zinc Bistro & Bar Lucky Labrador Public House, Level Beer, Tito’s Taquitos Multnomah French Quarter food carts, John’s Marketplace, Trader Joe’s in Garden Home. Easy access to I-5, Village dining, parks, and grocery runs—without giving up the trees and privacy. Call for a private tour!
Active
$249,900
5130 SW Multnomah Blvd APT C, Portland, OR 97219
2beds
984sqft
Residential, Condominium
Built in 1997
-- sqft lot
$247,700 Zestimate®
$254/sqft
$555/mo HOA
What's special
Wood-burning fireplaceOne-level livingTrue primary with ensuiteTwo bedrooms
- 4 days
- 198
- 20
Likely to sell faster than
Zillow last checked:
Listing updated:
Listed by:
Brian Getman 503-628-9665,
Where, Inc
Source: RMLS (OR),MLS#: 334529084
Facts & features
Interior
Bedrooms & bathrooms
- Bedrooms: 2
- Bathrooms: 2
- Full bathrooms: 2
- Main level bathrooms: 2
Rooms
- Room types: Bedroom 2, Dining Room, Family Room, Kitchen, Living Room, Primary Bedroom
Primary bedroom
- Level: Main
Bedroom 2
- Level: Main
Kitchen
- Level: Main
Living room
- Level: Main
Heating
- Forced Air
Appliances
- Included: Dishwasher, Disposal, Free-Standing Range, Microwave, Washer/Dryer, Electric Water Heater
- Laundry: Laundry Room
Features
- Flooring: Wood
- Windows: Double Pane Windows
- Basement: None
- Number of fireplaces: 1
- Fireplace features: Wood Burning
Interior area
- Total structure area: 984
- Total interior livable area: 984 sqft
Video & virtual tour
Property
Parking
- Total spaces: 1
- Parking features: Carport, Condo Garage (Other)
- Garage spaces: 1
- Has carport: Yes
Features
- Stories: 1
- Entry location: Ground Floor
- Patio & porch: Covered Patio, Patio
- Has view: Yes
- View description: Territorial, Trees/Woods
Details
- Parcel number: R269010
Construction
Type & style
- Home type: Condo
- Architectural style: Traditional
- Property subtype: Residential, Condominium
Materials
- Wood Siding
- Foundation: Slab
- Roof: Composition
Condition
- Resale
- New construction: No
- Year built: 1997
Utilities & green energy
- Sewer: Public Sewer
- Water: Public
- Utilities for property: Cable Connected
Community & HOA
Community
- Subdivision: Multnomah Village
HOA
- Has HOA: Yes
- Amenities included: Commons, Exterior Maintenance, Insurance, Sewer, Trash, Water
- HOA fee: $555 monthly
Location
- Region: Portland
Financial & listing details
- Price per square foot: $254/sqft
- Tax assessed value: $273,320
- Annual tax amount: $4,289
- Date on market: 9/28/2026
- Listing terms: Cash,Conventional,FHA,VA Loan
- Road surface type: Concrete, Paved
Estimated market value
$247,700
$235,000 - $260,000
$2,125/mo
Price history
| Date | Event | Price |
|---|---|---|
| 9/28/2026 | Listed for sale | $249,900+31.5%$254/sqft |
Source:  RMLS (OR) #334529084 Report a problem RMLS (OR) #334529084 Report a problem | ||
| 3/31/2016 | Sold | $190,000$193/sqft |
Source: Public Record Report a problem | ||
Public tax history
| Year | Property taxes | Tax assessment |
|---|---|---|
| 2025 | $4,290 +3.7% | $159,360 +3% |
| 2024 | $4,136 +4% | $154,720 +3% |
| 2023 | $3,977 +2.2% | $150,220 +3% |
| 2022 | $3,891 +1.8% | $145,850 +3% |
| 2021 | $3,824 +9% | $141,610 +3% |
| 2020 | $3,509 +3.8% | $137,490 +3% |
| 2019 | $3,380 | $133,490 +3% |
| 2018 | $3,380 +3% | $129,610 +3% |
| 2017 | $3,281 +20.9% | $125,840 +3% |
| 2016 | $2,714 | $122,180 +3% |
| 2015 | $2,714 +7.7% | $118,630 +8.6% |
| 2014 | $2,520 +29.4% | $109,190 -4.9% |
| 2013 | $1,947 +7% | $114,870 +0.7% |
| 2012 | $1,819 -4.3% | $114,020 -1% |
| 2011 | $1,900 -11.5% | $115,180 +3% |
| 2010 | $2,147 -9.2% | $111,830 +3% |
| 2009 | $2,366 +5.9% | $108,580 +3% |
| 2008 | $2,233 +0.2% | $105,420 +3% |
| 2007 | $2,228 +11.4% | $102,350 +3% |
| 2006 | $2,001 | $99,370 |
Find assessor info on the county website
Monthly payment
Est. payment
Payment breakdown
Explore the cost of this home by adjusting the details. Changes won't be saved.Climate risks
Neighborhood: Ashcreek
Nearby schools
Schools provided by the listing agent
- Elementary: Maplewood
- Middle: Jackson
- High: Ida B Wells
Source: RMLS (OR). This data may not be complete. We recommend contacting the local school district to confirm school assignments for this home.
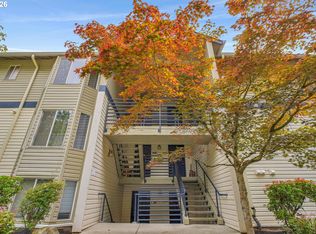
- $259,9952 bd2 ba990 sqft5130 SW Multnomah Blvd APT L, Portland, OR 97219For Sale
- $256,7002 bd2 ba990 sqft5130 SW Multnomah Blvd APT A, Portland, OR 97219Off Market
- $270,0002 bd2 ba984 sqft5130 SW Multnomah Blvd APT B, Portland, OR 97219Off Market
- $246,8002 bd2 ba990 sqft5130 SW Multnomah Blvd APT D, Portland, OR 97219Off Market
Similar homes
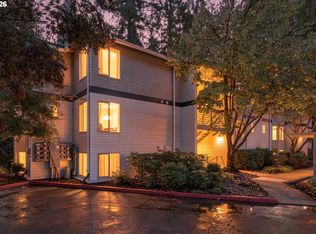
- $272,0002 bd2 ba990 sqft5156 SW Multnomah Blvd APT E, Portland, OR 97219Active
 MLS ID #788309711, Lynn Montang, Knipe Realty ERA Powered. RMLS (OR)
 - $259,9952 bd2 ba990 sqft5130 SW Multnomah Blvd APT L, Portland, OR 97219ActiveMLS ID #296278682, Jimmy Robinson, MORE Realty. RMLS (OR)
- $270,0003 bd2 ba1.1k sqft2531 SW Spring Garden St APT 14, Portland, OR 97219Active
 MLS ID #703682558, Tony Apa, JMG - Jason Mitchell Group. RMLS (OR)
 - $265,0002 bd2 ba984 sqft5156 SW Multnomah Blvd APT G, Portland, OR 97219Active
 MLS ID #521991033, Nick Shivers, eXp Realty, LLC. RMLS (OR)
 - $270,0002 bd2 ba1k sqft5503 SW Multnomah Blvd, Portland, OR 97219ActiveMLS ID #442006490, Amit Amshalom, The A Realty LLC. RMLS (OR)
- $255,0002 bd1 ba884 sqft2811 SW Spring Garden St, Portland, OR 97219ActiveMLS ID #201820059, Tina Schafer, Urban Nest Realty. RMLS (OR)
- $287,0002 bd2 ba990 sqft5142 SW Multnomah Blvd APT A, Portland, OR 97219ActiveMLS ID #642654818, Mary Mayther-Slac, Vantage Point Properties Inc. RMLS (OR)
- $269,9002 bd2 ba1k sqft6737 SW 30th Ave APT B, Portland, OR 97219ActiveMLS ID #391625391, Nikki del Giudice, Farrell Realty & Property Management, Inc. RMLS (OR)
- $269,0002 bd2 ba959 sqft3925 SW Multnomah Blvd #206, Portland, OR 97219ActiveMLS ID #368689627, KayLynn Warrington, Oregon First. RMLS (OR)
- $299,9002 bd2 ba1k sqft7408 S Virginia Ave, Portland, OR 97219ActiveMLS ID #719975125, Jesse Gantt, Redfin. RMLS (OR)
- $260,0001 bd1 ba788 sqft614 S Nevada St Unit A, Portland, OR 97219ActiveMLS ID #478282912, Tom Portlock, MORE Realty. RMLS (OR)
- $229,0002 bd1 ba1k sqft1045 SW Bertha Blvd APT 7, Portland, OR 97219ActiveMLS ID #459213578, Chanisda Pluemjit, Keller Williams Sunset Corridor. RMLS (OR)
- $325,0002 bd2 ba979 sqft602 S Nevada St APT D, Portland, OR 97219ActiveMLS ID #505568591, Kira Govshtein, Metropolitan Realty. RMLS (OR)
- $219,9001 bd1 ba841 sqft4460 SW Scholls Ferry Rd APT 8, Portland, OR 97225ActiveMLS ID #662748312, Peter Cutile, Modern Realty. RMLS (OR)
- $224,9002 bd2 ba887 sqft2417 SW Nebraska St APT 4, Portland, OR 97239ActiveMLS ID #566267845, Pam Waldman, Keller Williams Realty Portland Premiere. RMLS (OR)
- $199,9501 bd1 ba712 sqft7937 SW 40th Ave APT I, Portland, OR 97219ActiveMLS ID #379344760, Mallory Kaus, Windermere Realty Trust. RMLS (OR)
- $259,9902 bd2 ba849 sqft86 Kingsgate Rd Unit F104, Lake Oswego, OR 97035ActiveMLS ID #213791547, Thomas Cardelli, Premiere Property Group, LLC. RMLS (OR)
- $299,0002 bd2 ba1.1k sqft3612 SW Multnomah Blvd, Portland, OR 97219ActiveMLS ID #577562370, Jamie Gardner, Windermere Realty Trust. RMLS (OR)
- $160,0002 bd2 ba922 sqft6220 SW Capitol Hwy APT 7, Portland, OR 97239ActiveMLS ID #441507208, Cassandra Skelley, PDX Dwellings LLC. RMLS (OR)
