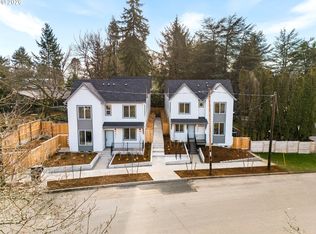
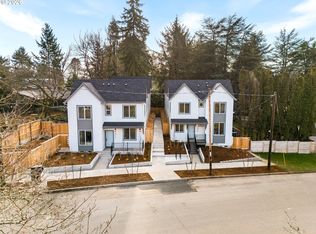
In Portland’s Markham neighborhood, I’m a brand new condominium in a community of just 11 homes, with minimal HOA dues. My main level opens into a great room with tall ceilings and an easy flow between the kitchen, dining, and living areas. At the center of my kitchen, a spacious island with an eat bar gives you room to prep dinner, pull up a stool for breakfast, or keep the conversation going while you cook. A sliding door off the kitchen opens directly to my private balcony, so you can take your coffee outside or step out for fresh air without leaving the main level. A half bath is conveniently located nearby. Upstairs, both bedrooms have their own ensuite bathroom, so overnight guests have their own space and there’s no need to share a bathroom. A laundry space is conveniently located upstairs between the bedrooms. Energy efficient mini-splits provide year-round heating and cooling. Built by a trusted Pacific Northwest Street of Dreams builder with over 20 years of experience, known for purposeful design and precision craftsmanship. Designed for life. Crafted to last. Beyond my front door, take a walk on the trails or bring a picnic to Gabriel Park. In Multnomah Village, linger over coffee, browse local shops, or meet friends for dinner. With Barbur Boulevard nearby for everyday errands and transit, downtown Portland is within easy reach.
Active
$289,900
8628 SW 21st Ave #2, Portland, OR 97219
2beds
908sqft
Residential, Condominium, Townhouse
Built in 2026
-- sqft lot
$-- Zestimate®
$319/sqft
$29/mo HOA
What's special
- --
- on Zillow
- 6
- views
- 0
- saves
Zillow last checked:
Listing updated:
Listed by:
Darryl Bodle 503-709-4632,
Keller Williams Realty Portland Premiere,
Kelly Christian 908-328-1873,
Keller Williams Realty Portland Premiere
Source: RMLS (OR),MLS#: 325248293
Facts & features
Interior
Bedrooms & bathrooms
- Bedrooms: 2
- Bathrooms: 3
- Full bathrooms: 2
- Partial bathrooms: 1
- Main level bathrooms: 1
Rooms
- Room types: Laundry, Bedroom 2, Dining Room, Family Room, Kitchen, Living Room, Primary Bedroom
Primary bedroom
- Features: Ensuite, High Ceilings
- Level: Upper
- Area: 132
- Dimensions: 12 x 11
Bedroom 2
- Features: Ensuite, High Ceilings
- Level: Upper
- Area: 90
- Dimensions: 10 x 9
Dining room
- Features: Great Room, Living Room Dining Room Combo, High Ceilings
- Level: Main
Kitchen
- Features: Dishwasher, Disposal, Gourmet Kitchen, Great Room, Island, Microwave, Pantry, Sliding Doors, Free Standing Range, High Ceilings, Plumbed For Ice Maker, Solid Surface Countertop
- Level: Main
- Area: 144
- Width: 9
Living room
- Features: Great Room, Living Room Dining Room Combo, High Ceilings
- Level: Main
- Area: 168
- Dimensions: 14 x 12
Heating
- Mini Split
Cooling
- Heat Pump
Appliances
- Included: Dishwasher, Disposal, Free-Standing Range, Microwave, Plumbed For Ice Maker, Stainless Steel Appliance(s), Electric Water Heater, Tank Water Heater
- Laundry: Laundry Room
Features
- High Ceilings, Great Room, Living Room Dining Room Combo, Gourmet Kitchen, Kitchen Island, Pantry
- Doors: Sliding Doors
- Windows: Double Pane Windows, Vinyl Frames
- Basement: Crawl Space
Interior area
- Total structure area: 908
- Total interior livable area: 908 sqft
Video & virtual tour
Property
Parking
- Parking features: On Street
- Has uncovered spaces: Yes
Accessibility
- Accessibility features: Natural Lighting, Accessibility
Features
- Levels: Two
- Stories: 2
- Patio & porch: Deck, Porch
- Has view: Yes
- View description: Trees/Woods
Lot
- Features: Level
Details
- Parcel number: New Construction
- Zoning: RM1
Construction
Type & style
- Home type: Townhouse
- Property subtype: Residential, Condominium, Townhouse
Materials
- Board & Batten Siding, Cement Siding, Lap Siding
- Foundation: Concrete Perimeter, Stem Wall
- Roof: Composition
Condition
- New Construction
- New construction: Yes
- Year built: 2026
Details
- Warranty included: Yes
Utilities & green energy
- Sewer: Public Sewer
- Water: Public
Community & HOA
Community
- Security: Sidewalk
- Subdivision: Markham
HOA
- Has HOA: Yes
- HOA fee: $29 monthly
Location
- Region: Portland
Financial & listing details
- Price per square foot: $319/sqft
- Date on market: 11/17/2026
- Listing terms: Cash,Conventional,FHA,VA Loan
- Road surface type: Paved
Estimated market value
Not available
Estimated sales range
Not available
Not available
Price history
| Date | Event | Price |
|---|---|---|
| 11/18/2026 | Listed for sale | $289,900$319/sqft |
Source:  RMLS (OR) #325248293 Report a problem | ||
Public tax history
Tax history is unavailable.
Monthly payment
Est. payment
Payment breakdown
Explore the cost of this home by adjusting the details. Changes won't be saved.Climate risks
Neighborhood: Markham
Nearby schools
Schools provided by the listing agent
- Elementary: Capitol Hill
- Middle: Jackson
- High: Ida B Wells
Source: RMLS (OR). This data may not be complete. We recommend contacting the local school district to confirm school assignments for this home.
Similar homes
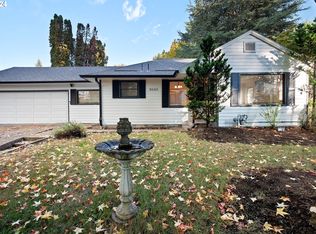
- $299,9002 bd3 ba908 sqft8622 SW 21st Ave #5, Portland, OR 97219Active
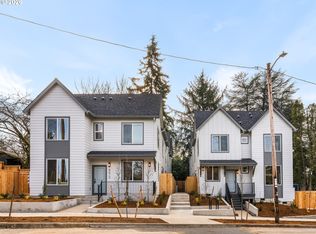
 MLS ID #209019472, Darryl Bodle, Keller Williams Realty Portland Premiere. RMLS (OR)
- $309,9002 bd3 ba908 sqft8630 SW 21st Ave #1, Portland, OR 97219Active
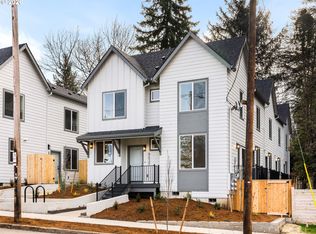 MLS ID #307142727, Darryl Bodle, Keller Williams Realty Portland Premiere. RMLS (OR)
- $269,9002 bd3 ba908 sqft8626 SW 21st Ave #3, Portland, OR 97219Active
 MLS ID #652484531, Darryl Bodle, Keller Williams Realty Portland Premiere. RMLS (OR)
- $279,9002 bd2 ba998 sqft4610 SW Comus Pl, Portland, OR 97219Active
 MLS ID #697391515, Jimmy McDowell, Premiere Property Group, LLC. RMLS (OR)
- $299,9002 bd3 ba916 sqft1247 SW Hume Ct, Portland, OR 97219ActiveMLS ID #115519113, Darryl Bodle, Keller Williams Realty Portland Premiere. RMLS (OR)
- $269,0001 bd2 ba915 sqft7442 S Virginia Ave APT B, Portland, OR 97219ActiveMLS ID #102699097, Patricia Kirk, Keller Williams Realty Portland Premiere. RMLS (OR)
- $300,0001 bd1 ba832 sqft9052 SW 26th Ave, Portland, OR 97219ActiveMLS ID #398622957, Joe Reitzug, Cascade Hasson Sotheby's International Realty. RMLS (OR)
- $329,9002 bd3 ba905 sqft8610 SW 21st Ave #6, Portland, OR 97219ActiveMLS ID #484379257, Darryl Bodle, Keller Williams Realty Portland Premiere. RMLS (OR)
- $305,0002 bd2 ba1k sqft2683 SW Spring Garden St, Portland, OR 97219ActiveMLS ID #100460072, Israel Hill, John L. Scott Portland Central. RMLS (OR)
- $264,9002 bd2 ba1k sqft6737 SW 30th Ave APT B, Portland, OR 97219ActiveMLS ID #391625391, Nikki del Giudice, Farrell Realty & Property Management, Inc. RMLS (OR)
- $330,0002 bd2 ba1.2k sqft8361 SW 24th Ave, Portland, OR 97219ActiveMLS ID #567654105, Cathleen Clark Thomas, John L. Scott. RMLS (OR)
- $287,0002 bd2 ba990 sqft5142 SW Multnomah Blvd APT A, Portland, OR 97219ActiveMLS ID #642654818, Mary Mayther-Slac, Vantage Point Properties Inc. RMLS (OR)
- $259,9002 bd2 ba990 sqft5156 SW Multnomah Blvd APT E, Portland, OR 97219ActiveMLS ID #788309711, Lynn Montang, Knipe Realty ERA Powered. RMLS (OR)
- $239,9002 bd1 ba884 sqft2811 SW Spring Garden St, Portland, OR 97219ActiveMLS ID #201820059, Tina Schafer, Urban Nest Realty. RMLS (OR)
- $314,9002 bd2 ba979 sqft602 S Nevada St APT D, Portland, OR 97219ActiveMLS ID #505568591, Kira Govshtein, Metropolitan Realty. RMLS (OR)
- $299,0002 bd1 ba944 sqft7720 S Macadam Ave #16, Portland, OR 97219ActiveMLS ID #165298388, Jett Even, SimpliHOM. RMLS (OR)
- $249,9002 bd2 ba984 sqft5130 SW Multnomah Blvd APT C, Portland, OR 97219ActiveMLS ID #334529084, Brian Getman, Where, Inc. RMLS (OR)
- $269,0002 bd2 ba959 sqft3925 SW Multnomah Blvd #206, Portland, OR 97219ActiveMLS ID #368689627, KayLynn Warrington, Oregon First. RMLS (OR)
- $299,9003 bd2 ba1.2k sqft3046 SW Florida Ct Unit B, Portland, OR 97219ActiveMLS ID #456225771, Matt Mahaffy, Windermere Realty Trust. RMLS (OR)
- $255,0002 bd2 ba984 sqft5156 SW Multnomah Blvd APT G, Portland, OR 97219ActiveMLS ID #521991033, Nick Shivers, eXp Realty, LLC. RMLS (OR)
