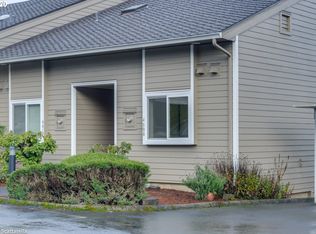
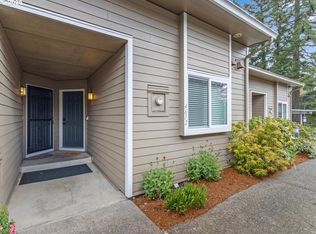
Beautifully updated condo offering an exceptional combination of modern finishes, thoughtful upgrades, and a convenient location near PCC Sylvania Campus. Extensively remodeled during the current owner's tenure, the home features luxury vinyl plank flooring throughout, fresh interior paint, and a fully renovated kitchen with updated cabinetry, tile backsplash, appliances, motion-sensor faucet, and baseboard lighting. Both bathrooms have been beautifully remodeled, including a main-level bathroom with a Bluetooth-enabled mirror and an upstairs primary bathroom featuring a marble shower with integrated Bluetooth audio. The spacious living room features a wood-burning fireplace with a custom accent wall, creating an inviting focal point. A finished flex/bonus space off the primary bedroom offers versatility for a home office, hangout room, or other uses, complete with Google and Alexa-compatible smart lighting. Additional highlights include a PTAC unit to heat/cool the living room and loft bedroom, electric blackout blinds in the loft, deck storage, and an assigned covered parking space. Community amenities include a swimming pool, fitness center, and meeting room. Conveniently located near PCC Sylvania, with easy access to I-5, public transportation, and nearby parks. A thoughtfully updated, move-in-ready home with exceptional attention to detail! Home Energy Score of 5, https://rpt.greenbuildingregistry.com/hes/OR10252758 [Home Energy Score = 5. HES Report at https://rpt.greenbuildingregistry.com/hes/OR10252758]
Active
$279,900
4610 SW Comus Pl, Portland, OR 97219
2beds
998sqft
Residential, Condominium, Townhouse
Built in 1979
-- sqft lot
$-- Zestimate®
$280/sqft
$600/mo HOA
What's special
Modern finishesDeck storageFresh interior paintUpdated cabinetryMotion-sensor faucetAssigned covered parking spaceBaseboard lighting
- 20 days
- 445
- 29
Likely to sell faster than
Zillow last checked:
Listing updated:
Listed by:
Jimmy McDowell 971-600-4688,
Premiere Property Group, LLC,
Rick McDowell 503-887-0597,
Premiere Property Group, LLC
Source: RMLS (OR),MLS#: 697391515
Facts & features
Interior
Bedrooms & bathrooms
- Bedrooms: 2
- Bathrooms: 2
- Full bathrooms: 2
- Main level bathrooms: 1
Rooms
- Room types: Bonus Room, Bedroom 2, Dining Room, Family Room, Kitchen, Living Room, Primary Bedroom
Primary bedroom
- Level: Upper
- Area: 168
- Dimensions: 14 x 12
Bedroom 2
- Level: Main
- Area: 110
- Dimensions: 11 x 10
Dining room
- Level: Main
Kitchen
- Level: Main
Living room
- Level: Main
- Area: 204
- Dimensions: 17 x 12
Cooling
- Other, Wall Unit(s)
Appliances
- Included: Dishwasher, Free-Standing Range, Free-Standing Refrigerator, Microwave, Washer/Dryer, Electric Water Heater
- Laundry: Laundry Room
Features
- Granite, Vaulted Ceiling(s)
- Flooring: Luxury Vinyl Plank
- Windows: Double Pane Windows, Vinyl Frames
- Basement: Crawl Space
- Number of fireplaces: 1
- Fireplace features: Wood Burning
Interior area
- Total structure area: 998
- Total interior livable area: 998 sqft
Property
Parking
- Total spaces: 1
- Parking features: Carport, Condo Garage (Other)
- Garage spaces: 1
- Has carport: Yes
Features
- Stories: 2
- Entry location: Ground Floor
- Patio & porch: Deck
Lot
- Features: Level
Details
- Additional structures: ToolShed
- Parcel number: R139207
Construction
Type & style
- Home type: Townhouse
- Architectural style: Contemporary
- Property subtype: Residential, Condominium, Townhouse
Materials
- Cement Siding
- Foundation: Concrete Perimeter
- Roof: Composition
Condition
- Resale
- New construction: No
- Year built: 1979
Utilities & green energy
- Sewer: Public Sewer
- Water: Public
Community & HOA
HOA
- Has HOA: Yes
- Amenities included: Commons, Exterior Maintenance, Maintenance Grounds, Pool, Recreation Facilities, Sewer, Trash, Water
- HOA fee: $600 monthly
Location
- Region: Portland
Financial & listing details
- Price per square foot: $280/sqft
- Annual tax amount: $4,185
- Date on market: 10/28/2026
- Listing terms: Cash,Conventional
- Road surface type: Paved
Estimated market value
Not available
Estimated sales range
Not available
Not available
Price history
| Date | Event | Price |
|---|---|---|
| 10/28/2026 | Listed for sale | $279,900+23.8%$280/sqft |
Source:  RMLS (OR) #697391515 Report a problem | ||
| 9/29/2020 | Sold | $226,000+5.1%$226/sqft |
Source: RMLS (OR) #20063918 Report a problem | ||
| 8/26/2020 | Pending sale | $215,000$215/sqft |
Source: Living Room Realty #20063918 Report a problem | ||
| 8/6/2020 | Listed for sale | $215,000$215/sqft |
Source: Living Room Realty #20063918 Report a problem | ||
| 5/19/2012 | Listing removed | $950$1/sqft |
Source: LMPMI/L. Moore Property Mgmt., Inc Report a problem | ||
| 4/28/2012 | Price change | $950-4.5%$1/sqft |
Source: LMPMI/L. Moore Property Mgmt., Inc Report a problem | ||
| 3/16/2012 | Price change | $995-5.2%$1/sqft |
Source: LMPMI/L. Moore Property Mgmt., Inc Report a problem | ||
| 3/8/2012 | Price change | $1,050-4.1%$1/sqft |
Source: LMPMI/L. Moore Property Mgmt., Inc Report a problem | ||
| 2/25/2012 | Listed for rent | $1,095$1/sqft |
Source: LMPMI/L. Moore Property Mgmt., Inc Report a problem | ||
Public tax history
Tax history is unavailable.
Monthly payment
Est. payment
Payment breakdown
Explore the cost of this home by adjusting the details. Changes won't be saved.Climate risks
Neighborhood: West Portland Park
Nearby schools
Schools provided by the listing agent
- Elementary: Markham
- Middle: Jackson
- High: Ida B Wells
Source: RMLS (OR). This data may not be complete. We recommend contacting the local school district to confirm school assignments for this home.
Similar homes
- $269,9002 bd3 ba908 sqft8626 SW 21st Ave #3, Portland, OR 97219Active
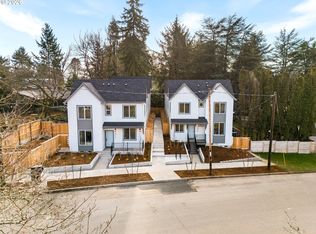
 MLS ID #652484531, Darryl Bodle, Keller Williams Realty Portland Premiere. RMLS (OR)
- $289,9002 bd3 ba908 sqft8628 SW 21st Ave #2, Portland, OR 97219Active
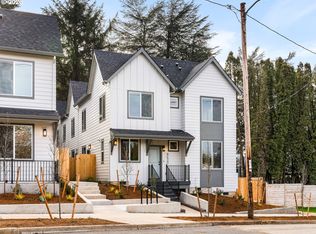 MLS ID #325248293, Darryl Bodle, Keller Williams Realty Portland Premiere. RMLS (OR)
- $299,9002 bd3 ba908 sqft8622 SW 21st Ave #5, Portland, OR 97219Active
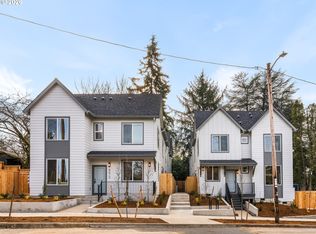 MLS ID #209019472, Darryl Bodle, Keller Williams Realty Portland Premiere. RMLS (OR)
- $309,9002 bd3 ba908 sqft8630 SW 21st Ave #1, Portland, OR 97219Active
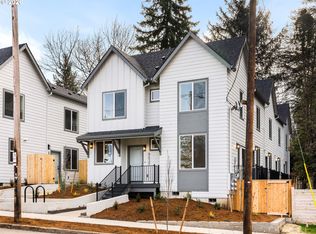 MLS ID #307142727, Darryl Bodle, Keller Williams Realty Portland Premiere. RMLS (OR)
- $250,0002 bd2 ba912 sqft40 Cervantes Cir, Lake Oswego, OR 97035ActiveMLS ID #259454271, Joaquin Johnson, LUXE Forbes Global Properties. RMLS (OR)
- $259,9002 bd2 ba990 sqft5156 SW Multnomah Blvd APT E, Portland, OR 97219ActiveMLS ID #788309711, Lynn Montang, Knipe Realty ERA Powered. RMLS (OR)
- $249,9002 bd2 ba984 sqft5130 SW Multnomah Blvd APT C, Portland, OR 97219ActiveMLS ID #334529084, Brian Getman, Where, Inc. RMLS (OR)
- $269,0002 bd2 ba959 sqft3925 SW Multnomah Blvd #206, Portland, OR 97219ActiveMLS ID #368689627, KayLynn Warrington, Oregon First. RMLS (OR)
- $250,0002 bd2 ba1.1k sqft10900 SW 76th Pl APT 29, Tigard, OR 97223ActiveMLS ID #215565082, Tara Cowlthorp, Redfin. RMLS (OR)
- $264,9002 bd2 ba1k sqft6737 SW 30th Ave APT B, Portland, OR 97219ActiveMLS ID #391625391, Nikki del Giudice, Farrell Realty & Property Management, Inc. RMLS (OR)
- $287,0002 bd2 ba990 sqft5142 SW Multnomah Blvd APT A, Portland, OR 97219ActiveMLS ID #642654818, Mary Mayther-Slac, Vantage Point Properties Inc. RMLS (OR)
- $255,0002 bd2 ba984 sqft5156 SW Multnomah Blvd APT G, Portland, OR 97219ActiveMLS ID #521991033, Nick Shivers, eXp Realty, LLC. RMLS (OR)
- $305,0002 bd2 ba1k sqft2683 SW Spring Garden St, Portland, OR 97219ActiveMLS ID #100460072, Israel Hill, John L. Scott Portland Central. RMLS (OR)
- $239,9952 bd2 ba990 sqft5130 SW Multnomah Blvd APT L, Portland, OR 97219ActiveMLS ID #296278682, Jimmy Robinson, MORE Realty. RMLS (OR)
- $239,9002 bd1 ba884 sqft2811 SW Spring Garden St, Portland, OR 97219ActiveMLS ID #201820059, Tina Schafer, Urban Nest Realty. RMLS (OR)
- $249,9992 bd2 ba1k sqft45 Eagle Crest Dr APT 407, Lake Oswego, OR 97035ActiveMLS ID #734601654, Andrea Drutu, Premiere Property Group, LLC. RMLS (OR)
- $248,0002 bd2 ba912 sqft358 Cervantes Cir, Lake Oswego, OR 97035ActiveMLS ID #288150696, Julia Monaghan, Real Broker. RMLS (OR)
- $300,0001 bd1 ba832 sqft9052 SW 26th Ave, Portland, OR 97219ActiveMLS ID #398622957, Joe Reitzug, Cascade Hasson Sotheby's International Realty. RMLS (OR)
- $275,0003 bd2 ba1.3k sqft8712 SW Brightfield Cir, Tigard, OR 97223ActiveMLS ID #331028641, Tyler Horst, Summa Real Estate Group. RMLS (OR)
- $296,9003 bd3 ba1k sqft11072 SW 61st Ave #2, Portland, OR 97219ActiveMLS ID #359967681, Darryl Bodle, Keller Williams Realty Portland Premiere. RMLS (OR)
