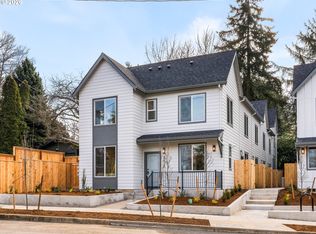

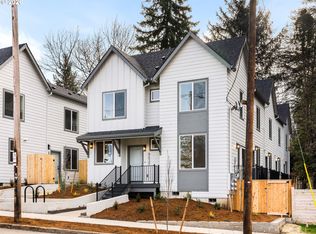
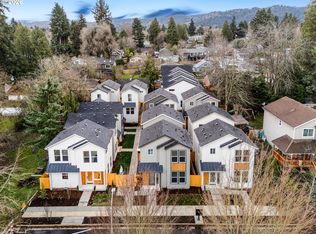
Acquire an entire new construction 11 unit condominium community in Portland’s desirable Markham neighborhood, offering investors a turnkey portfolio with immediate lease up potential. All homes are vacant and move in ready, providing a clear path to tenant placement and income stabilization. The offering includes 9,970 total square feet across 11 thoughtfully designed 2 bedroom, 2½ bathroom residences, each spanning approximately 905 to 908 square feet. Every home features a bright great room layout. Kitchens are anchored by islands with eat bars and include solid surface countertops, stainless steel appliances, pantries, and generous cabinetry. Upstairs, dual ensuite bedrooms provide privacy that appeals to roommates, remote workers, and guests. In unit laundry and efficient mini splits add everyday convenience and year round heating and cooling. Five homes in the west building offer private decks, while six homes in the east building feature patios. Select residences add larger fenced yards, premium end unit positioning, or additional windows that enhance natural light. Built by a trusted Pacific Northwest Street of Dreams builder with over 20 years of experience, known for purposeful design and precision craftsmanship. Designed for life. Crafted to last. The location supports sustained rental appeal with Gabriel Park, Multnomah Village shopping and dining, Barbur Boulevard transit, downtown Portland, and major employment centers all within easy reach. A rare opportunity to acquire an entire lease ready community with modern construction, several variations of outdoor spaces, and compelling long term potential in Southwest Portland.
Active
Price increase: $30K (9/3)
$4,028,900
8632 SW 21st Ave, Portland, OR 97219
22beds
9,970sqft
Multi Family
Built in 2026
-- sqft lot
$-- Zestimate®
$404/sqft
$-- HOA
What's special
Dual ensuite bedroomsStainless steel appliancesIn unit laundryBright great room layoutSolid surface countertopsGenerous cabinetry
- 249 days
- 123
- 5
Zillow last checked:
Listing updated:
Listed by:
Darryl Bodle 503-709-4632,
Keller Williams Realty Portland Premiere,
Kelly Christian 908-328-1873,
Keller Williams Realty Portland Premiere
Source: RMLS (OR),MLS#: 258555663
Facts & features
Interior
Bedrooms & bathrooms
- Bedrooms: 22
- Bathrooms: 33
- Full bathrooms: 22
- Partial bathrooms: 11
Heating
- Mini Split
Cooling
- Heat Pump, Air Conditioning
Appliances
- Included: Dishwasher, Range, Electric Water Heater, Tank Water Heater
- Laundry: Washer Dryer Hookup
Features
- Basement: Crawl Space
Interior area
- Total structure area: 9,970
- Total interior livable area: 9,970 sqft
Video & virtual tour
Property
Parking
- Parking features: On Street
- Has uncovered spaces: Yes
Features
- Stories: 2
- Patio & porch: Deck
- Has view: Yes
- View description: Trees/Woods
Lot
- Size: 7,405 Square Feet
- Features: Gentle Sloping, SqFt 7000 to 9999
Details
- Parcel number: New Construction
- Zoning: RM1
Construction
Type & style
- Home type: MultiFamily
- Property subtype: Multi Family
Materials
- Board & Batten Siding, Cement Siding, Lap Siding, Panel
- Foundation: Concrete Perimeter, Stem Wall
- Roof: Composition
Condition
- New Construction
- Year built: 2026
Utilities & green energy
- Sewer: Public Sewer
- Water: Public
Community & HOA
Community
- Security: Sidewalk
- Subdivision: Markham
Location
- Region: Portland
Financial & listing details
- Price per square foot: $404/sqft
- Date on market: 1/26/2026
- Listing terms: Cash,Conventional
- Total actual rent: 26800
- Road surface type: Paved
Estimated market value
Not available
Estimated sales range
Not available
Not available
Price history
| Date | Event | Price |
|---|---|---|
| 9/3/2026 | Price change | $4,028,900+0.8%$404/sqft |
Source:  RMLS (OR) #258555663 Report a problem RMLS (OR) #258555663 Report a problem | ||
| 7/23/2026 | Price change | $3,998,900-8.5%$401/sqft |
Source: RMLS (OR) #258555663 Report a problem | ||
| 4/21/2026 | Price change | $4,368,900-1.1%$438/sqft |
Source: RMLS (OR) #258555663 Report a problem | ||
| 2/9/2026 | Price change | $4,418,900-6%$443/sqft |
Source: RMLS (OR) #258555663 Report a problem | ||
| 1/28/2026 | Listed for sale | $4,699,900$471/sqft |
Source: RMLS (OR) #258555663 Report a problem | ||
Public tax history
Tax history is unavailable.
Monthly payment
Est. payment
Payment breakdown
Explore the cost of this home by adjusting the details. Changes won't be saved.Climate risks
Neighborhood: Markham
Nearby schools
Schools provided by the listing agent
- Elementary: Capitol Hill
- Middle: Jackson
- High: Ida B Wells
Source: RMLS (OR). This data may not be complete. We recommend contacting the local school district to confirm school assignments for this home.
- $329,9002 bd3 ba905 sqft8614 SW 21st Ave #8, Portland, OR 97219New Construction
- $299,9002 bd3 ba908 sqft8626 SW 21st Ave #3, Portland, OR 97219New Construction
- $349,9002 bd3 ba908 sqft8630 SW 21st Ave #1, Portland, OR 97213New Construction
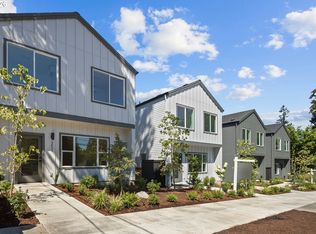
- $339,9002 bd3 ba905 sqft8620 SW 21st Ave #11, Portland, OR 97219New Construction
Similar homes
- $3,640,00024 bd24 ba10k sqft3819 SW Pomona St, Portland, OR 97219Active
 MLS ID #569231569, Aleksander Koval, The Koval Group. RMLS (OR)
 - $4,123,90022 bd33 ba9.5k sqft8328 N Bank St, Portland, OR 97203Active
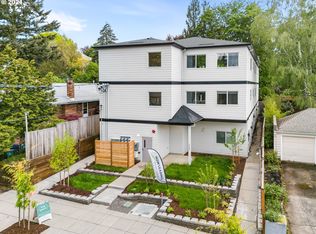
 MLS ID #390824442, Darryl Bodle, Keller Williams Realty Portland Premiere. RMLS (OR)
 - $3,999,90024 bd17 ba12k sqft232 NE 61st Ave, Portland, OR 97213Active
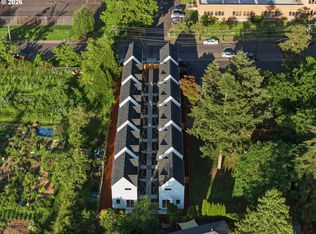
 MLS ID #24473358, Darryl Bodle, Keller Williams Realty Portland Premiere. RMLS (OR)
 - $3,519,90020 bd30 ba9.6k sqft7033 SE 60th Ave, Portland, OR 97206Active
 MLS ID #319163089, Darryl Bodle, Keller Williams Realty Portland Premiere. RMLS (OR)
 - $3,379,90020 bd24 ba9.4k sqft7468 SE Tolman St, Portland, OR 97206ActiveMLS ID #259374040, Darryl Bodle, Keller Williams Realty Portland Premiere. RMLS (OR)
- $4,350,00024 bd24 ba10k sqft4620 N Maryland Ave, Portland, OR 97217ActiveMLS ID #713931810, Jacob Serrill, Kelly Right Real Estate of Portland, LLC. RMLS (OR)
- $2,950,00021 bd15 ba9k sqft6940 SE Long St, Portland, OR 97206ActiveMLS ID #495498306, Jude Soldati, SMI Commercial Real Estate LLC. RMLS (OR)
- $3,799,90024 bd24 ba11k sqft5139 SE Aldona Ct, Portland, OR 97267ActiveMLS ID #173282713, Darryl Bodle, Keller Williams Realty Portland Premiere. RMLS (OR)
- $2,875,00025 bd15 ba10k sqft9757 SE Holgate Blvd, Portland, OR 97266ActiveMLS ID #490880303, Tim Wei, Windermere Community Realty. RMLS (OR)
- $2,595,00024 bd24 ba10k sqft7720 SW Bel Aire Dr, Beaverton, OR 97008ActiveMLS ID #734908158, Susan Wolfe, Portland Realty Co.. RMLS (OR)
- $2,742,90023 bd21 ba8.7k sqft7190 NE Glisan St, Portland, OR 97213ActiveMLS ID #799680224, Darryl Bodle, Keller Williams Realty Portland Premiere. RMLS (OR)
- $2,750,00019 bd15 ba9k sqft436 NE Stafford St, Portland, OR 97211ActiveMLS ID #378550780, Jude Soldati, SMI Commercial Real Estate LLC. RMLS (OR)
- $2,890,00022 bd21 ba13k sqft19109 SE Yamhill St, Portland, OR 97233ActiveMLS ID #644473862, Kevan Willes, Keller Williams Realty Portland Premiere. RMLS (OR)
