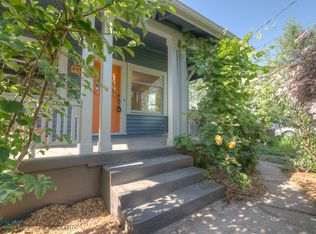
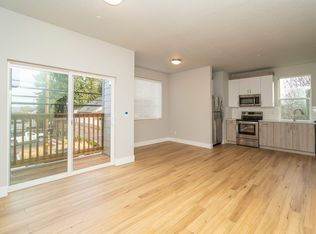
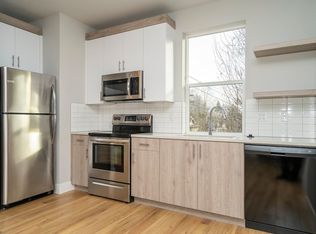
Built in 2018, 436 NE Stafford is a modern, meticulously designed three-story apartment building located in Portland’s sought-after NE Woodlawn neighborhood. This contemporary complex features a desirable mix of ten spacious units, including five one-bedroom units along with two- and threebedroom options, averaging 908 square feet each. Every unit boasts upscale, well-crafted interiors with abundant natural light, creating a bright and inviting atmosphere. Premium finishes include stainless steel appliances, in-unit washers and dryers, and modern vanities with granite countertops and elegant tile backsplashes, blending style with functionality for today’s discerning renters.Situated on a 5,000-square-foot lot, this property enjoys proximity to Portland’s vibrant local attractions - restaurants, shops, and amenities - while providing quick and convenient access to downtown. The property has a history of professional management, currently generating high in-place rents with a clear history of stable income and consistent financial records. This turnkey investment opportunity offers both immediate cash flow and long-term growth in one of Portland’s most desirable residential areas.
Active
$2,750,000
436 NE Stafford St, Portland, OR 97211
19beds
9,084sqft
Multi Family
Built in 2018
-- sqft lot
$-- Zestimate®
$303/sqft
$-- HOA
What's special
Premium finishesUpscale well-crafted interiorsAbundant natural lightStainless steel appliancesTen spacious unitsBright and inviting atmosphereIn-unit washers and dryers
- 206 days
- 46
- 2
Zillow last checked:
Listing updated:
Listed by:
Jude Soldati 503-799-4264,
SMI Commercial Real Estate LLC
Source: RMLS (OR),MLS#: 378550780
Facts & features
Interior
Bedrooms & bathrooms
- Bedrooms: 19
- Bathrooms: 15
- Full bathrooms: 12
- Partial bathrooms: 3
Heating
- Other
Cooling
- Other
Appliances
- Included: Other Water Heater
Interior area
- Total structure area: 9,084
- Total interior livable area: 9,084 sqft
Property
Features
- Stories: 3
Lot
- Size: 5,227 Square Feet
- Features: SqFt 5000 to 6999
Details
- Parcel number: R155394
- Zoning: PDX-CE
Construction
Type & style
- Home type: MultiFamily
- Property subtype: Multi Family
Materials
- Other
Condition
- Year built: 2018
Utilities & green energy
- Sewer: Public Sewer
- Water: Public
Community & HOA
Location
- Region: Portland
Financial & listing details
- Price per square foot: $303/sqft
- Tax assessed value: $2,596,240
- Annual tax amount: $26,255
- Date on market: 4/1/2026
- Listing terms: Cash,Conventional
- Total actual rent: 19840
Estimated market value
Not available
Estimated sales range
Not available
Not available
Price history
| Date | Event | Price |
|---|---|---|
| 4/1/2026 | Listed for sale | $2,750,000+400%$303/sqft |
Source:  RMLS (OR) #378550780 Report a problem RMLS (OR) #378550780 Report a problem | ||
| 4/18/2017 | Sold | $550,000+83.3%$61/sqft |
Source: Public Record Report a problem | ||
| 3/15/2016 | Sold | $300,000+552.2%$33/sqft |
Source: Public Record Report a problem | ||
| 3/20/1995 | Sold | $46,000$5/sqft |
Source: Public Record Report a problem | ||
Public tax history
| Year | Property taxes | Tax assessment |
|---|---|---|
| 2025 | $26,255 +3.7% | $974,400 +3% |
| 2024 | $25,311 +4% | $946,020 +3% |
| 2023 | $24,338 +2.2% | $918,470 +3% |
| 2022 | $23,811 +1.7% | $891,720 +3% |
| 2021 | $23,408 +9% | $865,750 +3% |
| 2020 | $21,473 +3.8% | $840,540 +3% |
| 2019 | $20,684 | $816,060 +1329.2% |
| 2018 | $20,684 +1329.6% | $57,100 +3% |
| 2017 | $1,447 +14% | $55,440 +3% |
| 2016 | $1,269 | $53,830 +3% |
| 2015 | $1,269 +2.7% | $52,270 +3% |
| 2014 | $1,236 +3.9% | $50,750 +3% |
| 2013 | $1,189 +10.5% | $49,280 +3% |
| 2012 | $1,076 +3.9% | $47,850 +3% |
| 2011 | $1,036 +5.4% | $46,460 +3% |
| 2010 | $983 +2.7% | $45,110 +3% |
| 2009 | $957 +6% | $43,800 +3% |
| 2008 | $903 +0.3% | $42,530 +3% |
| 2007 | $901 +11.4% | $41,300 +3% |
| 2006 | $809 +4.7% | $40,100 +3% |
| 2005 | $773 -8.2% | $38,940 +3% |
| 2004 | $842 +2.3% | $37,810 +3% |
| 2003 | $823 +8.9% | $36,710 +3% |
| 2002 | $756 +7.3% | $35,650 +6% |
| 2000 | $704 +7.5% | $33,620 +3% |
| 1999 | $655 | $32,650 |
Find assessor info on the county website
Monthly payment
Est. payment
Payment breakdown
Explore the cost of this home by adjusting the details. Changes won't be saved.Climate risks
Neighborhood: Woodlawn
Nearby schools
Schools provided by the listing agent
- Elementary: Woodlawn
- Middle: Ockley Green
- High: Roosevelt
Source: RMLS (OR). This data may not be complete. We recommend contacting the local school district to confirm school assignments for this home.

Similar homes
- $2,719,90016 bd24 ba7.8k sqft9213 N Seneca St, Portland, OR 97203Active

 MLS ID #367314455, Darryl Bodle, Keller Williams Realty Portland Premiere. RMLS (OR)
 - $1,800,00020 bd10 ba8.1k sqft8045 N Princeton St, Portland, OR 97203Active
 MLS ID #363113754, Benjamin Ficker, Rarebird Real Estate. RMLS (OR)
 - $1,995,00018 bd11 ba7k sqft3823 SE 52nd Ave, Portland, OR 97206Active
 MLS ID #368676783, Lisa Long, High Five Properties. RMLS (OR)
 - $1,600,00017 bd9 ba6.3k sqft9512 N Oswego Ave, Portland, OR 97203Active
 MLS ID #513605984, Jude Soldati, SMI Commercial Real Estate LLC. RMLS (OR)
 - $1,650,00018 bd9 ba7.5k sqft8220 N Edison St, Portland, OR 97203ActiveMLS ID #177048273, Jordan Fezler, Apex Residential. RMLS (OR)
- $1,540,00022 bd11 ba9.8k sqft3548 SE 119th Ave, Portland, OR 97266ActiveMLS ID #576296232, Phillip Barry, Barry Investment Real Estate. RMLS (OR)
- $3,368,77720 bd24 ba9.4k sqft7468 SE Tolman St, Portland, OR 97206ActiveMLS ID #259374040, Darryl Bodle, Keller Williams Realty Portland Premiere. RMLS (OR)
- $1,820,00017 bd10 ba7.8k sqft1184 NE Turner Dr, Hillsboro, OR 97124ActiveMLS ID #619129979, Grayson Pounder, Pounder Realty LLC. RMLS (OR)
- $2,999,90016 bd24 ba8k sqft2007 SW Moss St, Portland, OR 97219ActiveMLS ID #274996047, Aleksander Koval, The Koval Group. RMLS (OR)
- $3,519,90020 bd30 ba9.6k sqft7033 SE 60th Ave, Portland, OR 97206ActiveMLS ID #319163089, Darryl Bodle, Keller Williams Realty Portland Premiere. RMLS (OR)
- $1,998,00020 bd10 ba8.1k sqft8856 SE Jannsen Rd, Clackamas, OR 97015ActiveMLS ID #164693040, Connie Brockway, Elite Realty & Associates LLC. RMLS (OR)
- $4,085,50022 bd33 ba9.5k sqft8328 N Bank St, Portland, OR 97203ActiveMLS ID #390824442, Darryl Bodle, Keller Williams Realty Portland Premiere. RMLS (OR)
- $4,028,90022 bd33 ba9.9k sqft8632 SW 21st Ave, Portland, OR 97219ActiveMLS ID #258555663, Darryl Bodle, Keller Williams Realty Portland Premiere. RMLS (OR)
