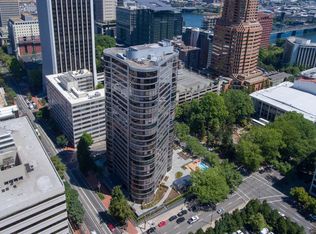
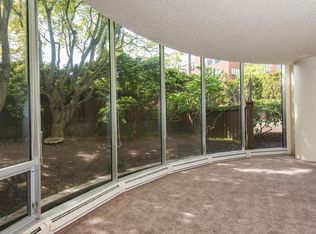
Live in this iconic contemporary condo building in the cultural district, the Portland Plaza. This beautifully refreshed unit 801 is light and bright with a curved wall of windows in the spacious main living area. A lovely space to create your everyday comfort and design. A convenient, newer gourmet kitchen with quartz counters and modern cabinets is perfect for your cooking pleasure. A huge primary suite is a place for relaxation after a long day. Ample room to create sitting space for reading and double closets to accommodate personal treasures. An additional bedroom can be a flex area or transformed into an instant bedroom with a built-in murphy bed system. The building highlights are inviting and stunning newly remodeled lobby, library, gym and social recreational area. A full city block of calm, zen-like outdoor area with covered patio/BBQ stations, herb garden, water feature, fireplace and pool makes this community a 10+!
Pending
Price cut: $22K (4/20)
$375,000
1500 SW 5th Ave Unit 801, Portland, OR 97201
2beds
1,319sqft
Residential, Condominium
Built in 1973
-- sqft lot
$-- Zestimate®
$284/sqft
$1,300/mo HOA
What's special
Herb gardenWater featureDouble closetsBuilt-in murphy bed systemHuge primary suite
- 90 days |
- 600 |
- 25 |
Zillow last checked:
Listing updated:
Listed by:
Sohee Anderson 503-708-3458,
Where, Inc
Source: RMLS (OR),MLS#: 546170887
Facts & features
Interior
Bedrooms & bathrooms
- Bedrooms: 2
- Bathrooms: 2
- Full bathrooms: 2
- Main level bathrooms: 2
Rooms
- Room types: Entry, Laundry, Bedroom 2, Dining Room, Family Room, Kitchen, Living Room, Primary Bedroom
Primary bedroom
- Features: Double Closet, Soaking Tub, Suite, Wallto Wall Carpet
- Level: Main
- Area: 208
- Dimensions: 16 x 13
Bedroom 2
- Features: Bathroom, Builtin Features, Closet, Wallto Wall Carpet
- Level: Main
- Area: 140
- Dimensions: 14 x 10
Dining room
- Features: Laminate Flooring
- Level: Main
- Area: 80
- Dimensions: 10 x 8
Kitchen
- Features: Dishwasher, Disposal, Free Standing Range, Free Standing Refrigerator, Laminate Flooring
- Level: Main
- Area: 80
- Width: 8
Living room
- Features: Laminate Flooring
- Level: Main
- Area: 437
- Dimensions: 23 x 19
Heating
- Heat Pump
Cooling
- Heat Pump
Appliances
- Included: Cooktop, Dishwasher, Disposal, Free-Standing Range, Free-Standing Refrigerator, Stainless Steel Appliance(s), Washer/Dryer, Electric Water Heater
Features
- Quartz, Soaking Tub, Closet, Built-in Features, Bathroom, Double Closet, Suite, Tile
- Flooring: Laminate, Tile, Wall to Wall Carpet
- Windows: Aluminum Frames
- Basement: Finished
- Fireplace features: Outside
Interior area
- Total structure area: 1,319
- Total interior livable area: 1,319 sqft
Property
Parking
- Total spaces: 1
- Parking features: Covered, Secured, Condo Garage (Attached), Detached
- Garage spaces: 1
Accessibility
- Accessibility features: Accessible Entrance, Main Floor Bedroom Bath, One Level, Accessibility
Features
- Stories: 1
- Entry location: Upper Floor
- Patio & porch: Covered Patio, Patio
- Exterior features: Water Feature
- Fencing: Fenced
- Has view: Yes
- View description: City, Seasonal
Lot
- Features: Level, Light Rail, On Busline, Seasonal, Street Car
Details
- Parcel number: R286337
Construction
Type & style
- Home type: Condo
- Architectural style: Contemporary
- Property subtype: Residential, Condominium
Materials
- Aluminum Siding, Other
- Foundation: Concrete Perimeter
- Roof: Other
Condition
- Updated/Remodeled
- New construction: No
- Year built: 1973
Utilities & green energy
- Sewer: Public Sewer
- Water: Public
- Utilities for property: Cable Connected
Community & HOA
Community
- Features: Condo Elevator, Condo Concierge
- Security: Entry, Intercom Entry, Security Guard
- Subdivision: Cultural Arts District
HOA
- Has HOA: Yes
- Amenities included: All Landscaping, Commons, Concierge, Exterior Maintenance, Gym, Insurance, Library, Maintenance Grounds, Management, Meeting Room, Party Room, Pool, Sewer, Trash, Water
- HOA fee: $1,300 monthly
Location
- Region: Portland
Financial & listing details
- Price per square foot: $284/sqft
- Tax assessed value: $357,940
- Annual tax amount: $6,843
- Date on market: 4/6/2026
- Cumulative days on market: 90 days
- Listing terms: Cash,Conventional
- Road surface type: Paved
Estimated market value
Not available
Estimated sales range
Not available
Not available
Price history
| Date | Event | Price |
|---|---|---|
| 6/28/2026 | Pending sale | $375,000$284/sqft |
Source: | ||
| 4/20/2026 | Price change | $375,000-5.5%$284/sqft |
Source: | ||
| 4/6/2026 | Listed for sale | $397,000-17.3%$301/sqft |
Source: | ||
| 9/5/2018 | Listing removed | $479,900$364/sqft |
Source: Windermere Realty Trust #18130025 Report a problem | ||
| 9/5/2018 | Listed for sale | $479,900$364/sqft |
Source: Windermere Realty Trust #18130025 Report a problem | ||
| 9/4/2018 | Sold | $479,900$364/sqft |
Source: | ||
| 8/4/2018 | Pending sale | $479,900$364/sqft |
Source: Windermere Realty Trust #18130025 Report a problem | ||
| 7/13/2018 | Price change | $479,900-4%$364/sqft |
Source: Windermere Realty Trust #18130025 Report a problem | ||
| 6/15/2018 | Price change | $499,900-1.5%$379/sqft |
Source: Windermere Realty Trust #18130025 Report a problem | ||
| 5/31/2018 | Price change | $507,500-2.2%$385/sqft |
Source: Windermere Realty Trust #18278911 Report a problem | ||
| 5/7/2018 | Listed for sale | $519,000+51.3%$393/sqft |
Source: Windermere Realty Trust #18278911 Report a problem | ||
| 4/22/2018 | Listing removed | $2,600$2/sqft |
Source: Zillow Rental Network Report a problem | ||
| 4/21/2018 | Price change | $2,600+0.2%$2/sqft |
Source: Zillow Rental Network Report a problem | ||
| 3/18/2018 | Price change | $2,595-27.9%$2/sqft |
Source: The Alpine Group, Inc. Report a problem | ||
| 3/1/2018 | Listed for rent | $3,600+30.9%$3/sqft |
Source: The Alpine Group, Inc. Report a problem | ||
| 1/28/2018 | Listing removed | $2,750$2/sqft |
Source: HomeSellers White Realty Report a problem | ||
| 1/17/2018 | Price change | $2,750-3.5%$2/sqft |
Source: HomeSellers White Realty Report a problem | ||
| 10/26/2017 | Listed for rent | $2,850$2/sqft |
Source: Zillow Rental Manager Report a problem | ||
| 6/12/2017 | Sold | $343,000-4.7%$260/sqft |
Source: | ||
| 5/6/2017 | Pending sale | $360,000$273/sqft |
Source: Reekie Properties LLC #17511576 Report a problem | ||
| 4/25/2017 | Price change | $360,000-4%$273/sqft |
Source: Reekie Properties LLC #17511576 Report a problem | ||
| 3/14/2017 | Listed for sale | $375,000+11.9%$284/sqft |
Source: Reekie Properties LLC #17511576 Report a problem | ||
| 2/18/2016 | Sold | $335,000+33400%$254/sqft |
Source: Public Record Report a problem | ||
| 4/22/2015 | Sold | $1,000$1/sqft |
Source: Public Record Report a problem | ||
Public tax history
| Year | Property taxes | Tax assessment |
|---|---|---|
| 2025 | $6,843 -15.2% | $357,940 +0.7% |
| 2024 | $8,067 +14.7% | $355,450 +3% |
| 2023 | $7,031 -1.1% | $345,100 +3% |
| 2022 | $7,112 -13.1% | $335,050 +3% |
| 2021 | $8,183 +4% | $325,300 +3% |
| 2020 | $7,867 +1.3% | $315,830 +3% |
| 2019 | $7,764 | $306,640 +3% |
| 2018 | $7,764 +4.6% | $297,710 +3% |
| 2017 | $7,423 +12.3% | $289,040 +3% |
| 2016 | $6,607 | $280,630 +3% |
| 2015 | $6,607 +7.9% | $272,460 +3% |
| 2014 | $6,124 +25.3% | $264,530 +3% |
| 2013 | $4,889 +21.6% | $256,830 +3% |
| 2012 | $4,022 -1.2% | $249,350 +3% |
| 2011 | $4,070 -12.3% | $242,090 +3% |
| 2010 | $4,640 -5.9% | $235,040 +3% |
| 2009 | $4,929 +5% | $228,200 +3% |
| 2008 | $4,694 +0.2% | $221,560 +3% |
| 2007 | $4,683 +11.4% | $215,110 +3% |
| 2006 | $4,206 | $208,850 |
Find assessor info on the county website
Monthly payment
Est. payment$--/mo
Payment breakdown
Explore the cost of this home by adjusting the details. Changes won't be saved.All calculations are estimates and provided by Zillow, Inc. for informational purposes only. Actual amounts may vary.
HOA fees may include property taxes on listings classified as Co-Ops. Contact the listing agent and/or owner for fee details.
Mortgage interest rates are dependent on a number of factors, including credit score, down payment, and repayment length. Interest rate data provided by Zillow Group Marketplace, Inc. as of 1/1/1970 from various mortgage lenders with which we have lead or other similar arrangements; the Estimated Payment is an average of those rates.
See how much you could borrow to make a competitive offer.
Climate risks
Neighborhood: Downtown
Nearby schools
GreatSchools rating
- 5/10Chapman Elementary SchoolGrades: K-5Distance: 1.8 mi
- 6/10West Sylvan Middle SchoolGrades: 6-8Distance: 4 mi
- 8/10Lincoln High SchoolGrades: 9-12Distance: 0.7 mi
Schools provided by the listing agent
- Elementary: Chapman
- Middle: West Sylvan
- High: Lincoln
Source: RMLS (OR). This data may not be complete. We recommend contacting the local school district to confirm school assignments for this home.
A local agent can set up tours, give advice and negotiate with sellers.
- Oregon
- Multnomah County
- Portland
- 97201
- Downtown
- 1500 SW 5th Ave Unit 801