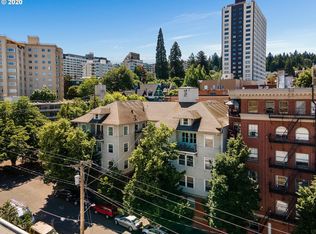
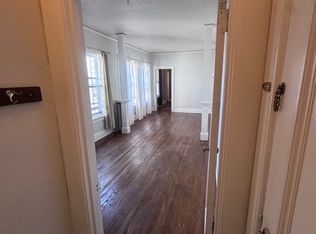
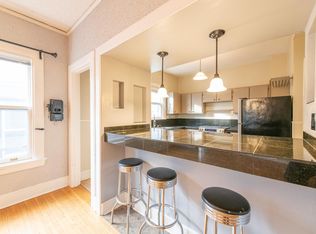
Third Floor Goose Hollow Gem, where exquisite Victorian era character and Art Deco elegance have been beautifully preserved. Historic charm throughout with original moldings, built-in bookshelves, and hardwoods. A welcoming and spacious foyer features new flooring and storage closets. High ceilings and tall windows fill the living room with natural light. The dining room retains its original chair railing, while the kitchen features marble countertops, and a new refrigerator, dishwasher, and gas stove. The primary bedroom also offers high ceilings, as well as wood floors, a tall window out to a light well and its own private bathroom entrance. The bathroom includes original 1940s tile, tub with shower, and window for natural light. The second bedroom has hardwoods and a generous closet. Elevator or central staircase serve the historic building. This unit’s HOA improvements assessment is paid in full: new hard stucco siding and a new roof. The HOA includes trash, water, exterior maintenance, insurance, laundry room, and storage area. Enjoy breathtaking views of downtown and three mountain peaks from your unit! Located just steps from Providence Park, you are minutes from the boutiques, cafes, and restaurants off NW 23rd and 21st Avenues, with easy access to grocery stores, pharmacies, and daily essentials. Public transit nearby, as are parks and green spaces. No rental cap, no special assessments, and no move-in fee. Pet friendly. Key and front door code access. An exciting blend of historic detail and modern convenience. Attention investors - no rental cap. 97 Walk Score, 75 Transit Score, and 81 Bike Score.
Pending
Price cut: $25.1K (9/9)
$199,900
731 SW King Ave Unit 10, Portland, OR 97205
2beds
981sqft
Residential, Condominium
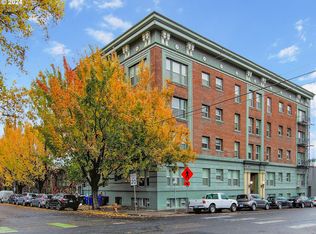
Built in 1908
-- sqft lot
$-- Zestimate®
$204/sqft
$936/mo HOA
What's special
Built-in bookshelvesNew flooringNew hard stucco sidingHigh ceilingsExquisite victorian era characterOriginal moldingsKitchen features marble countertops
- 61 days
- 1,049
- 67
Zillow last checked:
Listing updated:
Listed by:
Kenny Yoder team@hometeamportland.com,
Home Team Realty, LLC.,
Carrie Richardson 503-975-9024,
Home Team Realty, LLC.
Source: RMLS (OR),MLS#: 518024778
Facts & features
Interior
Bedrooms & bathrooms
- Bedrooms: 2
- Bathrooms: 1
- Full bathrooms: 1
- Main level bathrooms: 1
Rooms
- Room types: Entry, Bedroom 2, Dining Room, Family Room, Kitchen, Living Room, Primary Bedroom
Primary bedroom
- Features: Hardwood Floors, Closet, High Ceilings
- Level: Main
- Area: 120
- Dimensions: 10 x 12
Bedroom 2
- Features: Hardwood Floors, Closet, High Ceilings
- Level: Main
- Area: 120
- Dimensions: 10 x 12
Dining room
- Features: Hardwood Floors, High Ceilings
- Level: Main
- Area: 144
- Dimensions: 12 x 12
Kitchen
- Features: Free Standing Range, Free Standing Refrigerator, High Ceilings, Marble
- Level: Main
- Area: 96
- Width: 8
Living room
- Features: Hardwood Floors, High Ceilings
- Level: Main
- Area: 204
- Dimensions: 17 x 12
Appliances
- Included: Free-Standing Range, Free-Standing Refrigerator, Gas Water Heater, Tank Water Heater
- Laundry: Common Area, Laundry Room
Features
- Floor 3rd, Elevator, High Ceilings, Marble, Bookcases, Built-in Features, Closet
- Flooring: Hardwood, Laminate, Wood
- Windows: Wood Frames
- Basement: Storage Space
Interior area
- Total structure area: 981
- Total interior livable area: 981 sqft
Video & virtual tour
Property
Parking
- Parking features: On Street
- Has uncovered spaces: Yes
Accessibility
- Accessibility features: Accessible Elevator Installed, Natural Lighting, Accessibility
Features
- Stories: 1
- Entry location: Upper Floor
- Patio & porch: Patio
- Has view: Yes
- View description: City, Mountain(s)
Lot
- Features: Gentle Sloping
Details
- Parcel number: R198758
Construction
Type & style
- Home type: Condo
- Architectural style: Victorian
- Property subtype: Residential, Condominium
Materials
- Brick, Shingle Siding, Stucco
- Foundation: Concrete Perimeter
- Roof: Composition
Condition
- Resale
- New construction: No
- Year built: 1908
Utilities & green energy
- Sewer: Public Sewer
- Water: Public
- Utilities for property: Cable Connected
Community & HOA
Community
- Features: Condo Elevator
- Security: Entry, Intercom Entry, Limited Access, Sidewalk
- Subdivision: Goose Hollow
HOA
- Has HOA: Yes
- Amenities included: Commons, Exterior Maintenance, Insurance, Laundry, Maintenance Grounds, Management, Sewer, Trash, Utilities, Water
- HOA fee: $936 monthly
Location
- Region: Portland
Financial & listing details
- Price per square foot: $204/sqft
- Tax assessed value: $212,730
- Annual tax amount: $4,015
- Date on market: 8/12/2026
- Cumulative days on market: 61 days
- Listing terms: Cash,Conventional
- Road surface type: Paved
Estimated market value
Not available
Estimated sales range
Not available
Not available
Price history
| Date | Event | Price |
|---|---|---|
| 10/7/2026 | Pending sale | $199,900$204/sqft |
Source:  RMLS (OR) #518024778 Report a problem RMLS (OR) #518024778 Report a problem | ||
| 9/9/2026 | Price change | $199,900-11.2%$204/sqft |
Source: RMLS (OR) #518024778 Report a problem | ||
| 8/12/2026 | Listed for sale | $225,000+95.7%$229/sqft |
Source: RMLS (OR) #518024778 Report a problem | ||
| 6/10/1996 | Sold | $115,000$117/sqft |
Source: Public Record Report a problem | ||
Public tax history
| Year | Property taxes | Tax assessment |
|---|---|---|
| 2025 | $4,015 -7.6% | $200,240 +3% |
| 2024 | $4,347 +2.2% | $194,410 +3% |
| 2023 | $4,255 -10.6% | $188,750 +3% |
| 2022 | $4,761 +0.2% | $183,260 +3% |
| 2021 | $4,750 +7.7% | $177,930 +3% |
| 2020 | $4,409 +3.8% | $172,750 +3% |
| 2019 | $4,247 | $167,720 +3% |
| 2018 | $4,247 +3% | $162,840 +3% |
| 2017 | $4,122 +14% | $158,100 +3% |
| 2016 | $3,615 | $153,500 +3% |
| 2015 | $3,615 +2.7% | $149,030 +3% |
| 2014 | $3,520 +15.3% | $144,690 +3% |
| 2013 | $3,053 +17.2% | $140,480 +3% |
| 2012 | $2,604 -1.1% | $136,390 +3% |
| 2011 | $2,632 -5.8% | $132,420 +3% |
| 2010 | $2,794 +2.7% | $128,570 +3% |
| 2009 | $2,720 +5.9% | $124,830 +3% |
| 2008 | $2,568 +0.2% | $121,200 +3% |
| 2007 | $2,562 +11.4% | $117,670 +3% |
| 2006 | $2,301 | $114,250 |
Find assessor info on the county website
Monthly payment
Est. payment
Payment breakdown
Explore the cost of this home by adjusting the details. Changes won't be saved.Climate risks
Neighborhood: Goose Hollow
Nearby schools
Schools provided by the listing agent
- Elementary: Chapman
- Middle: West Sylvan
- High: Lincoln
Source: RMLS (OR). This data may not be complete. We recommend contacting the local school district to confirm school assignments for this home.
- $299,0002 bd1 ba940 sqft731 SW King Ave UNIT 16, Portland, OR 97205For Sale
- $209,7001 bd1 ba607 sqft731 SW King Ave UNIT 15, Portland, OR 97205Off Market

- $200,3001 bd1 ba607 sqft731 SW King Ave UNIT 9, Portland, OR 97205Off Market
- $220,5002 bd1 ba900 sqft731 SW King Ave UNIT 18, Portland, OR 97205Off Market
Similar homes
- $202,0001 bd1 ba662 sqft1132 SW 19th Ave Unit 309, Portland, OR 97205Active

 MLS ID #534048925, Christopher Hayes, MORE Realty. RMLS (OR)
 - $199,9502 bd1 ba922 sqft1631 NW Everett St APT 100, Portland, OR 97209Active
 MLS ID #24534694, Stuart Stevens, Realty Portland. RMLS (OR)
 - $200,0001 bd1 ba548 sqft1811 NW Couch St APT 302, Portland, OR 97209Active
 MLS ID #478584780, Linda Cohn, Coldwell Banker Bain. RMLS (OR)
 - $192,5001 bd1 ba592 sqft2109 NW Irving St Unit 102, Portland, OR 97210Active
 MLS ID #117001720, Douglas Kierulff, Realty of America, LLC. RMLS (OR)
 - $215,0001 bd1 ba528 sqft1005 SW Park Ave Unit 406, Portland, OR 97205ActiveMLS ID #374290688, Early Hurley, Where Real Estate Collaborative. RMLS (OR)
- $189,0001 bd1 ba539 sqft1631 NW Everett St APT 406, Portland, OR 97209ActiveMLS ID #396839380, Liz Ellis, Redfin. RMLS (OR)
- $169,9001 bd1 ba630 sqft709 SW 16th Ave Unit 505, Portland, OR 97205ActiveMLS ID #459294800, Jackie Wu, Oregon First. RMLS (OR)
- $205,0001 bd1 ba567 sqft2533 NW Marshall St APT 103, Portland, OR 97210ActiveMLS ID #718214292, Michele DesCombes, Keller Williams Realty Professionals. RMLS (OR)
- $190,0001 bd1 ba554 sqft1937 NW Hoyt St #106, Portland, OR 97209ActiveMLS ID #579787655, Ronald Milligan, Fiv Realty. RMLS (OR)
- $204,9001 bd1 ba537 sqft1829 NW Lovejoy St Unit 313, Portland, OR 97209ActiveMLS ID #461178047, Rachel Vezina, Keller Williams PDX Central. RMLS (OR)
- $199,0001 bd1 ba618 sqft1829 NW Lovejoy St Unit 408, Portland, OR 97209ActiveMLS ID #557042523, Marina Golovatii, Real Broker. RMLS (OR)
- $199,9902 bd1 ba817 sqft908 SW Gaines St APT 24, Portland, OR 97239ActiveMLS ID #470539788, Tony Ngo, Real Estate Performance Group. RMLS (OR)
- $225,0001 bd1 ba835 sqft2127 NW Irving St APT 105, Portland, OR 97210ActiveMLS ID #634024327, Constance Rigney, Living Room Realty. RMLS (OR)
- $172,9001 bd1 ba500 sqft2109 NW Irving St Unit 304, Portland, OR 97210ActiveMLS ID #359928652, Kathryn King, KJK Properties PC. RMLS (OR)
- $202,0001 bd1 ba627 sqft1829 NW Lovejoy St Unit 305, Portland, OR 97209ActiveMLS ID #157740696, Amaia Harrington, Where, Inc. RMLS (OR)
- $210,0001 bd1 ba855 sqft1509 NE 10th Ave Unit 202, Portland, OR 97232ActiveMLS ID #158313046, Michael Toews, Paris Group Realty LLC. RMLS (OR)
- $170,0001 bd1 ba513 sqft2109 NW Irving St Unit 407, Portland, OR 97210ActiveMLS ID #635525797, Kathryn King, KJK Properties PC. RMLS (OR)
- $244,9001 bd1 ba845 sqft2083 NW Johnson St APT 41, Portland, OR 97209ActiveMLS ID #694511717, Cassandra Skelley, PDX Dwellings LLC. RMLS (OR)
- $275,0002 bd1 ba1k sqft1811 NW Couch St APT 508, Portland, OR 97209ActiveMLS ID #511755902, Dennis Coxen, Real Broker. RMLS (OR)
- $299,0002 bd2 ba1k sqft6605 W Burnside St Unit 128, Portland, OR 97210ActiveMLS ID #243389687, Patty Schmitz-Thursam, John L. Scott Market Center. RMLS (OR)
