Location, Location! Enjoy southern views from this light-filled condo located in one of Portland's most desirable urban settings. Walk to the MAC club, public transportation, and Zupans. This immaculate condo with fresh paint has tile floors in the kitchen and bath. A balcony off the living room has views to the south and east, with the city skyline in the distance. The amenities of the building include, a secured entry, secured mail boxes, complementary laundry on every floor and dedicated parking. The heated rooftop pool is adjacent to and garden with stunning city views. Two saunas, the community room is a perfect place for entertaining. HOA fees include water, sewer, garbage. Enjoy Goose Hollow living at the Royal Manor.
Active
$225,000
2021 SW Main St Unit 48, Portland, OR 97205
1beds
660sqft
Residential, Condominium
Built in 1972
-- sqft lot
$-- Zestimate®
$341/sqft
$660/mo HOA
What's special
Southern viewsLight-filled condo
- 16 days
- 286
- 11
Likely to sell faster than
Zillow last checked:
Listing updated:
Listed by:
Patti Beckham 503-351-1612,
Coldwell Banker Bain
Source: RMLS (OR),MLS#: 504217500
Facts & features
Interior
Bedrooms & bathrooms
- Bedrooms: 1
- Bathrooms: 1
- Full bathrooms: 1
- Main level bathrooms: 1
Rooms
- Room types: Entry, Dining Room, Family Room, Kitchen, Living Room, Primary Bedroom
Primary bedroom
- Features: Bathroom, Walkin Closet, Wallto Wall Carpet
- Level: Main
- Area: 156
- Dimensions: 13 x 12
Dining room
- Features: Tile Floor
- Level: Main
- Area: 64
- Dimensions: 8 x 8
Kitchen
- Features: Tile Floor
- Level: Main
- Area: 32
- Width: 4
Living room
- Features: Deck, Wallto Wall Carpet
- Level: Main
- Area: 204
- Dimensions: 17 x 12
Heating
- Baseboard
Appliances
- Included: Dishwasher, Disposal, Free-Standing Range, Free-Standing Refrigerator, Microwave, Electric Water Heater
- Laundry: Common Area
Features
- Ceiling Fan(s), Bathroom, Walk-In Closet(s), Tile
- Flooring: Tile, Wall to Wall Carpet
- Windows: Aluminum Frames
- Basement: Finished
Interior area
- Total structure area: 660
- Total interior livable area: 660 sqft
Property
Parking
- Total spaces: 1
- Parking features: Deeded, On Street, Condo Garage (Deeded), Garage Available
- Garage spaces: 1
- Has uncovered spaces: Yes
Features
- Stories: 1
- Entry location: Upper Floor
- Patio & porch: Deck
- Has view: Yes
- View description: City, Territorial
Lot
- Features: Light Rail, Sloped, Trees
Details
- Parcel number: R286522
Construction
Type & style
- Home type: Condo
- Property subtype: Residential, Condominium
Materials
- Stucco
- Foundation: Slab
- Roof: Flat
Condition
- Resale
- New construction: No
- Year built: 1972
Utilities & green energy
- Sewer: Public Sewer
- Water: Public
Community & HOA
Community
- Features: Condo Elevator
- Subdivision: Goose Hollow
HOA
- Has HOA: Yes
- Amenities included: Laundry, Management, Pool
- HOA fee: $660 monthly
Location
- Region: Portland
Financial & listing details
- Price per square foot: $341/sqft
- Tax assessed value: $211,110
- Annual tax amount: $3,998
- Date on market: 10/16/2026
- Listing terms: Cash,Conventional
- Road surface type: Paved
Estimated market value
Not available
Estimated sales range
Not available
Not available
Price history
| Date | Event | Price |
|---|---|---|
| 10/16/2026 | Listed for sale | $225,000+2.3%$341/sqft |
Source:  RMLS (OR) #504217500 Report a problem | ||
| 12/13/2020 | Listing removed | $1,195$2/sqft |
Source: 7822 SW Capitol HWY, Suite 3 Report a problem | ||
| 12/7/2020 | Listed for rent | $1,195-17.6%$2/sqft |
Source: 7822 SW Capitol HWY, Suite 3 Report a problem | ||
| 10/20/2020 | Listing removed | $1,450-3%$2/sqft |
Source: 7822 SW Capitol HWY, Suite 3 Report a problem | ||
| 9/28/2020 | Listed for rent | $1,495$2/sqft |
Source: 7822 SW Capitol HWY, Suite 3 Report a problem | ||
| 6/16/2010 | Listing removed | $220,000$333/sqft |
Source: Coldwell Banker Barbara Sue Seal #9048990 Report a problem | ||
| 12/30/2009 | Price change | $220,000-2.2%$333/sqft |
Source: Coldwell Banker Barbara Sue Seal #9048990 Report a problem | ||
| 7/26/2009 | Listed for sale | $225,000+89.1%$341/sqft |
Source: Coldwell Banker Barbara Sue Seal #9048990 Report a problem | ||
| 5/20/1997 | Sold | $119,000+29.3%$180/sqft |
Source: Public Record Report a problem | ||
| 3/27/1995 | Sold | $92,000$139/sqft |
Source: Public Record Report a problem | ||
Public tax history
| Year | Property taxes | Tax assessment |
|---|---|---|
| 2025 | $3,998 -11% | $202,000 +3% |
| 2024 | $4,495 -5.7% | $196,120 +3% |
| 2023 | $4,765 +0.2% | $190,410 +3% |
| 2022 | $4,755 +7.7% | $184,870 +3% |
| 2021 | $4,414 +5.8% | $179,490 +3% |
| 2020 | $4,174 -2.6% | $174,270 +3% |
| 2019 | $4,284 | $169,200 +3% |
| 2018 | $4,284 +3% | $164,280 +3% |
| 2017 | $4,158 +14% | $159,500 +3% |
| 2016 | $3,647 | $154,860 +3% |
| 2015 | $3,647 +7.9% | $150,350 +3% |
| 2014 | $3,381 +20.9% | $145,980 +3% |
| 2013 | $2,797 +17.7% | $141,730 +3% |
| 2012 | $2,375 -1% | $137,610 +3% |
| 2011 | $2,399 -8.5% | $133,610 +3% |
| 2010 | $2,624 -4.4% | $129,720 +3% |
| 2009 | $2,744 +5.9% | $125,950 +3% |
| 2008 | $2,591 +9.7% | $122,290 +3% |
| 2007 | $2,362 +12.5% | $118,730 +3% |
| 2006 | $2,100 | $115,280 |
Find assessor info on the county website
Monthly payment
Est. payment
Payment breakdown
Explore the cost of this home by adjusting the details. Changes won't be saved.Climate risks
Neighborhood: Goose Hollow
Nearby schools
Schools provided by the listing agent
- Elementary: Chapman
- Middle: West Sylvan
- High: Lincoln
Source: RMLS (OR). This data may not be complete. We recommend contacting the local school district to confirm school assignments for this home.


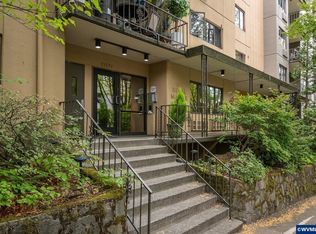
Similar homes
- $214,7001 bd1 ba849 sqft2211 SW Park Pl Unit 102, Portland, OR 97205Active

 MLS ID #503060796, Thom Butts, RE/MAX Northwest. RMLS (OR)
- $202,0001 bd1 ba662 sqft1132 SW 19th Ave Unit 309, Portland, OR 97205Active
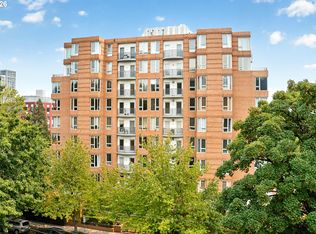 MLS ID #534048925, Christopher Hayes, MORE Realty. RMLS (OR)
- $199,5001 bd1 ba509 sqft1234 SW 18th Ave APT 301, Portland, OR 97205Active
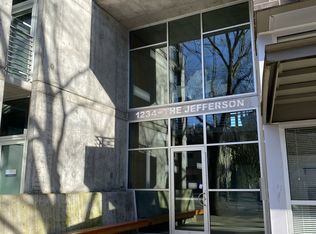 MLS ID #202679946, James Laster, Knipe Realty ERA Powered. RMLS (OR)
- $260,0001 bd1 ba678 sqft1234 SW 18th Ave APT 305, Portland, OR 97205Active
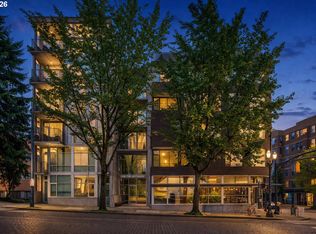 MLS ID #292909956, Kristina Horning, Premiere Property Group, LLC. RMLS (OR)
- $215,0001 bd1 ba528 sqft1005 SW Park Ave Unit 406, Portland, OR 97205ActiveMLS ID #374290688, Early Hurley, Where Real Estate Collaborative. RMLS (OR)
- $--1 bd1 ba886 sqft1132 SW 19th Ave Unit 706, Portland, OR 97205ActiveMLS ID #670489406, Andrea Butcher, REALHome Services & Solutions, Inc. RMLS (OR)
- $229,0001 bd1 ba691 sqft1926 W Burnside St Unit 614, Portland, OR 97209ActiveMLS ID #425338703, Sean Becker, Sean Z Becker Real Estate. RMLS (OR)
- $269,9001 bd1 ba961 sqft1132 SW 19th Ave Unit 104, Portland, OR 97205ActiveMLS ID #549502609, Chris Mackovjak, Realty Portland. RMLS (OR)
- $240,0001 bd1 ba742 sqft1221 SW 10th Ave Unit 211, Portland, OR 97205ActiveMLS ID #322475537, Stuart Stevens, Realty Portland. RMLS (OR)
- $225,0001 bd1 ba698 sqft1926 W Burnside St Unit 1404, Portland, OR 97209ActiveMLS ID #211261947, Robbie Ratkai, Portland's Alternative Inc., Realtors. RMLS (OR)
- $237,5001 bd1 ba904 sqft1314 NW Irving St APT 312, Portland, OR 97209ActiveMLS ID #621913177, Josh Reiter, Josh Reiter Real Estate. RMLS (OR)
- $289,0002 bd2 ba967 sqft2021 SW Main St Unit 32, Portland, OR 97205For Sale
 MLS ID #845711, KEVIN RILEY, Vantage Point Brokers, Llc. WVMLS
- $214,0001 bd1 ba582 sqft1535 SW Clay St APT 134, Portland, OR 97201ActiveMLS ID #238679660, Rick Brainard, Premiere Property Group, LLC. RMLS (OR)
- $215,0002 bd1 ba841 sqft1500 SW Park Ave APT 108, Portland, OR 97201ActiveMLS ID #214995817, Stuart Stevens, Realty Portland. RMLS (OR)
- $235,0001 bd1 ba559 sqft1221 SW 10th Ave Unit 414, Portland, OR 97201ActiveMLS ID #656867363, Amanda Brown, Neighbors Realty. RMLS (OR)
- $199,9001 bd1 ba424 sqft1714 NW Couch St APT 7, Portland, OR 97209ActiveMLS ID #198727449, Molly LeBlanc, Keller Williams PDX Central. RMLS (OR)
- $175,000-- bd1 ba387 sqft1234 SW 18th Ave, Portland, OR 97205For SaleMLS ID #846548, NICOLE SHUBA, Manor Realty. WVMLS
- $200,0001 bd1 ba548 sqft1811 NW Couch St APT 302, Portland, OR 97209ActiveMLS ID #478584780, Linda Cohn, Coldwell Banker Bain. RMLS (OR)
- $235,0001 bd1 ba580 sqft1310 NW Naito Pkwy Unit 200, Portland, OR 97209ActiveMLS ID #325948640, Christina McChesney, The Agency Lake Oswego. RMLS (OR)
