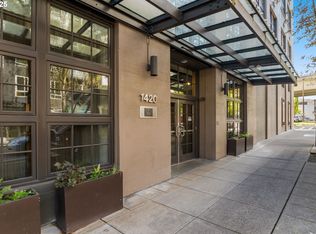
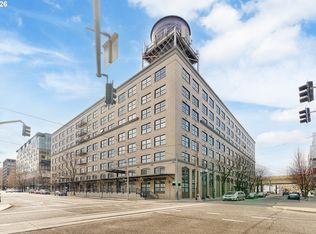
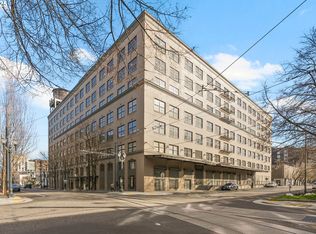
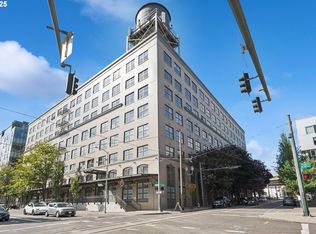
Designed by Daniel Hudson Burnham, architect of New York’s Flatiron Building, the Marshall Wells Building remains one of the Pearl District’s most iconic addresses. This penthouse loft occupies the coveted northeast corner of the top floor. 14-foot ceilings and walls of windows frame Mt. Hood, the Steel, Broadway, and Fremont bridges, the skyline, and the Moda Center. Exposed brick and original timber beams anchor the space in its industrial past. A 2018 HVAC overhaul introduced a three-speed system, programmable thermostat, and refined ductwork, reducing energy costs. The primary bath was reimagined with heated tile floors, a soaking tub, and an expanded layout. The kitchen features upgraded appliances and under-cabinet LED lighting. Two garage parking spaces and an oversized storage unit with direct access offer rare convenience in the Pearl. Streetcar, galleries, parks, and coffee just outside. 3D tour and floorplan in photos.
Active
Price cut: $24K (9/26)
$1,075,000
1420 NW Lovejoy St APT 703, Portland, OR 97209
2beds
2,999sqft
Residential, Condominium
Built in 1910
-- sqft lot
$-- Zestimate®
$358/sqft
$-- HOA
What's special
Original timber beamsTwo garage parking spacesSoaking tubExposed brick
- 472 days
- 928
- 72
Zillow last checked:
Listing updated:
Listed by:
Kenneth Avery 971-506-9970,
eXp Realty, LLC
Source: RMLS (OR),MLS#: 702937836
Facts & features
Interior
Bedrooms & bathrooms
- Bedrooms: 2
- Bathrooms: 3
- Full bathrooms: 2
- Partial bathrooms: 1
- Main level bathrooms: 2
Rooms
- Room types: Bedroom 2, Dining Room, Family Room, Kitchen, Living Room, Primary Bedroom
Primary bedroom
- Features: Balcony
- Level: Main
- Area: 270
- Dimensions: 15 x 18
Bedroom 2
- Level: Upper
- Area: 198
- Dimensions: 18 x 11
Dining room
- Features: Hardwood Floors
- Level: Main
- Area: 432
- Dimensions: 27 x 16
Kitchen
- Features: Hardwood Floors, Island, Granite
- Level: Main
- Area: 1040
- Width: 20
Living room
- Features: Fireplace, Hardwood Floors
- Level: Main
- Area: 384
- Dimensions: 24 x 16
Heating
- Forced Air, Heat Pump, Fireplace(s)
Cooling
- Central Air
Appliances
- Included: Dishwasher, Disposal, Gas Appliances, Microwave, Range Hood, Stainless Steel Appliance(s), Washer/Dryer, Gas Water Heater
- Laundry: Hookup Available, Laundry Room
Features
- Granite, High Ceilings, Sound System, Kitchen Island, Balcony
- Flooring: Hardwood
- Windows: Double Pane Windows
- Number of fireplaces: 1
- Fireplace features: Gas
Interior area
- Total structure area: 2,999
- Total interior livable area: 2,999 sqft
Video & virtual tour
Property
Parking
- Total spaces: 2
- Parking features: Condo Garage (Deeded), Attached, Tandem
- Attached garage spaces: 2
Features
- Levels: Two
- Stories: 2
- Entry location: Upper Floor
- Patio & porch: Patio
- Exterior features: Balcony
- Has view: Yes
- View description: City, Mountain(s)
Lot
- Features: Corner Lot, Street Car
Details
- Parcel number: R530150
- Zoning: EX
Construction
Type & style
- Home type: Condo
- Property subtype: Residential, Condominium
Materials
- Other
- Roof: Membrane
Condition
- Resale
- New construction: No
- Year built: 1910
Utilities & green energy
- Gas: Gas
- Sewer: Public Sewer
- Water: Public
- Utilities for property: Cable Connected
Green energy
- Water conservation: Dual Flush Toilet
Community & HOA
Community
- Features: Condo Elevator
- Security: Fire Sprinkler System, Intercom Entry, Security System
- Subdivision: Marshall Wells
HOA
- Has HOA: Yes
- Amenities included: Exterior Maintenance, Maintenance Grounds, Management, Sewer, Trash, Water
Location
- Region: Portland
Financial & listing details
- Price per square foot: $358/sqft
- Tax assessed value: $928,640
- Annual tax amount: $16,930
- Date on market: 7/1/2025
- Listing terms: Cash,Conventional,Other
- Road surface type: Concrete, Paved
Estimated market value
Not available
Estimated sales range
Not available
Not available
Price history
| Date | Event | Price |
|---|---|---|
| 9/26/2026 | Price change | $1,075,000-2.2%$358/sqft |
Source: eXp Realty #702937836 Report a problem | ||
| 9/14/2026 | Pending sale | $1,099,000$366/sqft |
Source:  RMLS (OR) #702937836 Report a problem RMLS (OR) #702937836 Report a problem | ||
| 9/11/2026 | Listing removed | $1,099,000$366/sqft |
Source: RMLS (OR) #702937836 Report a problem | ||
| 9/3/2026 | Listed for sale | $1,099,000$366/sqft |
Source: RMLS (OR) #702937836 Report a problem | ||
| 9/3/2026 | Contingent | $1,099,000$366/sqft |
Source: eXp Realty #702937836 Report a problem | ||
| 8/3/2026 | Pending sale | $1,099,000$366/sqft |
Source: RMLS (OR) #702937836 Report a problem | ||
| 7/8/2026 | Price change | $1,099,000-8.3%$366/sqft |
Source: eXp Realty #702937836 Report a problem | ||
| 2/23/2026 | Price change | $1,199,000-4%$400/sqft |
Source: RMLS (OR) #702937836 Report a problem | ||
| 2/21/2026 | Listed for sale | $1,249,000-3.8%$416/sqft |
Source: RMLS (OR) #702937836 Report a problem | ||
| 7/1/2025 | Listed for sale | $1,299,000-19.1%$433/sqft |
Source: RMLS (OR) #702937836 Report a problem | ||
| 9/20/2017 | Sold | $1,605,000-0.6%$535/sqft |
Source: RMLS (OR) #17527084 Report a problem | ||
| 7/27/2017 | Pending sale | $1,615,000$539/sqft |
Source: Rose City Realty Group #17527084 Report a problem | ||
| 7/20/2017 | Listed for sale | $1,615,000+34.6%$539/sqft |
Source: Rose City Realty Group #17527084 Report a problem | ||
| 9/18/2015 | Sold | $1,200,000$400/sqft |
Source: RMLS (OR) #15407396 Report a problem | ||
Public tax history
| Year | Property taxes | Tax assessment |
|---|---|---|
| 2025 | $16,930 -5.6% | $728,750 +3% |
| 2024 | $17,940 -1.3% | $707,530 +3% |
| 2023 | $18,186 +2.2% | $686,930 +3% |
| 2022 | $17,792 +1.7% | $666,930 +3% |
| 2021 | $17,491 +9% | $647,510 +3% |
| 2020 | $16,045 +3.8% | $628,660 +3% |
| 2019 | $15,455 | $610,350 +3% |
| 2018 | $15,455 +3% | $592,580 +3% |
| 2017 | $15,000 +14% | $575,330 +3% |
| 2016 | $13,156 | $558,580 +1483.7% |
| 2015 | $13,156 +1771.5% | $35,270 +3% |
| 2014 | $703 -0.3% | $34,250 +3% |
| 2013 | $705 +5.1% | $33,260 +3% |
| 2012 | $671 +0.4% | $32,300 +3% |
| 2011 | $668 +2% | $31,360 +3% |
| 2010 | $655 +1.7% | $30,450 +3% |
| 2009 | $644 +5.9% | $29,570 +3% |
| 2008 | $608 +0.2% | $28,710 +3% |
| 2007 | $607 +11.4% | $27,880 +3% |
| 2006 | $545 | $27,070 |
Find assessor info on the county website
Monthly payment
Est. payment
Payment breakdown
Explore the cost of this home by adjusting the details. Changes won't be saved.Climate risks
Neighborhood: Pearl District
Nearby schools
Schools provided by the listing agent
- Elementary: Chapman
- Middle: West Sylvan
- High: Lincoln
Source: RMLS (OR). This data may not be complete. We recommend contacting the local school district to confirm school assignments for this home.
Similar homes
- $1,091,5002 bd3 ba2k sqft1133 NW 11th Ave APT 701, Portland, OR 97209Active

 MLS ID #356790099, Andrew Pienovi, Christie's International Real Estate Evergreen. RMLS (OR)
 - $1,095,0002 bd3 ba1.6k sqft1150 NW Quimby St Unit 2004, Portland, OR 97209Active
 MLS ID #330975668, Blake Ellis, Windermere Realty Trust. RMLS (OR)
 - $1,149,9002 bd3 ba1.9k sqft1310 NW Naito Pkwy Unit 1001, Portland, OR 97209Active
 MLS ID #579926054, Christina McChesney, The Agency Lake Oswego. RMLS (OR)
 - $874,5002 bd2 ba1.6k sqft1926 W Burnside St Unit 1602, Portland, OR 97209Active
 MLS ID #271597827, Patrick Clark, Christie's International Real Estate Evergreen. RMLS (OR)
 - $799,0003 bd3 ba1.7k sqft1001 NW Lovejoy St Unit 608, Portland, OR 97209ActiveMLS ID #435239745, Travis Krapf, Coldwell Banker Bain. RMLS (OR)
- $899,9002 bd3 ba2.2k sqft922 NW 11th Ave APT 106, Portland, OR 97209ActiveMLS ID #249329256, Jessica Karman, Windermere Realty Trust. RMLS (OR)
- $1,150,0002 bd3 ba1.6k sqft1075 NW Northrup St #2414, Portland, OR 97219ActiveMLS ID #657188177, Amelie Marian, Windermere Realty Trust. RMLS (OR)
- $1,500,0003 bd3 ba1.8k sqft1001 NW Lovejoy St Unit 1501, Portland, OR 97209ActiveMLS ID #355853778, Erika Wrenn, Where, Inc. RMLS (OR)
- $825,0002 bd3 ba2k sqft311 NW 12th Ave Unit 402, Portland, OR 97209ActiveMLS ID #442673907, Blake Ellis, Windermere Realty Trust. RMLS (OR)
- $725,0002 bd3 ba2k sqft820 NW 12th Ave APT 518, Portland, OR 97209ActiveMLS ID #708306980, Erika Wrenn, Where, Inc. RMLS (OR)
- $825,0002 bd3 ba1.6k sqft1150 NW Quimby St Unit 1106, Portland, OR 97209ActiveMLS ID #572826013, Lee McKnight, Cascade Hasson Sotheby's International Realty. RMLS (OR)
- $750,0002 bd3 ba1.7k sqft725 NW Flanders St Suite 405, Portland, OR 97209ActiveMLS ID #333264805, Brad Golik, LUXE Forbes Global Properties. RMLS (OR)
- $795,0002 bd2 ba1.7k sqft1025 NW Couch St Unit 1212, Portland, OR 97209ActiveMLS ID #474474945, Dennis Haggar, Coldwell Banker Bain. RMLS (OR)
- $750,0002 bd3 ba1.6k sqft1150 NW Quimby St Unit 702, Portland, OR 97209ActiveMLS ID #788774854, Blake Ellis, Windermere Realty Trust. RMLS (OR)
- $599,9002 bd2 ba1.6k sqft1030 NW Johnson St APT 323, Portland, OR 97209ActiveMLS ID #549564955, Farah Seibel, Redfin. RMLS (OR)
- $575,0003 bd2 ba1.7k sqft1310 NW Naito Pkwy Unit 805, Portland, OR 97209ActiveMLS ID #446778941, Christina McChesney, The Agency Lake Oswego. RMLS (OR)
- $999,9993 bd3 ba2.3k sqft2805 NW Thurman St, Portland, OR 97210ActiveMLS ID #654530853, Jason Veith, Matin Real Estate. RMLS (OR)
- $999,9992 bd3 ba2k sqft1221 SW 10th Ave #1201, Portland, OR 97201ActiveMLS ID #167710849, Marcia Walsh, Where, Inc. RMLS (OR)
- $579,9002 bd3 ba1.5k sqft1310 NW Naito Pkwy Unit 707, Portland, OR 97209ActiveMLS ID #740762665, Christina McChesney, The Agency Lake Oswego. RMLS (OR)
- $649,0002 bd2 ba1.5k sqft949 NW Overton St #402, Portland, OR 97209ActiveMLS ID #671501187, Erika George, Living Room Realty. RMLS (OR)
