
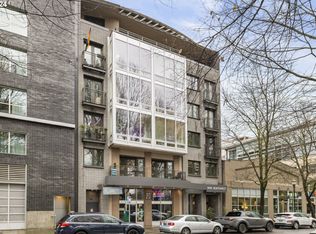
Step into style and comfort with this light-filled, impeccably maintained condo overlooking the peaceful Park Blocks. Gorgeous new laminate flooring flows throughout the open-concept living and dining area, complete with custom built-ins and a charming Juliet balcony that invites fresh air and natural light.The updated kitchen is a chef’s delight—featuring sleek granite countertops, a gas range, an eat-in bar, and brand-new stainless steel appliances. The spacious bathroom offers granite finishes and a beautifully tiled shower/tub combo for a spa-like experience.Enjoy the convenience of in-unit laundry, central air, and all appliances included. Located just blocks from public transit, top-rated restaurants, vibrant bars, theaters, and more—this is city living at its finest!
Active
$285,000
327 NW Park Ave APT 3A, Portland, OR 97209
1beds
926sqft
Residential, Condominium
Built in 2001
-- sqft lot
$275,000 Zestimate®
$308/sqft
$585/mo HOA
What's special
Sleek granite countertopsSpa-like experienceUpdated kitchenEat-in barCustom built-insCentral airGas range
- 491 days
- 267
- 16
Zillow last checked:
Listing updated:
Listed by:
Brian Johnson 503-957-5587,
Windermere Realty Trust,
Andrea Young 503-502-4579,
Windermere Realty Trust
Source: RMLS (OR),MLS#: 567963571
Facts & features
Interior
Bedrooms & bathrooms
- Bedrooms: 1
- Bathrooms: 1
- Full bathrooms: 1
- Main level bathrooms: 1
Rooms
- Room types: Laundry, Dining Room, Family Room, Kitchen, Living Room, Primary Bedroom
Primary bedroom
- Features: Laminate Flooring, Walkin Closet
- Level: Main
- Area: 135
- Dimensions: 15 x 9
Dining room
- Features: Laminate Flooring
- Level: Main
- Area: 120
- Dimensions: 15 x 8
Kitchen
- Features: Eat Bar, Gas Appliances, Granite
- Level: Main
- Area: 88
- Width: 8
Living room
- Features: Balcony, Bookcases, Laminate Flooring
- Level: Main
- Area: 195
- Dimensions: 15 x 13
Heating
- Forced Air
Cooling
- Central Air
Appliances
- Included: Dishwasher, Disposal, Free-Standing Refrigerator, Plumbed For Ice Maker, Range Hood, Stainless Steel Appliance(s), Washer/Dryer, Gas Appliances, Gas Water Heater
Features
- Granite, High Ceilings, Eat Bar, Balcony, Bookcases, Walk-In Closet(s)
- Flooring: Laminate, Vinyl
- Windows: Vinyl Frames
- Basement: None
Interior area
- Total structure area: 926
- Total interior livable area: 926 sqft
Video & virtual tour
Property
Accessibility
- Accessibility features: Accessible Elevator Installed, Accessible Entrance, Accessible Hallway, Main Floor Bedroom Bath, Accessibility
Features
- Stories: 1
- Entry location: Upper Floor
- Exterior features: Balcony
- Has view: Yes
- View description: Park/Greenbelt
Details
- Parcel number: R498812
Construction
Type & style
- Home type: Condo
- Architectural style: Contemporary
- Property subtype: Residential, Condominium
Materials
- Other
- Foundation: Slab
Condition
- Resale
- New construction: No
- Year built: 2001
Utilities & green energy
- Gas: Gas
- Sewer: Public Sewer
- Water: Public
- Utilities for property: Cable Connected
Community & HOA
Community
- Features: Condo Elevator
- Security: Intercom Entry
- Subdivision: Pearl District/Park Blocks
HOA
- Has HOA: Yes
- HOA fee: $585 monthly
Location
- Region: Portland
Financial & listing details
- Price per square foot: $308/sqft
- Tax assessed value: $274,470
- Annual tax amount: $5,247
- Date on market: 5/5/2025
- Listing terms: Cash,Conventional,FHA,VA Loan
- Road surface type: Paved
Estimated market value
$275,000
$261,000 - $289,000
$2,216/mo
Price history
| Date | Event | Price |
|---|---|---|
| 6/4/2026 | Price change | $285,000-1.7%$308/sqft |
Source:  RMLS (OR) #567963571 Report a problem RMLS (OR) #567963571 Report a problem | ||
| 2/5/2026 | Listed for sale | $290,000-1.7%$313/sqft |
Source: RMLS (OR) #567963571 Report a problem | ||
| 9/30/2025 | Listing removed | $295,000$319/sqft |
Source: RMLS (OR) #567963571 Report a problem | ||
| 7/12/2025 | Price change | $295,000-6.3%$319/sqft |
Source: RMLS (OR) #567963571 Report a problem | ||
| 5/5/2025 | Listed for sale | $315,000+2.6%$340/sqft |
Source: RMLS (OR) #567963571 Report a problem | ||
| 8/31/2020 | Sold | $307,000-6.8%$332/sqft |
Source: RMLS (OR) #20329208 Report a problem | ||
| 7/15/2020 | Pending sale | $329,500$356/sqft |
Source: Keller Williams Realty Professionals #20329208 Report a problem | ||
| 6/4/2020 | Listed for sale | $329,500+11.4%$356/sqft |
Source: Keller Williams Realty Professionals #20329208 Report a problem | ||
| 9/11/2015 | Listing removed | $1,800$2/sqft |
Source: Owner Report a problem | ||
| 8/10/2015 | Listed for rent | $1,800$2/sqft |
Source: Owner Report a problem | ||
| 6/3/2015 | Sold | $295,750-1.1%$319/sqft |
Source: RMLS (OR) #14138529 Report a problem | ||
| 4/10/2015 | Pending sale | $299,000$323/sqft |
Source: Hasson Company Realtors #14138529 Report a problem | ||
| 2/25/2015 | Listed for sale | $299,000-3.2%$323/sqft |
Source: Hasson Company Realtors #14138529 Report a problem | ||
| 1/1/2015 | Listing removed | $309,000$334/sqft |
Source: Hasson Company Realtors #14138529 Report a problem | ||
| 10/10/2014 | Price change | $309,000-3.1%$334/sqft |
Source: Hasson Company Realtors #14138529 Report a problem | ||
| 7/22/2014 | Price change | $319,000-3%$344/sqft |
Source: Hasson Company Realtors #14138529 Report a problem | ||
| 7/17/2014 | Listed for sale | $329,000+26.1%$355/sqft |
Source: The Hasson Company #14138529 Report a problem | ||
| 3/5/2013 | Sold | $261,000-6.6%$282/sqft |
Source: RMLS (OR) #12134568 Report a problem | ||
| 12/1/2011 | Listing removed | $279,500$302/sqft |
Source: HotPads.com Report a problem | ||
| 11/3/2011 | Listed for sale | $279,500-1.9%$302/sqft |
Source: HotPads.com Report a problem | ||
| 3/2/2011 | Listing removed | $284,900$308/sqft |
Source: The Hasson Company #10063092 Report a problem | ||
| 10/20/2010 | Price change | $284,900-6.3%$308/sqft |
Source: The Hasson Company #10063092 Report a problem | ||
| 8/4/2010 | Listed for sale | $304,000+28.3%$328/sqft |
Source: The Hasson Company #10063092 Report a problem | ||
| 10/15/2004 | Sold | $237,000+19.3%$256/sqft |
Source: Public Record Report a problem | ||
| 11/22/2000 | Sold | $198,600$214/sqft |
Source: Public Record Report a problem | ||
Public tax history
| Year | Property taxes | Tax assessment |
|---|---|---|
| 2025 | $5,247 -11.4% | $274,470 -2.8% |
| 2024 | $5,924 +2.5% | $282,260 +3% |
| 2023 | $5,778 -7.3% | $274,040 +3% |
| 2022 | $6,237 +6.2% | $266,060 +3% |
| 2021 | $5,872 +2.1% | $258,320 +3% |
| 2020 | $5,753 -2.3% | $250,800 +3% |
| 2019 | $5,890 | $243,500 +3% |
| 2018 | $5,890 -1.6% | $236,410 +3% |
| 2017 | $5,984 +18% | $229,530 +3% |
| 2016 | $5,072 | $222,850 +3% |
| 2015 | $5,072 +10.2% | $216,360 +3% |
| 2014 | $4,603 +21.1% | $210,060 +3% |
| 2013 | $3,802 +17.1% | $203,950 +3% |
| 2012 | $3,245 -2.3% | $198,010 +3% |
| 2011 | $3,322 -13.5% | $192,250 +3% |
| 2010 | $3,841 -2.7% | $186,660 +3% |
| 2009 | $3,948 +5.9% | $181,230 +3% |
| 2008 | $3,728 +0.2% | $175,960 +3% |
| 2007 | $3,720 +11.4% | $170,840 +3% |
| 2006 | $3,340 | $165,870 |
Find assessor info on the county website
Monthly payment
Est. payment
Payment breakdown
Explore the cost of this home by adjusting the details. Changes won't be saved.Climate risks
Neighborhood: Pearl District
Nearby schools
Schools provided by the listing agent
- Elementary: Ainsworth
- Middle: West Sylvan
- High: Lincoln
Source: RMLS (OR). This data may not be complete. We recommend contacting the local school district to confirm school assignments for this home.
Similar homes
- $299,9501 bd1 ba745 sqft333 NW 9th Ave Unit 1011, Portland, OR 97209Active
 MLS ID #417820098, Ben Andrews, MORE Realty. RMLS (OR)
 - $275,0001 bd1 ba752 sqft1125 NW 9th Ave APT 430, Portland, OR 97209Active
 MLS ID #394730861, Alicia Selliken, Real Broker. RMLS (OR)
 - $264,0001 bd1 ba718 sqft1400 NW Irving St APT 615, Portland, OR 97209Active
 MLS ID #145842864, Michael Perkins, Real Broker. RMLS (OR)
 - $238,9002 bd2 ba975 sqft255 SW Harrison St APT 17H, Portland, OR 97201Active
 MLS ID #463726024, Kasia Conroy, Coldwell Banker Bain. RMLS (OR)
 - $265,0001 bd1 ba783 sqft3601 SE River Pkwy Unit 812, Portland, OR 97239ActiveMLS ID #554079180, Amit Amshalom, The A Realty LLC. RMLS (OR)
- $235,0001 bd1 ba725 sqft730 NW Naito Pkwy APT E10, Portland, OR 97209ActiveMLS ID #653596029, Heather Paris, Paris Group Realty LLC. RMLS (OR)
- $249,9001 bd1 ba722 sqft1420 NW Lovejoy St APT 515, Portland, OR 97209ActiveMLS ID #720638464, Natali Marmion, RE/MAX Equity Group. RMLS (OR)
- $299,0002 bd2 ba1k sqft6605 W Burnside St Unit 128, Portland, OR 97210ActiveMLS ID #243389687, Patty Schmitz-Thursam, John L. Scott Market Center. RMLS (OR)
- $305,0001 bd1 ba800 sqft1255 NW 9th Ave Unit 303, Portland, OR 97210ActiveMLS ID #553223254, Donald Clemons, JMG - Jason Mitchell Group. RMLS (OR)
- $319,5002 bd2 ba1k sqft2021 SW Main St Unit 33, Portland, OR 97205ActiveMLS ID #492564455, Stuart Stevens, Realty Portland. RMLS (OR)
- $279,0002 bd1 ba1.2k sqft1420 NE 21st Ave #18, Portland, OR 97232ActiveMLS ID #620724120, Erin Rothrock, Windermere Realty Trust. RMLS (OR)
- $260,0001 bd1 ba834 sqft1616 S Harbor Way Unit 502, Portland, OR 97201ActiveMLS ID #363502291, Joshua Svaren, Svaren Realty. RMLS (OR)
- $245,0002 bd2 ba959 sqft255 SW Harrison St APT 5H, Portland, OR 97201ActiveMLS ID #784915927, Maria Boulton, Coldwell Banker Bain. RMLS (OR)
- $339,0001 bd1 ba784 sqft1830 NW Riverscape St APT 407, Portland, OR 97209ActiveMLS ID #505441735, Madeleine Rose, Premiere Property Group, LLC. RMLS (OR)
- $190,0001 bd1 ba554 sqft1937 NW Hoyt St #106, Portland, OR 97209ActiveMLS ID #579787655, Ronald Milligan, Fiv Realty. RMLS (OR)
- $260,0001 bd1 ba609 sqft245 SW Meade St APT G2, Portland, OR 97201ActiveMLS ID #619647014, Spencer Voris, Keller Williams Realty Professionals. RMLS (OR)
- $309,5002 bd1 ba881 sqft839 SW Broadway Dr APT 78, Portland, OR 97201ActiveMLS ID #210570662, John Kieper, MORE Realty. RMLS (OR)
- $275,0001 bd1 ba637 sqft310 NW Uptown Ter APT 2B, Portland, OR 97210ActiveMLS ID #235870815, Fangfei Yang, Oregon First. RMLS (OR)
- $299,0002 bd1 ba810 sqft2301 SE Caruthers St APT 10, Portland, OR 97214ActiveMLS ID #353138192, Tom Cotter, Think Real Estate. RMLS (OR)
- $175,0001 bd1 ba756 sqft1040 NW Naito Pkwy APT O16, Portland, OR 97209ActiveMLS ID #211878010, Meagan Fogle, Keller Williams Realty Portland Elite. RMLS (OR)
