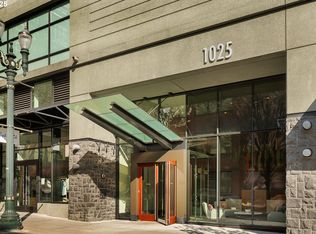
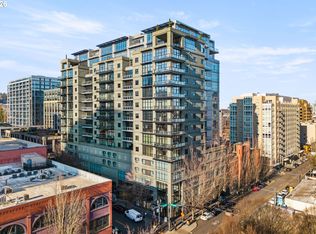
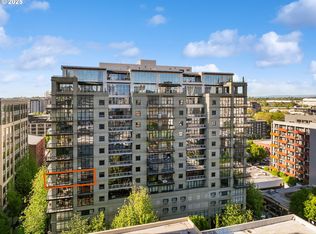
An exceptional South facing sunlit condo in The Henry Condominiums with mesmerizing city views. The Henry is a GOLD certified LEED building developed by Gerding Edlen who are renowned for their focus on sustainability and design innovation. Located in Portland’s Pearl District which is home to many of the city’s art galleries and studios. Neighbors include Powell’s Bookstore, coffee shop, award winning restaurants, Deschutes Brewery, Whole Foods, Pacific Northwest College of Art, several parks and a restored Armory now hosting Portland Center Stage shows as The Gerding Theater. Unit #1111 has combined living, dining and kitchen areas with high ceilings and oversized windows that flow into each other and out to the 24'4" x 5'1" deck. Enjoy entertaining with meals grilled on the outdoor gas BBQ, refreshments on the deck and watching the ever-changing city views and light. The well-appointed kitchen has a slab granite topped center island that also serves as an eating bar and an ideal spot to set out appetizers. Stainless appliances include a 5 burner gas Bosch range, Bosch DW, Amana French style refrigerator with icemaker and a Dacor microwave. The Primary Suite has its own wing with walk-in closet, nook area and full bath featuring double sinks, stone counters and floor, separate glass surround shower and luxurious soaking tub. Slide open opaque glass Shoji doors to the 2nd bedroom that can also serve as an office and offers an adjacent 9' x 8'7" bonus room/closet with built-in organizers and cabinets. Updates completed Oct 2025 include refinished Merbau engineered wood floors, fresh interior paint, professional cleaning, new primary bedroom carpet & padding. Concierge service desk in the lobby and a walk score rating of 10 simplifies your lifestyle. Deeded garage parking space P2-12. Pets are welcome with no breed or weight restrictions. May be leased after 24 months of ownership and HOA approval.
Sold
$568,000
1025 NW Couch St Unit 1111, Portland, OR 97209
2beds
1,425sqft
Residential, Condominium
Built in 2004
-- sqft lot
$568,200 Zestimate®
$399/sqft
$3,454 Estimated rent
Home value
$568,200
$517,000 - $619,000
$3,454/mo
Zestimate® history
Owner options
List your home for rent
$3,454/mo
Rent Zestimate®
Find your next renter with Zillow Rental Manager. Plus, with online applications, you can quickly screen prospective tenants – for free.
$3,454/mo
Rent Zestimate®
Refinance and save
$4,971/mo
Est. payment
Refinancing to a lower rate could help reduce your monthly payments and save thousands over the life of the loan.
$4,971/mo
Est. payment
Explore your selling options
Work with a Zillow partner agent
Leverage their expertise and Zillow's premium Showcase listings to get your home seen by more buyers.
Get startedList with your own agent
Get your home in front of millions of buyers by listing it on Zillow.
Learn how to do itSell it yourself
Take full control of how buyers see your home on Zillow by listing For Sale by Owner (FSBO).
List your homeWhat's special
Professional cleaningFresh interior paintMesmerizing city viewsWalk-in closetCity views and lightOutdoor gas bbqPrimary suite
Zillow last checked:
Listing updated:
Listed by:
Dan Volkmer 503-781-3366,
Windermere Realty Trust,
Mardi Davis 503-705-3174,
Windermere Realty Trust
Bought with:
Nikki Gardner, 200408158
ELEETE Real Estate
Source: RMLS (OR),MLS#: 570418937
Facts & features
Interior
Bedrooms & bathrooms
- Bedrooms: 2
- Bathrooms: 2
- Full bathrooms: 2
- Main level bathrooms: 2
Rooms
- Room types: Entry, Bonus Room, Bedroom 2, Dining Room, Family Room, Kitchen, Living Room, Primary Bedroom
Primary bedroom
- Features: Nook, Suite, Walkin Closet, Wallto Wall Carpet
- Level: Main
- Area: 168
- Dimensions: 12 x 14
Bedroom 2
- Features: Closet Organizer, Sliding Doors, Engineered Hardwood, Walkin Closet
- Level: Main
- Area: 150
- Dimensions: 10 x 15
Primary bathroom
- Features: Double Sinks, Shower, Soaking Tub, Solid Surface Countertop, Suite, Tile Floor
- Level: Main
- Area: 72
- Dimensions: 9 x 8
Dining room
- Features: Deck, Engineered Hardwood, High Ceilings
- Level: Main
- Area: 120
- Dimensions: 10 x 12
Kitchen
- Features: Builtin Range, Dishwasher, Disposal, Eat Bar, Gas Appliances, Island, Microwave, Convection Oven, Engineered Hardwood, Free Standing Refrigerator, Granite, Plumbed For Ice Maker
- Level: Main
- Area: 150
- Width: 10
Living room
- Features: Deck, Engineered Hardwood, High Ceilings
- Level: Main
- Area: 252
- Dimensions: 14 x 18
Heating
- Forced Air
Cooling
- Central Air
Appliances
- Included: Built-In Range, Convection Oven, Dishwasher, Disposal, Free-Standing Refrigerator, Gas Appliances, Microwave, Plumbed For Ice Maker, Stainless Steel Appliance(s), Gas Water Heater
- Laundry: Hookup Available
Features
- Granite, High Ceilings, Hookup Available, Soaking Tub, Double Vanity, Shower, Suite, Closet, Built-in Features, Closet Organizer, Walk-In Closet(s), Eat Bar, Kitchen Island, Nook
- Flooring: Engineered Hardwood, Tile, Wall to Wall Carpet
- Doors: Sliding Doors
- Windows: Double Pane Windows
- Common walls with other units/homes: 1 Common Wall
Interior area
- Total structure area: 1,425
- Total interior livable area: 1,425 sqft
Property
Parking
- Total spaces: 1
- Parking features: Deeded, Secured, Garage Door Opener, Condo Garage (Deeded), Attached
- Attached garage spaces: 1
Accessibility
- Accessibility features: Accessible Elevator Installed, Accessible Entrance, Natural Lighting, One Level, Accessibility
Features
- Stories: 1
- Entry location: Upper Floor
- Patio & porch: Deck
- Has view: Yes
- View description: City
Lot
- Features: Level, Light Rail, On Busline, Street Car
Details
- Additional structures: HookupAvailable
- Additional parcels included: R552631
- Parcel number: R552552
Construction
Type & style
- Home type: Condo
- Architectural style: Contemporary
- Property subtype: Residential, Condominium
Materials
- Other
- Foundation: Concrete Perimeter
- Roof: Flat
Condition
- Updated/Remodeled
- New construction: No
- Year built: 2004
Utilities & green energy
- Gas: Gas
- Sewer: Public Sewer
- Water: Public
Green energy
- Water conservation: Dual Flush Toilet
Community & HOA
Community
- Features: Condo Elevator, Condo Concierge
- Security: Entry, Limited Access, Security Gate
- Subdivision: The Pearl District
HOA
- Has HOA: Yes
- Amenities included: Commons, Concierge, Exterior Maintenance, Gas, Gated, Hot Water, Insurance, Management, Sewer, Trash, Water
- HOA fee: $1,221 monthly
Location
- Region: Portland
Financial & listing details
- Price per square foot: $399/sqft
- Tax assessed value: $632,920
- Annual tax amount: $13,374
- Date on market: 10/13/2025
- Cumulative days on market: 6 days
- Listing terms: Cash,Conventional
- Road surface type: Paved
Price history
| Date | Event | Price |
|---|---|---|
| 11/6/2025 | Sold | $568,000-4.5%$399/sqft |
Source:  RMLS (OR) #570418937 Report a problem RMLS (OR) #570418937 Report a problem | ||
| 10/19/2025 | Pending sale | $595,000$418/sqft |
Source: RMLS (OR) #570418937 Report a problem | ||
| 10/14/2025 | Listed for sale | $595,000-35.2%$418/sqft |
Source: RMLS (OR) #570418937 Report a problem | ||
| 4/21/2017 | Sold | $918,000+92.7%$644/sqft |
Source: RMLS (OR) #16273741 Report a problem | ||
| 6/28/2004 | Sold | $476,369$334/sqft |
Source: Public Record Report a problem | ||
Public tax history
| Year | Property taxes | Tax assessment |
|---|---|---|
| 2025 | $11,977 -10.4% | $603,050 +3% |
| 2024 | $13,375 -0.6% | $585,490 +3% |
| 2023 | $13,460 -2.5% | $568,440 +3% |
| 2022 | $13,799 -1.6% | $551,890 +3% |
| 2021 | $14,029 +5.7% | $535,820 +3% |
| 2020 | $13,277 +3.8% | $520,220 +3% |
| 2019 | $12,789 | $505,070 +3% |
| 2018 | $12,789 +3% | $490,360 +3% |
| 2017 | $12,413 +14% | $476,080 +3% |
| 2016 | $10,886 | $462,220 +3% |
| 2015 | $10,886 +2.7% | $448,760 +3% |
| 2014 | $10,601 +15.5% | $435,690 +3% |
| 2013 | $9,179 +19.5% | $423,000 +3% |
| 2012 | $7,678 -2.3% | $410,680 +3% |
| 2011 | $7,863 -6.5% | $398,720 +3% |
| 2010 | $8,411 +2.7% | $387,110 +3% |
| 2009 | $8,188 +5.9% | $375,840 +3% |
| 2008 | $7,730 +0.2% | $364,900 +3% |
| 2007 | $7,714 +11.4% | $354,280 +3% |
| 2006 | $6,926 | $343,970 |
Find assessor info on the county website
Neighborhood: Pearl District
Nearby homes
- $936,5002 bd2 ba1.8k sqft1025 NW Couch St UNIT 1320, Portland, OR 97209Sold
- $665,0003 bd2 ba1.9k sqft1025 NW Couch St UNIT 510, Portland, OR 97209Sold
- $569,0002 bd2 ba1.4k sqft1025 NW Couch St UNIT 511, Portland, OR 97209For Sale

- $730,2752 bd2 ba1.7k sqft1025 NW Couch St UNIT 714, Portland, OR 97209Sold
- $1,040,0003 bd2 ba1.9k sqft1025 NW Couch St UNIT 1010, Portland, OR 97209Sold
- $935,0002 bd2 ba1.7k sqft1025 NW Couch St UNIT 1114, Portland, OR 97209Sold
- $469,0001 bd2 ba998 sqft1025 NW Couch St UNIT 1217, Portland, OR 97209For Sale
- $430,0001 bd2 ba1.1k sqft1025 NW Couch St UNIT 716, Portland, OR 97209Sold
Nearby schools
GreatSchools rating
- 5/10Chapman Elementary SchoolGrades: K-5Distance: 1.3 mi
- 6/10West Sylvan Middle SchoolGrades: 6-8Distance: 4.1 mi
- 8/10Lincoln High SchoolGrades: 9-12Distance: 0.6 mi
Schools provided by the listing agent
- Elementary: Chapman
- Middle: West Sylvan
- High: Lincoln
Source: RMLS (OR). This data may not be complete. We recommend contacting the local school district to confirm school assignments for this home.
Get a cash offer in 3 minutes
Find out how much your home could sell for in as little as 3 minutes with a no-obligation cash offer.
Estimated market value
$568,200
Get a cash offer in 3 minutes
Find out how much your home could sell for in as little as 3 minutes with a no-obligation cash offer.
Estimated market value
$568,200
- Oregon
- Multnomah County
- Portland
- 97209
- Pearl District
- 1025 NW Couch St Unit 1111
