Welcome to the epitome of luxury urban living, a meticulously crafted 3-level gem in the coveted Pearl District of Portland. With its impressive 2,884 square feet of living space, this remarkable residence offers the perfect blend of modern elegance and timeless charm. As you step inside, you'll be greeted by flawless hardwood floors that extend throughout the home, creating a warm and inviting ambiance. The high ceilings add an airy, open feel, providing the perfect backdrop for your elegant furnishings and personal touches. The newly refreshed kitchen features an island, built in stainless appliances, ample countertop space, and plenty of cabinet storage plus a pantry. It's an ideal space for preparing culinary masterpieces and entertaining guests. One of the standout features of this home is the presence of not 1, but 2 primary suites. Each is a spacious retreat (or can easily be a Bonus/Family Room), offering tranquility and privacy. The brand new spa bath in the primary bedroom is a true sanctuary, featuring a soak tub, a walk-in tile shower, and floating cabinets. It's the perfect place to unwind after a long day. Whether you're looking to host a cozy evening by the gas fireplaces or soak up the city's vibrant energy on the spacious rooftop deck, this home offers it all. The atrium with a patio off the kitchen provides an oasis of greenery in the heart of the city, perfect for sipping your morning coffee or enjoying an al fresco meal. For added convenience and peace of mind, this residence comes with a double car garage, ensuring your vehicles are secure and protected from the elements. Location is key, you'll find yourself within walking distance of all the amenities the Pearl has to offer, from parks to restaurants, grocery stores, shopping and so much more. Embrace the urban lifestyle at its finest. Don't miss the opportunity to make this exceptional residence your own. **See Matterport 3D walk thru
Sold
$1,175,000
1120 NW Johnson St #2, Portland, OR 97209
4beds
2,884sqft
Residential, Condominium, Townhouse
Built in 2000
-- sqft lot
$997,800 Zestimate®
$407/sqft
$6,052 Estimated rent
Home value
$997,800
$908,000 - $1.09M
$6,052/mo
Zestimate® history
Owner options
List your home for rent
$6,052/mo
Rent Zestimate®
Find your next renter with Zillow Rental Manager. Plus, with online applications, you can quickly screen prospective tenants – for free.
$6,052/mo
Rent Zestimate®
Refinance and save
$9,144/mo
Est. payment
Refinancing to a lower rate could help reduce your monthly payments and save thousands over the life of the loan.
$9,144/mo
Est. payment
Explore your selling options
Work with a Zillow partner agent
Leverage their expertise and Zillow's premium Showcase listings to get your home seen by more buyers.
Get startedList with your own agent
Get your home in front of millions of buyers by listing it on Zillow.
Learn how to do itSell it yourself
Take full control of how buyers see your home on Zillow by listing For Sale by Owner (FSBO).
List your homeWhat's special
Floating cabinetsGas fireplacesModern eleganceSpacious rooftop deckGrocery storesWalk-in tile showerDouble car garage
Zillow last checked:
Listing updated:
Listed by:
Sonya MacDonald 503-704-2338,
Premiere Property Group, LLC
Bought with:
Michelle Koury, 980400025
Windermere Realty Trust
Source: RMLS (OR),MLS#: 23359623
Facts & features
Interior
Bedrooms & bathrooms
- Bedrooms: 4
- Bathrooms: 4
- Full bathrooms: 3
- Partial bathrooms: 1
- Main level bathrooms: 1
Rooms
- Room types: Office, Atrium, Utility Room, Bedroom 2, Bedroom 3, Dining Room, Family Room, Kitchen, Living Room, Primary Bedroom
Primary bedroom
- Features: Balcony, Fireplace, Double Closet, Soaking Tub, Suite, Walkin Closet, Walkin Shower, Wallto Wall Carpet
- Level: Upper
- Area: 304
- Dimensions: 16 x 19
Bedroom 2
- Features: Builtin Features, Hardwood Floors, Suite, Walkin Shower
- Level: Upper
- Area: 240
- Dimensions: 12 x 20
Bedroom 3
- Features: High Ceilings, Walkin Closet, Wallto Wall Carpet
- Level: Upper
- Area: 180
- Dimensions: 12 x 15
Dining room
- Features: Builtin Features, Sink, Wet Bar, Wood Floors
- Level: Main
- Area: 110
- Dimensions: 10 x 11
Kitchen
- Features: Builtin Range, Builtin Refrigerator, Disposal, Eat Bar, Gas Appliances, Hardwood Floors, Island, Microwave, Pantry, Updated Remodeled, Builtin Oven, Granite
- Level: Main
- Area: 204
- Width: 17
Living room
- Features: Bookcases, Builtin Features, Fireplace, Wood Floors
- Level: Main
- Area: 176
- Dimensions: 11 x 16
Office
- Features: Builtin Features, Wallto Wall Carpet
- Level: Upper
- Area: 143
- Dimensions: 11 x 13
Heating
- Forced Air, Zoned, Fireplace(s)
Cooling
- Central Air
Appliances
- Included: Built In Oven, Built-In Refrigerator, Cooktop, Dishwasher, Disposal, Gas Appliances, Microwave, Range Hood, Stainless Steel Appliance(s), Washer/Dryer, Built-In Range, Gas Water Heater, Tank Water Heater
- Laundry: Laundry Room
Features
- Ceiling Fan(s), Granite, High Ceilings, Soaking Tub, Sound System, Vaulted Ceiling(s), Built-in Features, Suite, Walkin Shower, Walk-In Closet(s), Sink, Wet Bar, Eat Bar, Kitchen Island, Pantry, Updated Remodeled, Bookcases, Balcony, Double Closet
- Flooring: Hardwood, Tile, Wall to Wall Carpet, Wood
- Windows: Double Pane Windows, Vinyl Frames
- Basement: Crawl Space
- Number of fireplaces: 2
- Fireplace features: Gas
Interior area
- Total structure area: 2,884
- Total interior livable area: 2,884 sqft
Property
Parking
- Total spaces: 2
- Parking features: Off Street, On Street, Garage Door Opener, Attached
- Attached garage spaces: 2
- Has uncovered spaces: Yes
Accessibility
- Accessibility features: Garage On Main, Natural Lighting, Walkin Shower, Accessibility
Features
- Stories: 3
- Patio & porch: Covered Patio, Deck, Patio, Porch
- Exterior features: Balcony
- Has view: Yes
- View description: City, Territorial
Lot
- Features: Level, On Busline, Street Car, Trees
Details
- Parcel number: R487297
Construction
Type & style
- Home type: Townhouse
- Property subtype: Residential, Condominium, Townhouse
Materials
- Brick
- Foundation: Concrete Perimeter
- Roof: Composition
Condition
- Resale,Updated/Remodeled
- New construction: No
- Year built: 2000
Utilities & green energy
- Gas: Gas
- Sewer: Public Sewer
- Water: Public
- Utilities for property: Cable Connected
Community & HOA
Community
- Security: Fire Sprinkler System, Security Guard, Security System Leased
- Subdivision: Pearl / Waterfront
HOA
- Has HOA: Yes
- Amenities included: Exterior Maintenance, Maintenance Grounds, Management
- HOA fee: $1,400 monthly
Location
- Region: Portland
Financial & listing details
- Price per square foot: $407/sqft
- Annual tax amount: $24,005
- Price range: $1.3M - $1.2M
- Date on market: 10/4/2023
- Cumulative days on market: 55 days
- Listing terms: Cash,Conventional,FHA,Owner Will Carry,VA Loan
- Road surface type: Paved
Price history
| Date | Event | Price |
|---|---|---|
| 12/29/2023 | Sold | $1,175,000-9.6%$407/sqft |
Source:  RMLS (OR) #23359623 Report a problem RMLS (OR) #23359623 Report a problem | ||
| 11/29/2023 | Pending sale | $1,300,000$451/sqft |
Source: RMLS (OR) #23359623 Report a problem | ||
| 10/4/2023 | Listed for sale | $1,300,000$451/sqft |
Source: RMLS (OR) #23359623 Report a problem | ||
Public tax history
Tax history is unavailable.
Neighborhood: Pearl District
Nearby homes
- $1,454,5003 bd3 ba2.8k sqft1120 NW Johnson St, Portland, OR 97209Off Market
- $1,619,0504 bd4 ba3k sqft1124 NW Johnson St #108, Portland, OR 97209Off Market
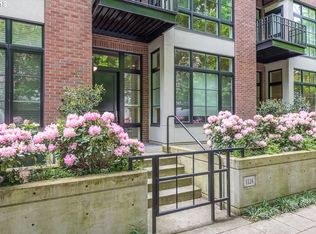
- $1,424,300-- bd3 ba2.8k sqft1124 NW Johnson St #108, Portland, OR 97209Off Market
- $832,8004 bd4 ba3k sqft1124 NW Johnson St, Portland, OR 97209Off Market
- $1,306,8002 bd3 ba2.8k sqft1116 NW Johnson St, Portland, OR 97209Off Market
- $799,0003 bd4 ba1.9k sqft747 NW 11th Ave, Portland, OR 97209For Sale
- $1,150,0003 bd4 ba2.8k sqft1128 NW Johnson St #107, Portland, OR 97209Sold
- $1,259,9003 bd3 ba2.8k sqft1128 NW Johnson St, Portland, OR 97209Off Market
Nearby schools
GreatSchools rating
- 5/10Chapman Elementary SchoolGrades: K-5Distance: 1.2 mi
- 6/10West Sylvan Middle SchoolGrades: 6-8Distance: 4.2 mi
- 8/10Lincoln High SchoolGrades: 9-12Distance: 0.8 mi
Schools provided by the listing agent
- Elementary: Chapman
- Middle: West Sylvan
- High: Lincoln
Source: RMLS (OR). This data may not be complete. We recommend contacting the local school district to confirm school assignments for this home.
Get a cash offer in 3 minutes
Find out how much your home could sell for in as little as 3 minutes with a no-obligation cash offer.
Estimated market value
$997,800
Get a cash offer in 3 minutes
Find out how much your home could sell for in as little as 3 minutes with a no-obligation cash offer.
Estimated market value
$997,800
- Oregon
- Multnomah County
- Portland
- 97209
- Pearl District
- 1120 NW Johnson St Unit 2
