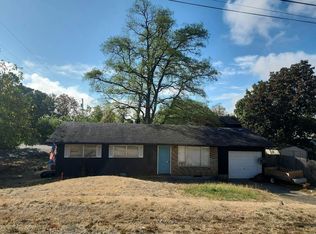
Welcome to 34945 Jackson Way in Scappoose! This updated manufactured home features 3 bedrooms, 2 bathrooms, and a dedicated office/den, offering a wonderful blend of modern comfort, functional living space, and major system upgrades.As you step inside, you will love the updated layout and stylish interior finishes. The light-filled kitchen was remodeled in 2018 with upgraded cabinetry, modern appliances, durable flooring, and skylight. Both full bathrooms were tastefully remodeled to create sleek, modern spaces. Year-round indoor climate control is effortlessly managed by a high-efficiency heat pump.The exterior updates include new paint, vinyl windows for improved energy efficiency, a new back door, and gutters.Outside, the property truly shines for hobbyists, craftspeople, or anyone needing dedicated space. You will find two detached outdoor sheds/workshops fully equipped with electrical power, built-in workbenches, and generous overhead loft space.Whether you are looking for a move-in-ready home with room to work from home or a property that can accommodate all your tools, projects, and storage needs, this Scappoose gem is ready to welcome its next owner!
Active
$300,000
34945 Jackson Way, Scappoose, OR 97056
3beds
1,888sqft
Residential, Manufactured Home
Built in 1986
-- sqft lot
$-- Zestimate®
$159/sqft
$-- HOA
What's special
Modern appliancesStylish interior finishesUpdated layoutDurable flooringLight-filled kitchenUpgraded cabinetryNew back door
- 2 days
- 251
- 23
Zillow last checked:
Listing updated:
Listed by:
Grace Kim 503-799-1835,
Keller Williams Realty Portland Premiere
Source: RMLS (OR),MLS#: 167362687
Facts & features
Interior
Bedrooms & bathrooms
- Bedrooms: 3
- Bathrooms: 2
- Full bathrooms: 2
- Main level bathrooms: 2
Rooms
- Room types: Bedroom 2, Bedroom 3, Dining Room, Family Room, Kitchen, Living Room, Primary Bedroom
Primary bedroom
- Level: Main
Bedroom 2
- Level: Main
Bedroom 3
- Level: Main
Family room
- Level: Main
Kitchen
- Level: Main
Living room
- Level: Main
Heating
- Heat Pump
Cooling
- Heat Pump
Appliances
- Included: Built-In Range, Dishwasher, Disposal, Free-Standing Range, Free-Standing Refrigerator, Range Hood, Stainless Steel Appliance(s), Washer/Dryer, Electric Water Heater
- Laundry: Laundry Room
Features
- Vaulted Ceiling(s), Kitchen Island, Quartz, Tile
- Flooring: Tile
- Windows: Vinyl Frames
- Basement: None
Interior area
- Total structure area: 1,888
- Total interior livable area: 1,888 sqft
Property
Parking
- Parking features: Driveway, On Street, RV Boat Storage
- Has uncovered spaces: Yes
Accessibility
- Accessibility features: One Level, Accessibility
Features
- Levels: One
- Stories: 1
- Patio & porch: Porch
- Exterior features: Garden, Yard
- Fencing: Fenced
- Has view: Yes
- View description: Territorial
- Park: T A M A R A C K M O B I L E P A R K
Lot
- Features: Level, Seasonal, SqFt 0K to 2999
Details
- Additional structures: RVBoatStorage, ToolShed
- Parcel number: 475
- On leased land: Yes
- Lease amount: $580
Construction
Type & style
- Home type: MobileManufactured
- Property subtype: Residential, Manufactured Home
Materials
- Wood Siding
- Foundation: Concrete Perimeter
- Roof: Composition
Condition
- Resale
- New construction: No
- Year built: 1986
Utilities & green energy
- Sewer: Septic Tank
- Water: Well
Community & HOA
HOA
- Has HOA: No
- Amenities included: Sewer, Trash, Water
Location
- Region: Scappoose
Financial & listing details
- Price per square foot: $159/sqft
- Annual tax amount: $634
- Date on market: 9/15/2026
- Listing terms: Cash,Other
- Road surface type: Paved
Estimated market value
Not available
Estimated sales range
Not available
Not available
Price history
| Date | Event | Price |
|---|---|---|
| 9/15/2026 | Listed for sale | $300,000$159/sqft |
Source:  RMLS (OR) #167362687 Report a problem RMLS (OR) #167362687 Report a problem | ||
Public tax history
Tax history is unavailable.
Monthly payment
Climate risks
Neighborhood: 97056
Nearby schools
Schools provided by the listing agent
- Elementary: Warren
- Middle: Scappoose
- High: Scappoose
Source: RMLS (OR). This data may not be complete. We recommend contacting the local school district to confirm school assignments for this home.
Similar homes
- $213,5003 bd2 ba1.7k sqft51419 SE 6th St #91, Scappoose, OR 97056Active
 MLS ID #159978624, Lea Chitwood, RE/MAX Powerpros. RMLS (OR)
 - $225,0003 bd2 ba1.7k sqft51527 SE Oak Grove Dr, Scappoose, OR 97056Active
 MLS ID #612518472, Susie Wilson, Oregon First. RMLS (OR)
 - $325,0003 bd2 ba1.5k sqft51374 SE Hoodview Dr, Scappoose, OR 97056Active
 MLS ID #548262111, Shawn Watson, RE/MAX Northwest. RMLS (OR)
 - $--3 bd1 ba988 sqft1103 Tualatin St, Saint Helens, OR 97051Auction
 Auction.com 2
 - $249,0003 bd2 ba1.6k sqft51469 SE Westlake Dr, Scappoose, OR 97056ActiveMLS ID #276176019, Jennifer Parral, Oregon First. RMLS (OR)
- $449,0003 bd1 ba1.7k sqft52733 NW 1st St, Scappoose, OR 97056ActiveMLS ID #178172801, Robin Ewry, Vantage Point Brokers, LLC. RMLS (OR)
- $449,0003 bd1 ba1.7k sqft52377 NW 1st St, Scappoose, OR 97056For Sale
 MLS ID #845556, ROBIN EWRY, Vantage Point Brokers, Llc. WVMLS
 - $235,0003 bd2 ba1.4k sqft51560 SE 6th St, Scappoose, OR 97056ActiveMLS ID #749515935, Shauna Stroup-Harrison, Oregon First. RMLS (OR)
- $225,0002 bd2 ba1.3k sqft51408 SE Springlake Loop #142, Scappoose, OR 97056ActiveMLS ID #423774414, Susie Wilson, Oregon First. RMLS (OR)
- $314,9002 bd2 ba1.1k sqft1118 W C Ave, La Center, WA 98629ActiveMLS ID #712647473, Cassandra Marks, Real Broker LLC. RMLS (OR)
- $450,0003 bd2 ba1.3k sqft51754 SE 6th St, Scappoose, OR 97056ActiveMLS ID #103501125, Renee Espinosa, MORE Realty. RMLS (OR)
- $215,0003 bd2 ba1.5k sqft51459 SE Westlake Dr #102, Scappoose, OR 97056ActiveMLS ID #752979603, Susie Wilson, Oregon First. RMLS (OR)
- $189,9003 bd2 ba1.5k sqft51547 SE Oak Grove Dr, Scappoose, OR 97056ActiveMLS ID #295997224, Karolyn Wold, MORE Realty. RMLS (OR)
- $375,0003 bd3 ba1.3k sqft35477 Oakwood Dr, Saint Helens, OR 97051ActiveMLS ID #292303607, Amanda Tardio, John L. Scott Market Center. RMLS (OR)
- $329,0002 bd2 ba1k sqft34326 Johnsons Landing Rd #C-27, Scappoose, OR 97056ActiveMLS ID #476413662, Tara Nagelhout, Emerald Valley Real Estate. RMLS (OR)
- $444,9003 bd2 ba1.4k sqft736 Judith Ct, Saint Helens, OR 97051ActiveMLS ID #744858754, Mick Taylor, John L. Scott. RMLS (OR)
- $299,9002 bd1 ba1.3k sqft354 N 17th St, Saint Helens, OR 97051ActiveMLS ID #357830002, Mark Charlesworth, Keller Williams PDX Central. RMLS (OR)
- $195,0002 bd2 ba1.5k sqft33720 SE Springlake Dr, Scappoose, OR 97056ActiveMLS ID #728636340, Tanya Holmes, Premiere Property Group, LLC. RMLS (OR)
- $449,9003 bd3 ba1.5k sqft59553 Darcy St, Saint Helens, OR 97051ActiveMLS ID #775768701, Tran Rogers, RE/MAX Equity Group. RMLS (OR)
- $337,5003 bd3 ba1.3k sqft35078 Roberts Ln, Saint Helens, OR 97051ActiveMLS ID #156374454, Craig Olson, Urban Pacific Real Estate. RMLS (OR)
