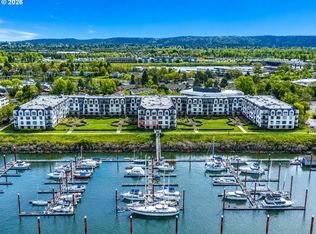
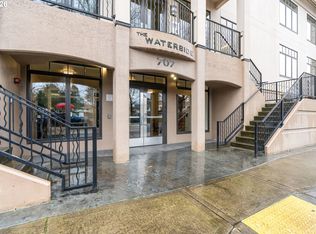
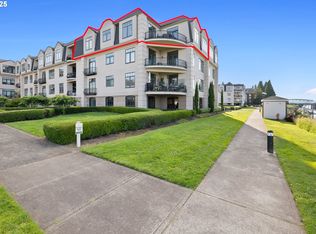
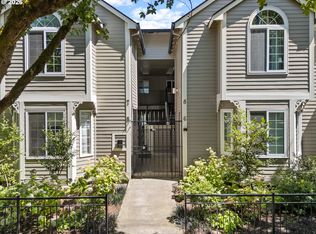
Welcome home to Waterside, where this luxury condo redefines traditional living on the edge of the Columbia River. Located on the second floor of this midrise building, the condo features elevated ceilings up to nine feet, hardwood flooring, gas fireplace, and grand windows pouring in natural light throughout all four seasons. Rest soundly in the spacious primary suite with a serene spa-like bathroom and impressive walk-in closet. The second bedroom offers a double-doored closet with tasteful built-ins. Living is easy with a dedicated laundry room and abundance of storage. Opportunity lies in the flex space perfect for an office, craft room, or home theater. The kitchen delights with stainless steel appliances, gas range and an eat bar. Enjoy the sights and sounds of the riverside from the covered patio balcony with views of the Columbia River! The building provides two secure and gated parking spots, storage unit, access to the Hayden Island Marina, private gym, manicured gardens, and community spaces. Live exceptionally in Waterside today!
Active
Price cut: $5K (6/4)
$355,000
707 N Hayden Island Dr Unit 226, Portland, OR 97217
2beds
1,798sqft
:
Get pre-qualified$3,565/mo
Residential, Condominium
Built in 2006
-- sqft lot
$352,500 Zestimate®
$197/sqft
$880/mo HOA
What's special
Gas fireplaceCovered patio balconyFlex spaceAbundance of storageDedicated laundry roomGas rangeElevated ceilings
- 308 days |
- 223 |
- 13 |
Zillow last checked:
Listing updated:
Listed by:
Stephanie Peters 503-799-0220,
Real Broker
Source: RMLS (OR),MLS#: 135454407
Facts & features
Interior
Bedrooms & bathrooms
- Bedrooms: 2
- Bathrooms: 2
- Full bathrooms: 2
- Main level bathrooms: 2
Rooms
- Room types: Office, Laundry, Bedroom 2, Dining Room, Family Room, Kitchen, Living Room, Primary Bedroom
Primary bedroom
- Features: Walkin Closet, Wallto Wall Carpet
- Level: Main
Bedroom 2
- Features: Walkin Closet, Wallto Wall Carpet
- Level: Main
Dining room
- Level: Main
Kitchen
- Features: Builtin Range, Microwave, Free Standing Refrigerator, Granite
- Level: Main
Living room
- Features: Fireplace, Wallto Wall Carpet
- Level: Main
Office
- Level: Main
Heating
- Forced Air, Fireplace(s)
Cooling
- Central Air
Appliances
- Included: Built-In Range, Disposal, Free-Standing Gas Range, Free-Standing Refrigerator, Gas Appliances, Range Hood, Stainless Steel Appliance(s), Washer/Dryer, Microwave, Electric Water Heater
- Laundry: Laundry Room
Features
- Granite, High Ceilings, High Speed Internet, Soaking Tub, Walk-In Closet(s), Kitchen Island
- Flooring: Hardwood, Tile, Wall to Wall Carpet, Wood
- Windows: Double Pane Windows
- Basement: None
- Number of fireplaces: 1
- Fireplace features: Gas
Interior area
- Total structure area: 1,798
- Total interior livable area: 1,798 sqft
Property
Parking
- Total spaces: 2
- Parking features: Covered, Secured, RV Boat Storage, Garage Door Opener, Condo Garage (Deeded), Attached
- Attached garage spaces: 2
Accessibility
- Accessibility features: Accessible Entrance, Accessible Hallway, Bathroom Cabinets, Builtin Lighting, Garage On Main, Kitchen Cabinets, Main Floor Bedroom Bath, Minimal Steps, Parking, Walkin Shower, Accessibility, Handicap Access
Features
- Stories: 1
- Entry location: Upper Floor
- Patio & porch: Covered Patio, Patio
- Has view: Yes
- View description: River, Trees/Woods
- Has water view: Yes
- Water view: River
- Waterfront features: River Front
- Body of water: Columbia
Lot
- Features: Level, Private
Details
- Additional structures: RVBoatStorage
- Parcel number: R603428
Construction
Type & style
- Home type: Condo
- Architectural style: Traditional
- Property subtype: Residential, Condominium
Materials
- Stucco
- Foundation: Concrete Perimeter
- Roof: Composition
Condition
- Resale
- New construction: No
- Year built: 2006
Utilities & green energy
- Gas: Gas
- Sewer: Public Sewer
- Water: Public
- Utilities for property: Cable Connected
Community & HOA
Community
- Features: Condo Elevator
- Security: Entry, Security Gate, Security Lights
- Subdivision: Waterside Condominium
HOA
- Has HOA: Yes
- Amenities included: All Landscaping, Commons, Exterior Maintenance, Front Yard Landscaping, Gym, Library, Maintenance Grounds, Management, Meeting Room, Party Room, Recreation Facilities, Road Maintenance, Snow Removal, Trash, Utilities, Water, Weight Room
- HOA fee: $880 monthly
Location
- Region: Portland
Financial & listing details
- Price per square foot: $197/sqft
- Tax assessed value: $481,860
- Annual tax amount: $9,671
- Date on market: 10/6/2025
- Listing terms: Cash,Conventional,FHA,VA Loan
- Road surface type: Concrete, Paved
Estimated market value
$352,500
$335,000 - $370,000
$3,081/mo
Price history
| Date | Event | Price |
|---|---|---|
| 6/4/2026 | Price change | $355,000-1.4%$197/sqft |
Source:  RMLS (OR) #135454407 Report a problem RMLS (OR) #135454407 Report a problem | ||
| 4/30/2026 | Price change | $360,000-2.7%$200/sqft |
Source: RMLS (OR) #135454407 Report a problem | ||
| 3/14/2026 | Price change | $370,000-9.8%$206/sqft |
Source: RMLS (OR) #135454407 Report a problem | ||
| 10/6/2025 | Listed for sale | $410,000-1.2%$228/sqft |
Source: RMLS (OR) #135454407 Report a problem | ||
| 7/7/2025 | Listing removed | $415,000$231/sqft |
Source:  Oregon Datashare #220203704 Report a problem Oregon Datashare #220203704 Report a problem | ||
| 6/11/2025 | Listed for sale | $415,000-7.4%$231/sqft |
Source: Oregon Datashare #220203704 Report a problem | ||
| 12/5/2024 | Listing removed | $448,000$249/sqft |
Source:  Berkshire Hathaway HomeServices NW #24638057 Report a problem Berkshire Hathaway HomeServices NW #24638057 Report a problem | ||
| 11/13/2024 | Price change | $448,000-0.4%$249/sqft |
Source: Berkshire Hathaway HomeServices NW #24638057 Report a problem | ||
| 10/12/2024 | Listed for sale | $450,000+16.3%$250/sqft |
Source: Berkshire Hathaway HomeServices NW #24638057 Report a problem | ||
| 10/13/2021 | Sold | $387,000-3.3%$215/sqft |
Source: RMLS (OR) #21272896 Report a problem | ||
| 9/13/2021 | Pending sale | $400,000$222/sqft |
Source: RMLS (OR) #21272896 Report a problem | ||
| 9/2/2021 | Price change | $400,000-5.9%$222/sqft |
Source: RMLS (OR) #21272896 Report a problem | ||
| 8/25/2021 | Listed for sale | $424,900$236/sqft |
Source: RMLS (OR) #21272896 Report a problem | ||
| 8/20/2021 | Pending sale | $424,900$236/sqft |
Source: RMLS (OR) #21272896 Report a problem | ||
| 8/12/2021 | Listed for sale | $424,900+16.4%$236/sqft |
Source: RMLS (OR) #21272896 Report a problem | ||
| 7/14/2020 | Listing removed | $364,900$203/sqft |
Source: Premiere Property Group, LLC #20341696 Report a problem | ||
| 4/28/2020 | Price change | $364,900-2%$203/sqft |
Source: Premiere Property Group, LLC #20341696 Report a problem | ||
| 3/10/2020 | Price change | $372,500-3.9%$207/sqft |
Source: Cascade Sotheby's International Realty #20472509 Report a problem | ||
| 1/26/2020 | Listed for sale | $387,500$216/sqft |
Source: Cascade Sotheby's International Realty #19332450 Report a problem | ||
| 1/17/2020 | Pending sale | $387,500$216/sqft |
Source: Cascade Sotheby's International Realty #19332450 Report a problem | ||
| 12/4/2019 | Price change | $387,500-1.8%$216/sqft |
Source: Cascade Sotheby's International Realty #19332450 Report a problem | ||
| 10/28/2019 | Price change | $394,500-1.3%$219/sqft |
Source: Cascade Sotheby's International Realty #19332450 Report a problem | ||
| 10/11/2019 | Price change | $399,500-1.3%$222/sqft |
Source: Cascade Sotheby's International Realty #19332450 Report a problem | ||
| 8/16/2019 | Price change | $404,900-0.8%$225/sqft |
Source: Pointe3 Real Estate #19315153 Report a problem | ||
| 7/26/2019 | Price change | $408,000-2.8%$227/sqft |
Source: Pointe3 Real Estate #19315153 Report a problem | ||
| 6/24/2019 | Listed for sale | $419,900+7.4%$234/sqft |
Source: Pointe3 Real Estate #19315153 Report a problem | ||
| 7/10/2008 | Sold | $391,000$217/sqft |
Source: Public Record Report a problem | ||
Public tax history
| Year | Property taxes | Tax assessment |
|---|---|---|
| 2025 | $8,815 -8.9% | $385,520 +3% |
| 2024 | $9,671 +9.2% | $374,300 +3% |
| 2023 | $8,855 -1.8% | $363,400 +3% |
| 2022 | $9,014 +20.6% | $352,820 +3% |
| 2021 | $7,474 +3.5% | $342,550 +3% |
| 2020 | $7,220 +2.1% | $332,580 +3% |
| 2019 | $7,069 | $322,900 +3% |
| 2018 | $7,069 +2.3% | $313,500 +3% |
| 2017 | $6,910 +3% | $304,370 +3% |
| 2016 | $6,709 | $295,510 +3% |
| 2015 | $6,709 +6.9% | $286,910 +3% |
| 2014 | $6,276 +35.6% | $278,560 +3% |
| 2013 | $4,629 -9.1% | $270,450 +3% |
| 2012 | $5,092 -10.4% | $262,580 +3% |
| 2011 | $5,682 +5.4% | $254,940 +3% |
| 2010 | $5,391 +2.7% | $247,520 +3% |
| 2009 | $5,250 +34.2% | $240,320 +30.4% |
| 2008 | $3,912 +6568% | $184,230 +6748.7% |
| 2007 | $59 | $2,690 |
Find assessor info on the county website
Monthly payment
Est. payment
Payment breakdown
Explore the cost of this home by adjusting the details. Changes won't be saved.Climate risks
Neighborhood: Hayden Island
Nearby schools
GreatSchools rating
- 6/10Faubion Elementary SchoolGrades: PK-8Distance: 3.3 mi
- 5/10Jefferson High SchoolGrades: 9-12Distance: 3.4 mi
- 2/10Roosevelt High SchoolGrades: 9-12Distance: 3.5 mi
Schools provided by the listing agent
- Elementary: Faubion
- Middle: Faubion
- High: Jefferson
Source: RMLS (OR). This data may not be complete. We recommend contacting the local school district to confirm school assignments for this home.
- $589,9002 bd2 ba2k sqft707 N Hayden Island Dr UNIT 215, Portland, OR 97217Pending
- $375,0002 bd2 ba1.7k sqft707 N Hayden Island Dr UNIT 227, Portland, OR 97217For Sale
- $549,9003 bd2 ba2k sqft707 N Hayden Island Dr UNIT 413, Portland, OR 97217For Sale

- $640,0002 bd2 ba2k sqft707 N Hayden Island Dr UNIT 415, Portland, OR 97217Sold
- $350,0003 bd2 ba1.9k sqft707 N Hayden Island Dr UNIT 427, Portland, OR 97217For Sale
- $465,0002 bd2 ba1.8k sqft707 N Hayden Island Dr UNIT 223, Portland, OR 97217Sold
- $258,900-- bd-- ba-- sqft707 N Hayden Island Dr UNIT 405, Portland, OR 97217Off Market
- $405,0002 bd2 ba1.8k sqft707 N Hayden Island Dr UNIT 426, Portland, OR 97217Sold
A local agent can set up tours, give advice and negotiate with sellers.
Similar homes
- $375,0002 bd2 ba1.7k sqft707 N Hayden Island Dr Unit 227, Portland, OR 97217Active
 MLS ID #672161664, Bryrick Shillam, MORE Realty. RMLS (OR)
 - $297,0002 bd1 ba915 sqft5734 N Montana Ave Unit 2, Portland, OR 97217Active
 MLS ID #444334944, Todd Kinner, Works Real Estate. RMLS (OR)
 - $330,0002 bd2 ba994 sqft3812 S Kelly Ave APT 7, Portland, OR 97239Active
 MLS ID #771419198, Holly Rodriguez, The Agency Portland. RMLS (OR)
 - $339,0002 bd2 ba1.3k sqft8349 SW 24th Ave #8, Portland, OR 97219Active
 MLS ID #594634910, Amanda Haworth, Neighbors Realty. RMLS (OR)
 - $329,0002 bd3 ba1.3k sqft604 Springtree Ln, West Linn, OR 97068ActiveMLS ID #687664521, Breylan Deal-Eriksen, Think Real Estate. RMLS (OR)
- $429,9002 bd3 ba1.8k sqft2006 SE Morrison St APT B, Portland, OR 97214ActiveMLS ID #245188743, Amy Asivido, Keller Williams Premier Partners. RMLS (OR)
- $510,0003 bd4 ba2.6k sqft905 N Harbour Dr #6, Portland, OR 97212ActiveMLS ID #24077347, Angie Bissett, Cascade Hasson Sotheby's International Realty. RMLS (OR)
- $325,0002 bd3 ba1.3k sqft9243 NW Germantown Rd, Portland, OR 97231ActiveMLS ID #411122273, Daria Crymes, Think Real Estate. RMLS (OR)
- $359,9002 bd3 ba1.4k sqft13912 NE 23rd Ave, Vancouver, WA 98686ActiveMLS ID #577083548, Dawn Beaudoin, Realty One Group Prestige. RMLS (OR)
- $349,0003 bd3 ba1.7k sqft2644 SW Hume Ct, Portland, OR 97219ActiveMLS ID #300080082, Molly LeBlanc, Keller Williams PDX Central. RMLS (OR)
- $474,9003 bd4 ba2k sqft524 NE Bridgeton Rd, Portland, OR 97211ActiveMLS ID #560351480, Kevin Salisbury, The Agency Portland. RMLS (OR)
- $390,0002 bd2 ba1.5k sqft10247 NW Village Heights Dr, Portland, OR 97229ActiveMLS ID #547914184, Andrea Guest, Keller Williams Realty Professionals. RMLS (OR)
- $458,8002 bd3 ba1.6k sqft6910 N Charleston Ave, Portland, OR 97203ActiveMLS ID #628141405, William Gilliland, Windermere Realty Trust. RMLS (OR)
- $339,9002 bd2 ba1.2k sqft10308 SW Hollyridge Ln, Beaverton, OR 97005ActiveMLS ID #435693513, John Walsh, John L. Scott. RMLS (OR)
- $479,9002 bd3 ba1.2k sqft2241 NW Pettygrove St APT 6, Portland, OR 97210ActiveMLS ID #237445307, Andrew Pienovi, Christie's International Real Estate Evergreen. RMLS (OR)
- $379,9003 bd3 ba1.7k sqft2220 NE 141st Way, Vancouver, WA 98686ActiveMLS ID #370924280, Ryan Smith, Knipe Realty ERA Powered. RMLS (OR)
- $510,0004 bd4 ba2.6k sqft905 N Harbour Dr Unit 32, Portland, OR 97212ActiveMLS ID #326919513, Randy Evans, HomeSmart Realty Group. RMLS (OR)
- $349,0003 bd3 ba1.7k sqft1048 NW Burnside Rd, Gresham, OR 97030ActiveMLS ID #204881814, Chelsea Lewis, Think Real Estate. RMLS (OR)
- $405,0003 bd3 ba1.9k sqft2879 NW Kennedy Ct #59, Portland, OR 97229ActiveMLS ID #626905497, Cagney McClung, Apex Residential. RMLS (OR)
- $465,0003 bd3 ba1.4k sqft2522 NW Miller Rd #22, Portland, OR 97229ActiveMLS ID #721589756, Don Courtney, Realty One Group Prestige. RMLS (OR)
