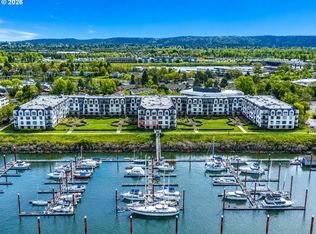
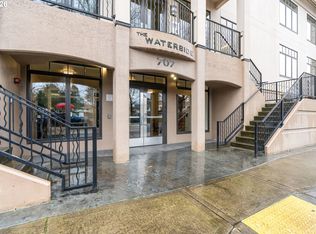
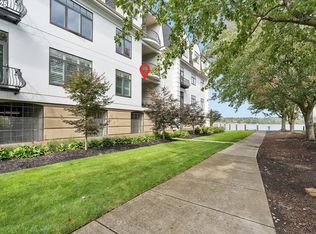
Take a moment to watch the video for a better feel of the property. Unit 415 at Waterside Condominiums is arguably the crown jewel of the building, offering the most spectacular view in the entire community. From sunrise to sunset, in every season, the sweeping, unobstructed view of the Columbia River, marina, Vancouver skyline, and iconic peaks—including Mt. Hood and Mt. St. Helens—will truly take your breath away. No two moments look the same—this view evolves beautifully with the time of day and season, ensuring it never gets old.This rare top-floor, corner unit ensures unmatched privacy with no neighboring units looking in. The 2-bedroom + den, 2-bath layout features soaring ceilings, high-end flooring, and a cozy gas fireplace. The versatile den offers flexible space for a home office or optional third bedroom.Step onto your private covered balcony to enjoy unforgettable sunsets over the water and mountains. During the holidays, you’ll have front-row seats to the magical Christmas boat parade. And just minutes away, the newly developed Vancouver Waterfront offers a vibrant mix of dining, shopping, and entertainment.Additional features include two dedicated parking spaces and a spacious storage unit. Waterside Condominiums also provides direct access to scenic riverfront paths, marinas, kayaking, golf, and quick access to PDX Airport.Book your private showing between 6:00 PM and 8:30 PM during summer months to experience the most stunning golden-hour views.
Sold
$640,000
707 N Hayden Island Dr Unit 415, Portland, OR 97217
2beds
2,052sqft
Residential, Condominium
Built in 2006
-- sqft lot
$637,200 Zestimate®
$312/sqft
$3,306 Estimated rent
Home value
$637,200
$593,000 - $682,000
$3,306/mo
Zestimate® history
Owner options
List your home for rent
$3,306/mo
Rent Zestimate®
Find your next renter with Zillow Rental Manager. Plus, with online applications, you can quickly screen prospective tenants – for free.
$3,306/mo
Rent Zestimate®
Refinance and save
$4,959/mo
Est. payment
Refinancing to a lower rate could help reduce your monthly payments and save thousands over the life of the loan.
$4,959/mo
Est. payment
Explore your selling options
Work with a Zillow partner agent
Leverage their expertise and Zillow's premium Showcase listings to get your home seen by more buyers.
Get startedList with your own agent
Get your home in front of millions of buyers by listing it on Zillow.
Learn how to do itSell it yourself
Take full control of how buyers see your home on Zillow by listing For Sale by Owner (FSBO).
List your homeWhat's special
Cozy gas fireplacePrivate covered balconySoaring ceilingsVancouver skylineHigh-end flooringUnforgettable sunsets
Zillow last checked:
Listing updated:
Listed by:
Han Jiang 360-607-2157,
Realty One Group Prestige
Bought with:
Eric Hagstette, 200409215
Inhabit Real Estate
Source: RMLS (OR),MLS#: 669420266
Facts & features
Interior
Bedrooms & bathrooms
- Bedrooms: 2
- Bathrooms: 2
- Full bathrooms: 2
- Main level bathrooms: 2
Rooms
- Room types: Office, Bedroom 2, Dining Room, Family Room, Kitchen, Living Room, Primary Bedroom
Primary bedroom
- Features: Balcony, Double Sinks, Ensuite, Vinyl Floor, Walkin Closet, Walkin Shower
- Level: Main
- Area: 270
- Dimensions: 15 x 18
Bedroom 2
- Features: Closet, Vinyl Floor
- Level: Main
- Area: 204
- Dimensions: 12 x 17
Dining room
- Features: Balcony, Vinyl Floor
- Level: Main
- Area: 156
- Dimensions: 13 x 12
Kitchen
- Features: Dishwasher, Family Room Kitchen Combo, Gas Appliances, Microwave, Pantry, Builtin Oven, Vinyl Floor
- Level: Main
- Area: 210
- Width: 15
Living room
- Features: Fireplace, Vinyl Floor
- Level: Main
- Area: 325
- Dimensions: 13 x 25
Office
- Features: Vinyl Floor
- Level: Main
- Area: 130
- Dimensions: 10 x 13
Heating
- Forced Air, Fireplace(s)
Cooling
- Central Air
Appliances
- Included: Appliance Garage, Built In Oven, Cooktop, Dishwasher, Disposal, Gas Appliances, Microwave, Range Hood, Gas Water Heater, Tank Water Heater
- Laundry: Hookup Available, Laundry Room
Features
- Granite, High Ceilings, High Speed Internet, Soaking Tub, Closet, Balcony, Family Room Kitchen Combo, Pantry, Double Vanity, Walk-In Closet(s), Walkin Shower
- Flooring: Vinyl
- Windows: Double Pane Windows
- Number of fireplaces: 1
- Fireplace features: Gas
Interior area
- Total structure area: 2,052
- Total interior livable area: 2,052 sqft
Property
Parking
- Total spaces: 2
- Parking features: Secured, Condo Garage (Attached), Attached
- Attached garage spaces: 2
Accessibility
- Accessibility features: Natural Lighting, One Level, Accessibility
Features
- Stories: 1
- Entry location: Upper Floor
- Exterior features: Balcony
- Has view: Yes
- View description: City, Mountain(s), River
- Has water view: Yes
- Water view: River
- Waterfront features: River Front
- Body of water: Columbia River
Lot
- Features: Corner Lot, Private
Details
- Parcel number: R603473
Construction
Type & style
- Home type: Condo
- Architectural style: Contemporary
- Property subtype: Residential, Condominium
Materials
- Other
- Foundation: Concrete Perimeter, Pillar/Post/Pier, Slab
- Roof: Composition
Condition
- Resale
- New construction: No
- Year built: 2006
Utilities & green energy
- Gas: Gas
- Sewer: Public Sewer
- Water: Public
- Utilities for property: Cable Connected
Community & HOA
Community
- Features: Condo Elevator
- Security: Entry, Security Gate, Fire Sprinkler System
HOA
- Has HOA: Yes
- Amenities included: All Landscaping, Central Air, Commons, Exterior Maintenance, Front Yard Landscaping, Gas, Gated, Gym, Insurance, Maintenance Grounds, Management, Meeting Room, Road Maintenance, Sewer, Snow Removal, Trash, Water, Weight Room
- HOA fee: $1,012 monthly
- Second HOA fee: $199 monthly
Location
- Region: Portland
Financial & listing details
- Price per square foot: $312/sqft
- Tax assessed value: $574,080
- Annual tax amount: $11,353
- Date on market: 6/20/2025
- Cumulative days on market: 128 days
- Listing terms: Cash,Conventional,FHA,VA Loan
- Road surface type: Concrete, Paved
Price history
| Date | Event | Price |
|---|---|---|
| 12/3/2025 | Sold | $640,000-2.3%$312/sqft |
Source:  RMLS (OR) #669420266 Report a problem RMLS (OR) #669420266 Report a problem | ||
| 10/27/2025 | Pending sale | $655,000$319/sqft |
Source: RMLS (OR) #669420266 Report a problem | ||
| 10/7/2025 | Price change | $655,000-5.8%$319/sqft |
Source: RMLS (OR) #669420266 Report a problem | ||
| 7/19/2025 | Price change | $695,000-4.1%$339/sqft |
Source: RMLS (OR) #669420266 Report a problem | ||
| 6/20/2025 | Listed for sale | $724,900$353/sqft |
Source: RMLS (OR) #669420266 Report a problem | ||
Public tax history
| Year | Property taxes | Tax assessment |
|---|---|---|
| 2025 | $10,433 -8.1% | $442,340 +3% |
| 2024 | $11,353 +8.3% | $429,460 +3% |
| 2023 | $10,486 -1.7% | $416,960 +3% |
| 2022 | $10,668 +12.5% | $404,820 +3% |
| 2021 | $9,483 +3.2% | $393,030 +3% |
| 2020 | $9,191 +2.1% | $381,590 +3% |
| 2019 | $9,005 | $370,480 +3% |
| 2018 | $9,005 +2.3% | $359,690 +3% |
| 2017 | $8,805 +15.6% | $349,220 +3% |
| 2016 | $7,619 | $339,050 +3% |
| 2015 | $7,619 +6.9% | $329,180 +3% |
| 2014 | $7,127 +1.8% | $319,600 +3% |
| 2013 | $7,005 +21.4% | $310,300 +6.3% |
| 2012 | $5,772 +19.8% | $291,890 +35.1% |
| 2011 | $4,817 +5.4% | $216,110 +3% |
| 2010 | $4,570 +2.7% | $209,820 +3% |
| 2009 | $4,451 +6% | $203,710 +3% |
| 2008 | $4,200 +6563.2% | $197,780 +6743.6% |
| 2007 | $63 | $2,890 |
Find assessor info on the county website
Neighborhood: Hayden Island
Nearby homes
- $589,9002 bd2 ba2k sqft707 N Hayden Island Dr UNIT 215, Portland, OR 97217For Sale
- $375,0002 bd2 ba1.7k sqft707 N Hayden Island Dr UNIT 227, Portland, OR 97217For Sale
- $355,0002 bd2 ba1.7k sqft707 N Hayden Island Dr UNIT 226, Portland, OR 97217For Sale
- $549,9003 bd2 ba2k sqft707 N Hayden Island Dr UNIT 413, Portland, OR 97217For Sale

- $350,0003 bd2 ba1.9k sqft707 N Hayden Island Dr UNIT 427, Portland, OR 97217For Sale
- $465,0002 bd2 ba1.8k sqft707 N Hayden Island Dr UNIT 223, Portland, OR 97217Sold
- $258,900-- bd-- ba-- sqft707 N Hayden Island Dr UNIT 405, Portland, OR 97217Off Market
- $405,0002 bd2 ba1.8k sqft707 N Hayden Island Dr UNIT 426, Portland, OR 97217Sold
Nearby schools
GreatSchools rating
- 6/10Faubion Elementary SchoolGrades: PK-8Distance: 3.3 mi
- 5/10Jefferson High SchoolGrades: 9-12Distance: 3.4 mi
- 2/10Roosevelt High SchoolGrades: 9-12Distance: 3.5 mi
Schools provided by the listing agent
- Elementary: Faubion
- Middle: Faubion
- High: Jefferson
Source: RMLS (OR). This data may not be complete. We recommend contacting the local school district to confirm school assignments for this home.
Get a cash offer in 3 minutes
Find out how much your home could sell for in as little as 3 minutes with a no-obligation cash offer.
Estimated market value
$637,200
Get a cash offer in 3 minutes
Find out how much your home could sell for in as little as 3 minutes with a no-obligation cash offer.
Estimated market value
$637,200
- Oregon
- Multnomah County
- Portland
- 97217
- Hayden Island
- 707 N Hayden Island Dr Unit 415
Nearby cities
Nearby neighborhoods
Nearby zip codes
Other Portland Topics
