Beautiful 3 bedroom 2.5 bath Townhome. This home has a new roof, New exterior paint, and an completely updated kitchen and flooring through out the home. There is an Attached Garage and fully fenced back yard. This unit is occupied and has a long term tenant. No HOA fees. All showings will be set up after a pre approval letter is presented to agent.This is to minmize the intrusion on the tenants. This private off the road property is located centrally in Gresham and easy acces to town and all major area freeways.The attached unit is also for sale at RMLS:https://www.rmlsweb.com/V2/LL/llmain5.asp?FID=IP&BACKTOMLSN=409538529#
Active
$419,000
1014 SE 9th St, Gresham, OR 97080
3beds
1,688sqft
Residential, Townhouse
Built in 2009
5,662 Square Feet Lot
$417,800 Zestimate®
$248/sqft
$-- HOA
What's special
Completely updated kitchenNew exterior paintNew roofAttached garage
- 71 days
- 149
- 5
Zillow last checked:
Listing updated:
Listed by:
Gordon Vavrek 503-804-1246,
Premiere Property Group, LLC
Source: RMLS (OR),MLS#: 251296059
Facts & features
Interior
Bedrooms & bathrooms
- Bedrooms: 3
- Bathrooms: 3
- Full bathrooms: 2
- Partial bathrooms: 1
- Main level bathrooms: 1
Rooms
- Room types: Laundry, Bedroom 2, Bedroom 3, Dining Room, Family Room, Kitchen, Living Room, Primary Bedroom
Primary bedroom
- Features: Bathroom, Wallto Wall Carpet
- Level: Upper
Bedroom 2
- Level: Upper
Bedroom 3
- Level: Upper
Dining room
- Level: Main
Family room
- Level: Main
Kitchen
- Level: Main
Heating
- Forced Air
Appliances
- Included: Built In Oven, Convection Oven, Dishwasher, Free-Standing Gas Range, Free-Standing Range, Microwave, Range Hood, Stainless Steel Appliance(s), Gas Water Heater, Tank Water Heater
Features
- Bathroom, Granite, Quartz
- Flooring: Luxury Vinyl Plank, Vinyl, Wall to Wall Carpet
- Windows: Double Pane Windows, Vinyl Frames
- Basement: Crawl Space
- Number of fireplaces: 1
- Fireplace features: Gas
Interior area
- Total structure area: 1,688
- Total interior livable area: 1,688 sqft
Property
Parking
- Total spaces: 2
- Parking features: Driveway, On Street, Garage Door Opener, Attached
- Attached garage spaces: 2
- Has uncovered spaces: Yes
Accessibility
- Accessibility features: Garage On Main, Accessibility
Features
- Levels: Two
- Stories: 2
- Patio & porch: Patio, Porch
- Exterior features: Yard
- Fencing: Fenced
- Has view: Yes
- View description: Seasonal, Territorial, Trees/Woods
Lot
- Size: 5,662 Square Feet
- Features: Flag Lot, Level, Seasonal, SqFt 5000 to 6999
Details
- Parcel number: R605432
- Zoning: LDR 5
Construction
Type & style
- Home type: Townhouse
- Property subtype: Residential, Townhouse
- Attached to another structure: Yes
Materials
- Board & Batten Siding, Cedar, Shake Siding, Wood Siding
- Foundation: Concrete Perimeter
- Roof: Composition
Condition
- Resale
- New construction: No
- Year built: 2009
Utilities & green energy
- Gas: Gas
- Sewer: Public Sewer
- Water: Public
- Utilities for property: Cable Connected
Community & HOA
Community
- Security: Limited Access
HOA
- Has HOA: No
Location
- Region: Gresham
Financial & listing details
- Price per square foot: $248/sqft
- Tax assessed value: $395,320
- Annual tax amount: $3,661
- Date on market: 7/24/2026
- Listing terms: Cash,Conventional,FHA,VA Loan
- Road surface type: Paved
Estimated market value
$417,800
$397,000 - $439,000
$2,640/mo
Price history
| Date | Event | Price |
|---|---|---|
| 7/24/2026 | Listed for sale | $419,000$248/sqft |
Source:  RMLS (OR) #251296059 Report a problem RMLS (OR) #251296059 Report a problem | ||
Public tax history
| Year | Property taxes | Tax assessment |
|---|---|---|
| 2025 | $3,662 +4.5% | $179,950 +3% |
| 2024 | $3,505 +9.8% | $174,710 +3% |
| 2023 | $3,194 +2.9% | $169,630 +3% |
| 2022 | $3,104 +2.6% | $164,690 +3% |
| 2021 | $3,026 +6.3% | $159,900 +3% |
| 2020 | $2,848 +2.7% | $155,250 +3% |
| 2019 | $2,773 | $150,730 +3% |
| 2018 | $2,773 +4.9% | $146,340 +3% |
| 2017 | $2,644 +18.2% | $142,080 +3% |
| 2016 | $2,237 | $137,950 +3% |
| 2015 | $2,237 +2.2% | $133,940 +3% |
| 2014 | $2,189 +5.4% | $130,040 +3% |
| 2013 | $2,077 +4.7% | $126,260 +3% |
| 2012 | $1,983 +3.4% | $122,590 +3% |
| 2011 | $1,918 +2.5% | $119,020 +3% |
| 2010 | $1,872 +2.5% | $115,560 +3% |
| 2009 | $1,826 +151.8% | $112,200 +152.7% |
| 2008 | $725 +255.2% | $44,400 +275% |
| 2007 | $204 | $11,840 |
Find assessor info on the county website
Monthly payment
Est. payment
Payment breakdown
Explore the cost of this home by adjusting the details. Changes won't be saved.Climate risks
Neighborhood: Historic Southeast
Nearby schools
Schools provided by the listing agent
- Elementary: East Gresham
- Middle: Dexter Mccarty
- High: Gresham
Source: RMLS (OR). This data may not be complete. We recommend contacting the local school district to confirm school assignments for this home.

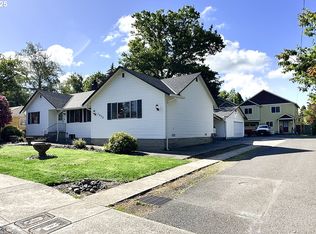
Similar homes
- $499,0004 bd2 ba1.7k sqft933 SE Rene Ave, Gresham, OR 97080Active
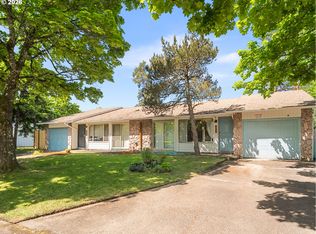
 MLS ID #476797140, Shannon Dooley, Think Real Estate. RMLS (OR)
 - $399,9953 bd3 ba1.6k sqft2751 SE 174th Ave, Portland, OR 97236Active
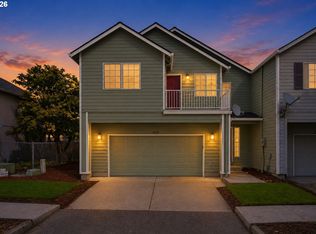 MLS ID #431256998, Jennifer Chau, Portland Digs. RMLS (OR)
 - $365,0003 bd4 ba1.7k sqft866 NW Council Dr, Gresham, OR 97030Active
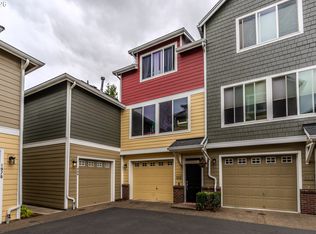 MLS ID #580272581, Jason Gooing, ERA Freeman & Associates. RMLS (OR)
 - $550,0003 bd3 ba2.2k sqft1968 SW 25th St, Gresham, OR 97080Active
 MLS ID #698129209, BIL Willis, ERA Freeman & Associates. RMLS (OR)
 - $389,0002 bd3 ba1.3k sqft400 SE 2nd St, Troutdale, OR 97060ActiveMLS ID #550292722, Leanne Bach, The Agency Portland. RMLS (OR)
- $335,0002 bd3 ba1.3k sqft2543 NW 2nd Ter, Gresham, OR 97030ActiveMLS ID #719246014, Ken Blocker, K.R.B. Properties. RMLS (OR)
- $514,0003 bd2 ba1.6k sqft797 NW Wallula Ave, Gresham, OR 97030ActiveMLS ID #700338092, Tom Stubbs, RE/MAX Equity Group. RMLS (OR)
- $429,9003 bd1 ba1.3k sqft227 SE 129th Ave, Portland, OR 97233ActiveMLS ID #281974290, Kyle James, Knipe Realty ERA Powered. RMLS (OR)
- $322,5002 bd3 ba1.2k sqft880 SE 193rd Ave, Portland, OR 97233ActiveMLS ID #749167863, John Leiby, MORE Realty. RMLS (OR)
- $389,9003 bd3 ba1.6k sqft5222 NE 74th Ct, Vancouver, WA 98662ActiveMLS ID #294455018, Cary Minden, CJM Realty, LLC. RMLS (OR)
- $389,9004 bd2 ba1.8k sqft12110 SE Market St, Portland, OR 97216ActiveMLS ID #262783738, Antoine Dean, 24/7 Properties. RMLS (OR)
- $449,0003 bd3 ba1.8k sqft1514 SE 117th Ave, Portland, OR 97216ActiveMLS ID #549320782, Marina Globak, MORE Realty. RMLS (OR)
- $489,8503 bd2 ba1.4k sqft3624 NE 217th Ave, Fairview, OR 97024ActiveMLS ID #319419139, Cary Knight, John L. Scott Portland Metro. RMLS (OR)
- $449,0003 bd1 ba1.5k sqft12336 SE Holgate Blvd #2, Portland, OR 97236ActiveMLS ID #768026445, Han Ngo, Quickenhome. RMLS (OR)
- $509,0003 bd3 ba1.5k sqft7309 SE Holgate Blvd, Portland, OR 97206ActiveMLS ID #213042128, Li Lanz, Li Lanz Properties, LLC. RMLS (OR)
- $550,0004 bd3 ba2k sqft1987 NW 17th St, Gresham, OR 97030ActiveMLS ID #195382612, Kao Chao, RE/MAX Equity Group. RMLS (OR)
- $228,0003 bd2 ba1.3k sqft1802 NE Hogan Dr, Gresham, OR 97030ActiveMLS ID #560182926, Paul Nadeau, ERA Freeman & Associates. RMLS (OR)
- $398,7503 bd3 ba1.8k sqft16765 Champion Way, Sandy, OR 97055ActiveMLS ID #22684011, Brent Barker, Coldwell Banker Bain. RMLS (OR)
- $249,9002 bd2 ba1.1k sqft4518 SW 11th St, Gresham, OR 97080ActiveMLS ID #784057603, Randall Dearborn, All County Real Estate. RMLS (OR)
