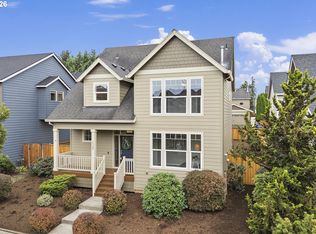
Welcome to 3603 Wild Rose Loop! Situated on a sought-after corner lot, this is the affordable opportunity to experience life in one of Oregon’s premier areas. Surrounded by the beauty and desirable lifestyle that West Linn has to offer, with convenient shopping and everyday amenities just minutes away. Freshly updated and filled with natural light, this inviting contemporary home offers spacious living areas, soaring ceilings, and a comfortable flow throughout. Recent improvements include fresh interior paint, brand-new carpeting, new flooring, and new decks, creating a fresh welcoming space that has a move-in ready feel.The main living level features a spacious family room with high ceilings and a cozy gas fireplace, along with a convenient half bath and a large office that provides flexibility for working from home or additional living space. The kitchen opens to an additional living room and eating area, with an open view overlooking the family room. From the kitchen and living room you can access one of the home’s new back decks - an inviting space for outdoor dining, entertaining, or simply enjoying the peaceful surroundings.Upstairs, you’ll find three bedrooms, including a spacious primary suite with its own full bathroom, large closet and private access to the second new deck. With multiple living spaces, abundant natural light, a functional contemporary layout, two outdoor decks, and an attached garage on the lower level, this West Linn home combines comfort, space, and fresh updates in a desirable hillside setting.
Active
Price cut: $40K (9/30)
$649,000
3603 Wild Rose Loop, West Linn, OR 97068
4beds
2,056sqft
Residential, Single Family Residence
Built in 2002
3,049 Square Feet Lot
$-- Zestimate®
$316/sqft
$35/mo HOA
What's special
Cozy gas fireplaceMultiple living spacesFunctional contemporary layoutInviting contemporary homeDesirable hillside settingFresh interior paintNew flooring
- 31 days
- 506
- 22
Zillow last checked:
Listing updated:
Listed by:
Debra Galliano-Nolen 503-953-3209,
Better Homes & Gardens Realty,
Megan Smallwood 503-473-7578,
Better Homes & Gardens Realty
Source: RMLS (OR),MLS#: 467763540
Facts & features
Interior
Bedrooms & bathrooms
- Bedrooms: 4
- Bathrooms: 3
- Full bathrooms: 2
- Partial bathrooms: 1
- Main level bathrooms: 1
Rooms
- Room types: Bedroom 4, Bedroom 2, Bedroom 3, Dining Room, Family Room, Kitchen, Living Room, Primary Bedroom
Primary bedroom
- Features: Bathroom, Deck, Walkin Closet
- Level: Upper
- Area: 273
- Dimensions: 13 x 21
Bedroom 2
- Features: Closet
- Level: Upper
- Area: 165
- Dimensions: 11 x 15
Bedroom 3
- Features: Closet
- Level: Upper
- Area: 132
- Dimensions: 11 x 12
Bedroom 4
- Level: Main
- Area: 140
- Dimensions: 10 x 14
Dining room
- Level: Main
- Area: 72
- Dimensions: 12 x 6
Family room
- Features: Fireplace
- Level: Main
- Area: 340
- Dimensions: 17 x 20
Kitchen
- Features: Eating Area
- Level: Main
- Area: 143
- Width: 13
Living room
- Features: Deck
- Level: Main
- Area: 192
- Dimensions: 12 x 16
Heating
- Forced Air, Fireplace(s)
Cooling
- Central Air
Appliances
- Included: Dishwasher, Disposal, Free-Standing Refrigerator, Microwave, Gas Water Heater
Features
- High Ceilings, Closet, Eat-in Kitchen, Bathroom, Walk-In Closet(s)
- Flooring: Hardwood
- Windows: Double Pane Windows
- Basement: Crawl Space
- Number of fireplaces: 1
- Fireplace features: Gas
Interior area
- Total structure area: 2,056
- Total interior livable area: 2,056 sqft
Video & virtual tour
Property
Parking
- Total spaces: 2
- Parking features: Driveway, On Street, Attached
- Attached garage spaces: 2
- Has uncovered spaces: Yes
Accessibility
- Accessibility features: Natural Lighting, Accessibility
Features
- Stories: 3
- Patio & porch: Deck, Porch
- Exterior features: Yard
- Has view: Yes
- View description: Territorial
Lot
- Size: 3,049 Square Feet
- Features: Corner Lot, Gentle Sloping, SqFt 3000 to 4999
Details
- Parcel number: 05004073
Construction
Type & style
- Home type: SingleFamily
- Architectural style: Contemporary
- Property subtype: Residential, Single Family Residence
Materials
- Cement Siding, Lap Siding
- Roof: Composition
Condition
- Approximately
- New construction: No
- Year built: 2002
Utilities & green energy
- Gas: Gas
- Sewer: Public Sewer
- Water: Public
- Utilities for property: Cable Connected
Community & HOA
Community
- Security: Sidewalk
- Subdivision: Parker Crest
HOA
- Has HOA: Yes
- HOA fee: $425 annually
Location
- Region: West Linn
Financial & listing details
- Price per square foot: $316/sqft
- Tax assessed value: $597,680
- Annual tax amount: $7,245
- Date on market: 9/11/2026
- Listing terms: Cash,Conventional
- Road surface type: Paved
Estimated market value
Not available
Estimated sales range
Not available
Not available
Price history
| Date | Event | Price |
|---|---|---|
| 9/30/2026 | Price change | $649,000-5.8%$316/sqft |
Source:  RMLS (OR) #467763540 Report a problem RMLS (OR) #467763540 Report a problem | ||
| 9/11/2026 | Listed for sale | $689,000+83.7%$335/sqft |
Source: RMLS (OR) #467763540 Report a problem | ||
| 5/9/2007 | Sold | $375,000+44.8%$182/sqft |
Source: Public Record Report a problem | ||
| 2/5/2003 | Sold | $259,000$126/sqft |
Source: Public Record Report a problem | ||
Public tax history
| Year | Property taxes | Tax assessment |
|---|---|---|
| 2025 | $7,246 +3.9% | $375,968 +3% |
| 2024 | $6,974 +2.8% | $365,018 +3% |
| 2023 | $6,782 +3% | $354,387 +3% |
| 2022 | $6,583 +7.8% | $344,066 +3% |
| 2021 | $6,107 +0.7% | $334,045 +3% |
| 2020 | $6,062 +4.4% | $324,316 +3% |
| 2019 | $5,809 +5.4% | $314,870 +3% |
| 2018 | $5,513 | $305,699 +3% |
| 2017 | $5,513 +7.9% | $296,795 +3% |
| 2016 | $5,112 | $288,150 +3% |
| 2015 | $5,112 +4.9% | $279,757 +3% |
| 2014 | $4,874 +11.9% | $271,609 +3% |
| 2013 | $4,356 +2.9% | $263,698 +3% |
| 2012 | $4,236 +0.7% | $256,017 +3% |
| 2011 | $4,207 -0.9% | $248,560 +3% |
| 2010 | $4,244 +0.4% | $241,320 +3% |
| 2009 | $4,229 +4% | $234,291 +3% |
| 2008 | $4,066 +2% | $227,467 +3% |
| 2007 | $3,985 +0.6% | $220,842 +3% |
| 2006 | $3,962 +4.4% | $214,410 +3% |
| 2005 | $3,794 +5.6% | $208,165 +3% |
| 2004 | $3,594 +8.1% | $202,102 +3% |
| 2003 | $3,324 +321.6% | $196,216 +321.6% |
| 2002 | $789 +427.5% | $46,537 +422.7% |
| 2001 | $149 | $8,904 |
Find assessor info on the county website
Monthly payment
Est. payment
Payment breakdown
Explore the cost of this home by adjusting the details. Changes won't be saved.Climate risks
Neighborhood: Parker Crest
Nearby schools
Schools provided by the listing agent
- Elementary: Sunset
- Middle: Rosemont Ridge
- High: West Linn
Source: RMLS (OR). This data may not be complete. We recommend contacting the local school district to confirm school assignments for this home.
Similar homes
- $685,0004 bd3 ba2.3k sqft13179 Gaffney Ln, Oregon City, OR 97045Active
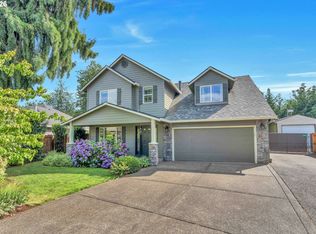
 MLS ID #516003224, Christopher Young, Matin Real Estate. RMLS (OR)
 - $599,6004 bd4 ba2.9k sqft2268 Saint Moritz Loop, West Linn, OR 97068Active
 MLS ID #189943815, Susan Stohl, Eleete Real Estate. RMLS (OR)
 - $580,0003 bd3 ba1.6k sqft16159 Front Ave, Oregon City, OR 97045Active
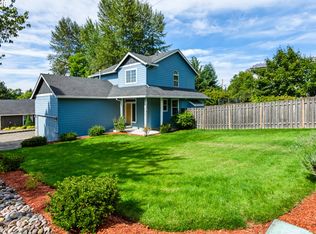 MLS ID #267777739, Mike Day, HomeSource. RMLS (OR)
 - $650,0004 bd4 ba2.6k sqft14362 Brittany Ter, Oregon City, OR 97045Active
 MLS ID #443752398, Ashley McConnaughey, HomeSmart Realty Group. RMLS (OR)
 - $675,0004 bd3 ba2.9k sqft12596 SE Maplewood Ct, Milwaukie, OR 97222ActiveMLS ID #287460118, Danny Phanphackdy, Modern Realty. RMLS (OR)
- $539,9004 bd3 ba1.8k sqft14927 SE Cedar Ave, Milwaukie, OR 97267ActiveMLS ID #173784782, Peter Cutile, Modern Realty. RMLS (OR)
- $625,0004 bd3 ba2.8k sqft20125 Mossy Meadows Ave, Oregon City, OR 97045ActiveMLS ID #524799670, Matt Henderson, John L. Scott. RMLS (OR)
- $685,0004 bd3 ba2.9k sqft13115 SE Normandy Dr, Clackamas, OR 97015ActiveMLS ID #593971398, Leigh Flynn, Wise Move Real Estate. RMLS (OR)
- $674,0004 bd3 ba2.5k sqft13247 SW Timara Ln, Portland, OR 97224ActiveMLS ID #790069527, Joel Benedetti, Premiere Property Group, LLC. RMLS (OR)
- $590,0004 bd3 ba2.8k sqft28501 SW Meadows Loop, Wilsonville, OR 97070ActiveMLS ID #552129785, Shay Ernisse, Keller Williams PDX Central. RMLS (OR)
- $629,0003 bd3 ba2.1k sqft7632 SW Ruby Ter, Portland, OR 97219ActiveMLS ID #324019605, Greg Messick, RealtyNET, LLC. RMLS (OR)
- $585,0004 bd3 ba1.8k sqft14727 SW Brooke Ct, Sherwood, OR 97140ActiveMLS ID #704819260, April Ervin, Works Real Estate. RMLS (OR)
- $539,9004 bd3 ba2.4k sqft19437 Provisioner Ct, Oregon City, OR 97045ActiveMLS ID #142979390, Jesse Richter, Knipe Realty ERA Powered. RMLS (OR)
- $689,9503 bd2 ba2k sqft11846 SE Lincoln Heights St, Happy Valley, OR 97086ActiveMLS ID #442622489, Ben Andrews, MORE Realty. RMLS (OR)
- $694,9004 bd3 ba2.3k sqft7860 SW 135th Ave, Beaverton, OR 97008ActiveMLS ID #570207812, Steve Tekander, Handris Realty Co.. RMLS (OR)
- $639,0004 bd3 ba2.4k sqft1905 N Westlake Loop, Newberg, OR 97132ActiveMLS ID #449446461, Chris Marek, MORE Realty. RMLS (OR)
- $659,9005 bd3 ba2.5k sqft15254 SW Turnagain Dr, Tigard, OR 97224ActiveMLS ID #391094303, Andrea Hand, Real Broker. RMLS (OR)
- $659,9004 bd3 ba3k sqft1680 NE Gardiner Dr, Estacada, OR 97023ActiveMLS ID #744239617, Paris Fettig, Premiere Property Group, LLC. RMLS (OR)
- $675,0003 bd3 ba2.4k sqft8175 SW Laurelwood Ct, Portland, OR 97225ActiveMLS ID #451947725, Jonathan Ziegler, ELEETE Real Estate. RMLS (OR)
- $675,0003 bd3 ba2.3k sqft9567 SW Spring Crest Dr, Portland, OR 97225ActiveMLS ID #277158279, Pamela Ruble, Redfin. RMLS (OR)
