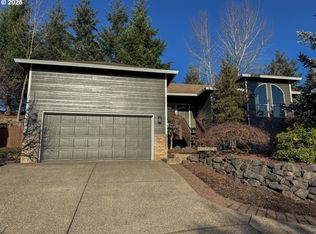
Welcome to this beautifully updated 4-bedroom, 2.5-bath home in Sandy! Offering 1,911 square feet on a private 0.22-acre lot, this home features an inviting open floor plan and a kitchen with a charming brick accent wall and farmhouse sink. Recent updates include luxury vinyl plank flooring, fresh interior and exterior paint, updated bathrooms, and a new roof and heating system installed in 2024. A new fence and steel privacy gate add to the outdoor space, while the spacious 3-car garage provides plenty of room for parking, storage, or hobbies. Enjoy convenient access to downtown Sandy, local parks, shopping, dining, and Highway 26, with Mt. Hood recreation just a short drive away. It's just steps from the Tickle Creek Trail. An existing FHA loan with a 4.9% interest rate may be assumable for qualified buyers, subject to lender approval.
Active
$584,999
36915 Eldridge Dr, Sandy, OR 97055
4beds
1,911sqft
Residential, Single Family Residence
Built in 2002
9,583 Square Feet Lot
$-- Zestimate®
$306/sqft
$-- HOA
What's special
- 6 days
- 1,554
- 72
Likely to sell faster than
Zillow last checked:
Listing updated:
Listed by:
Sarah Stanfill 503-894-1226,
Realty Pro Oregon LLC.
Source: RMLS (OR),MLS#: 796142109
Facts & features
Interior
Bedrooms & bathrooms
- Bedrooms: 4
- Bathrooms: 3
- Full bathrooms: 2
- Partial bathrooms: 1
- Main level bathrooms: 1
Rooms
- Room types: Bedroom 2, Bedroom 3, Dining Room, Family Room, Kitchen, Living Room, Primary Bedroom
Primary bedroom
- Level: Upper
Bedroom 2
- Level: Upper
Bedroom 3
- Level: Upper
Dining room
- Level: Main
Family room
- Level: Main
Kitchen
- Level: Main
Living room
- Level: Main
Heating
- Forced Air
Cooling
- Central Air
Appliances
- Included: Disposal, Free-Standing Range, Free-Standing Refrigerator, Microwave, Washer/Dryer, Gas Water Heater
- Laundry: Laundry Room
Features
- Ceiling Fan(s), Kitchen Island, Pantry, Tile
- Flooring: Hardwood, Wood
- Basement: Crawl Space
- Number of fireplaces: 1
- Fireplace features: Gas
Interior area
- Total structure area: 1,911
- Total interior livable area: 1,911 sqft
Video & virtual tour
Property
Parking
- Total spaces: 3
- Parking features: Driveway, Garage Door Opener, Attached
- Attached garage spaces: 3
- Has uncovered spaces: Yes
Features
- Levels: Two
- Stories: 2
- Patio & porch: Covered Patio, Porch
- Exterior features: Yard
- Has spa: Yes
- Spa features: Bath
Lot
- Size: 9,583 Square Feet
- Features: Private, Sloped, SqFt 7000 to 9999
Details
- Parcel number: 01644545
Construction
Type & style
- Home type: SingleFamily
- Property subtype: Residential, Single Family Residence
Materials
- Cement Siding
- Roof: Composition
Condition
- Resale
- New construction: No
- Year built: 2002
Utilities & green energy
- Gas: Gas
- Sewer: Public Sewer
- Water: Public
Community & HOA
Community
- Subdivision: Double Creek Est
HOA
- Has HOA: No
Location
- Region: Sandy
Financial & listing details
- Price per square foot: $306/sqft
- Tax assessed value: $567,041
- Annual tax amount: $5,238
- Date on market: 11/12/2026
- Listing terms: Cash,Conventional,FHA,VA Loan
- Road surface type: Concrete
Estimated market value
Not available
Estimated sales range
Not available
Not available
Price history
| Date | Event | Price |
|---|---|---|
| 11/12/2026 | Listed for sale | $584,999+7.3%$306/sqft |
Source:  RMLS (OR) #796142109 Report a problem | ||
| 6/19/2022 | Listing removed | -- |
Source: Zillow Rental Manager Report a problem | ||
| 6/15/2022 | Listed for rent | $2,940$2/sqft |
Source: Zillow Rental Manager Report a problem | ||
| 5/20/2022 | Sold | $545,000+0.9%$285/sqft |
Source: RMLS (OR) #22129022 Report a problem | ||
| 4/18/2022 | Pending sale | $539,900$283/sqft |
Source: RMLS (OR) #22129022 Report a problem | ||
| 4/14/2022 | Price change | $539,900-1.8%$283/sqft |
Source: RMLS (OR) #22129022 Report a problem | ||
| 4/8/2022 | Listed for sale | $549,900+34.2%$288/sqft |
Source: RMLS (OR) #22129022 Report a problem | ||
| 7/31/2019 | Sold | $409,900+2.5%$214/sqft |
Source: RMLS (OR) #19036771 Report a problem | ||
| 6/24/2019 | Pending sale | $399,900$209/sqft |
Source: Legacy Realty Group #19036771 Report a problem | ||
| 6/21/2019 | Listed for sale | $399,900+17.6%$209/sqft |
Source: Legacy Realty Group #19036771 Report a problem | ||
| 12/12/2016 | Sold | $340,000+13.4%$178/sqft |
Source: RMLS (OR) #16445668 Report a problem | ||
| 11/7/2014 | Listing removed | $299,898$157/sqft |
Source: John L Scott Real Estate #14449032 Report a problem | ||
| 9/26/2014 | Price change | $299,898-2.9%$157/sqft |
Source: John L Scott Real Estate #14449032 Report a problem | ||
| 5/22/2014 | Listed for sale | $309,000+14.4%$162/sqft |
Source: John L. Scott Portland Metro #14449032 Report a problem | ||
| 6/9/2005 | Sold | $270,000+513.6%$141/sqft |
Source: Public Record Report a problem | ||
| 8/16/2002 | Sold | $44,000$23/sqft |
Source: Public Record Report a problem | ||
Public tax history
| Year | Property taxes | Tax assessment |
|---|---|---|
| 2025 | $5,239 +4.4% | $305,367 +3% |
| 2024 | $5,018 +2.7% | $296,473 +3% |
| 2023 | $4,887 +2.8% | $287,838 +3% |
| 2022 | $4,754 +15.5% | $279,455 +3% |
| 2021 | $4,116 +2.8% | $271,316 +3% |
| 2020 | $4,004 -9.5% | $263,414 +3% |
| 2019 | $4,423 +2.9% | $255,742 +3% |
| 2018 | $4,299 | $248,293 +3% |
| 2017 | $4,299 +6.1% | $241,061 +3% |
| 2016 | $4,051 | $234,040 +3% |
| 2015 | $4,051 +2.9% | $227,223 +3% |
| 2014 | $3,936 +8.6% | $220,605 +3.6% |
| 2013 | $3,624 +2.8% | $212,916 +2.9% |
| 2012 | $3,525 -5.7% | $206,876 -3.4% |
| 2011 | $3,736 +3.1% | $214,180 +3% |
| 2010 | $3,622 +2.8% | $207,942 +3% |
| 2009 | $3,522 +22.5% | $201,885 +3% |
| 2008 | $2,875 +0.7% | $196,005 +3% |
| 2007 | $2,856 +4.7% | $190,296 +3% |
| 2006 | $2,727 +2.8% | $184,753 +3% |
| 2005 | $2,652 +1.4% | $179,372 +3% |
| 2004 | $2,615 +2.3% | $174,148 +3% |
| 2003 | $2,556 +326% | $169,076 +309.1% |
| 2002 | $600 +2.7% | $41,328 +3% |
| 2001 | $584 +2.9% | $40,124 +3% |
| 2000 | $568 | $38,955 |
Find assessor info on the county website
Monthly payment
Est. payment
Payment breakdown
Explore the cost of this home by adjusting the details. Changes won't be saved.Climate risks
Neighborhood: 97055
Nearby schools
Schools provided by the listing agent
- Elementary: Sandy
- Middle: Boring
- High: Sandy
Source: RMLS (OR). This data may not be complete. We recommend contacting the local school district to confirm school assignments for this home.

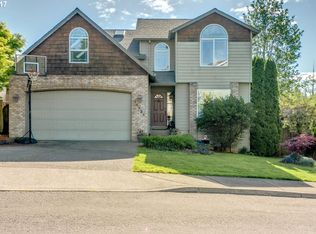
Similar homes
- $--3 bd2 ba1.3k sqft37765 SE Trubel Rd, Sandy, OR 97055Auction
 Auction.com 2
- $490,0004 bd3 ba1.6k sqft37685 Sandy Heights St, Sandy, OR 97055Active

 MLS ID #176375391, Sharon Parmenter, Opendoor Brokerage LLC. RMLS (OR)
- $585,0004 bd3 ba2.1k sqft8045 SE 138th Dr, Portland, OR 97236Active
 MLS ID #447052638, Steve Rosling, Cascade Hasson Sotheby's International Realty. RMLS (OR)
- $738,9173 bd3 ba2k sqft36940 Gooseberry St, Sandy, OR 97055Active
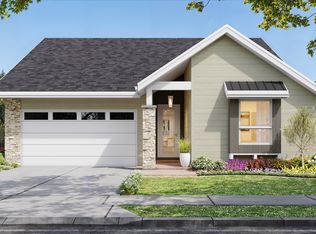 RMLS (OR)
- $398,7503 bd3 ba1.8k sqft16765 Champion Way, Sandy, OR 97055ActiveMLS ID #22684011, Brent Barker, Coldwell Banker Bain. RMLS (OR)
- $550,0004 bd3 ba2.3k sqft1119 NE Alderwood Dr, Estacada, OR 97023ActiveMLS ID #508991984, Seth Elder, Redfin. RMLS (OR)
- $799,0003 bd3 ba2.2k sqft18980 SE Crooked River St #51, Sandy, OR 97055ActiveMLS ID #202438214, Jason Shuler, John L. Scott Sandy. RMLS (OR)
- $525,0004 bd3 ba1.9k sqft3229 SW 33rd St, Gresham, OR 97080ActiveMLS ID #498087725, Craig Alan Weeg, Weeg & Associates Real Estate. RMLS (OR)
