NEW ON MARKET!This beautifully appointed home features wall-to-wall white oak engineered hardwood flooring throughout. The kitchen showcases rich walnut cabinetry with soft-close hinges and drawers, under-cabinet lighting, quartz countertops with undermount sinks and a full waterfall edge on the island. Upgraded black stainless KitchenAid appliances include a gas range with chimney-style hood and a convenient microwave drawer built into the island. The luxurious primary suite offers a curbless, fully tiled shower with glass panel enclosure and a freestanding soaking tub with floor-mounted filler. The guest bath features a fully tiled tub/shower as upgraded tile is carried throughout the home. Solid-core doors, sophisticated black hardware, stunning plumbing fixtures and lighting add a modern, cohesive finish. A dramatic floor-to-ceiling stone fireplace surrounds a 48-inch Montigo linear gas fireplace creating a stunning focal point in the living space. Upgraded Milgard black vinyl windows feature black interiors and exteriors including a massive four-panel double slider opening to the deck. Cedar tongue-and-groove accents add warmth and character to the front of the home . Outdoor living is elevated with upgraded TimberTech decking and powder-coated steel flat-bar railings, plus gas connections for a BBQ and fire pit. Additional features include a gas furnace with air conditioning, a three-car garage.Hoodview Heights open Saturdays and Sundays 1 to 4.
Active
$799,000
18980 SE Crooked River St #51, Sandy, OR 97055
3beds
2,228sqft
Residential, Single Family Residence
Built in 2026
10,444 Square Feet Lot
$-- Zestimate®
$359/sqft
$-- HOA
What's special
Sophisticated black hardwareUpgraded timbertech deckingLuxurious primary suiteDramatic floor-to-ceiling stone fireplacePowder-coated steel flat-bar railingsSolid-core doorsUnder-cabinet lighting
- 5 days
- 181
- 1
Zillow last checked:
Listing updated:
Listed by:
Jason Shuler 503-407-2208,
John L. Scott Sandy,
G.W. Hartley 503-807-4940,
John L. Scott Sandy
Source: RMLS (OR),MLS#: 202438214
Facts & features
Interior
Bedrooms & bathrooms
- Bedrooms: 3
- Bathrooms: 3
- Full bathrooms: 2
- Partial bathrooms: 1
- Main level bathrooms: 3
Rooms
- Room types: Laundry, Storage, Bedroom 2, Bedroom 3, Dining Room, Family Room, Kitchen, Living Room, Primary Bedroom
Primary bedroom
- Features: Ensuite, Soaking Tub, Walkin Closet, Walkin Shower
- Level: Main
- Area: 224
- Dimensions: 16 x 14
Bedroom 2
- Features: Walkin Closet
- Level: Main
- Area: 143
- Dimensions: 13 x 11
Bedroom 3
- Features: French Doors, Closet
- Level: Main
- Area: 132
- Dimensions: 12 x 11
Dining room
- Features: Nook, Engineered Hardwood, High Ceilings
- Level: Main
Kitchen
- Features: Dishwasher, Disposal, Microwave, Pantry, Engineered Hardwood, Free Standing Range, High Ceilings, Plumbed For Ice Maker
- Level: Main
Heating
- Forced Air
Cooling
- Central Air
Appliances
- Included: Dishwasher, Disposal, Free-Standing Gas Range, Microwave, Plumbed For Ice Maker, Range Hood, Stainless Steel Appliance(s), Free-Standing Range, Gas Water Heater
- Laundry: Laundry Room
Features
- High Ceilings, Quartz, Soaking Tub, Walk-In Closet(s), Closet, Nook, Pantry, Walkin Shower, Kitchen Island, Tile
- Flooring: Engineered Hardwood, Tile
- Doors: French Doors
- Windows: Double Pane Windows, Vinyl Frames
- Number of fireplaces: 1
- Fireplace features: Gas
Interior area
- Total structure area: 2,228
- Total interior livable area: 2,228 sqft
Property
Parking
- Total spaces: 3
- Parking features: Garage Door Opener, Attached
- Attached garage spaces: 3
Features
- Levels: One
- Stories: 1
- Patio & porch: Covered Deck, Porch
- Exterior features: Yard
- Fencing: Fenced
Lot
- Size: 10,444 Square Feet
- Dimensions: 10444 sf
- Features: Cul-De-Sac, SqFt 10000 to 14999
Details
- Parcel number: 05040176
Construction
Type & style
- Home type: SingleFamily
- Architectural style: Ranch
- Property subtype: Residential, Single Family Residence
Materials
- Cement Siding, Lap Siding
- Roof: Composition
Condition
- Under Construction
- New construction: Yes
- Year built: 2026
Utilities & green energy
- Gas: Gas
- Sewer: Public Sewer
- Water: Public
Community & HOA
Community
- Subdivision: Hoodview Heights
HOA
- Has HOA: No
Location
- Region: Sandy
Financial & listing details
- Price per square foot: $359/sqft
- Annual tax amount: $1,423
- Date on market: 10/2/2026
- Listing terms: Cash,Conventional,FHA,VA Loan
- Road surface type: Paved
Estimated market value
Not available
Estimated sales range
Not available
Not available
Price history
| Date | Event | Price |
|---|---|---|
| 10/2/2026 | Listed for sale | $799,000$359/sqft |
Source:  RMLS (OR) #202438214 Report a problem RMLS (OR) #202438214 Report a problem | ||
Public tax history
Tax history is unavailable.
Monthly payment
Est. payment
Payment breakdown
Explore the cost of this home by adjusting the details. Changes won't be saved.Climate risks
Neighborhood: 97055
Nearby schools
Schools provided by the listing agent
- Elementary: Firwood
- High: Sandy
Source: RMLS (OR). This data may not be complete. We recommend contacting the local school district to confirm school assignments for this home.
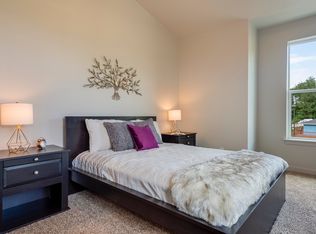
Similar homes
- $714,9504 bd3 ba2.2k sqft18805 Crooked River St #38, Sandy, OR 97055Active
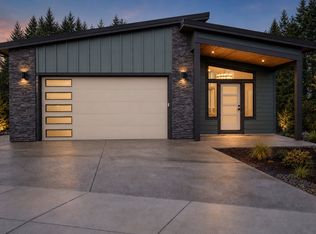
 RMLS (OR)
 - $759,9003 bd2 ba2.2k sqft19045 Ochoco Ct #68, Sandy, OR 97055Active
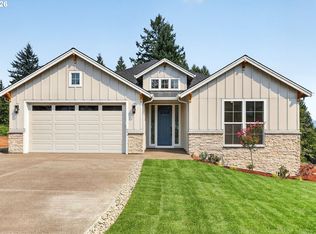 MLS ID #254899322, Jason Shuler, John L. Scott Sandy. RMLS (OR)
 - $725,0003 bd3 ba2.2k sqft19070 Ochoco Ct #72, Sandy, OR 97055Active
 MLS ID #772143162, Jason Shuler, John L. Scott Sandy. RMLS (OR)
 - $799,9744 bd3 ba2.2k sqft14682 Huckleberry Ave, Sandy, OR 97055Active
 RMLS (OR)
 - $859,9473 bd3 ba2.4k sqft14761 Huckleberry Ave, Sandy, OR 97055ActiveRMLS (OR)
- $799,9474 bd3 ba2.2k sqft14633 Huckleberry Ave, Sandy, OR 97055ActiveRMLS (OR)
- $829,9474 bd3 ba2.2k sqft37035 Gooseberry St, Sandy, OR 97055ActiveRMLS (OR)
- $644,9004 bd4 ba2.5k sqft5817 SE 33rd St, Gresham, OR 97080ActiveMLS ID #461159064, Michael Patrick, Premiere Property Group, LLC. RMLS (OR)
- $889,9474 bd3 ba2.8k sqft14500 Huckleberry Ave, Sandy, OR 97055ActiveRMLS (OR)
- $669,0004 bd3 ba3k sqft1680 NE Gardiner Dr, Estacada, OR 97023ActiveMLS ID #744239617, Paris Fettig, Premiere Property Group, LLC. RMLS (OR)
- $762,8753 bd3 ba2.5k sqft374 W Maple St, Washougal, WA 98671ActiveRMLS (OR)
- $777,0003 bd3 ba2.3k sqft16156 Serres Farms Way, Oregon City, OR 97045ActiveMLS ID #497933631, Karen Ruggero, Pacific Lifestyle Homes Inc. RMLS (OR)
- $659,0004 bd3 ba2.4k sqft2623 NE Justus Ave #21, Estacada, OR 97023ActiveMLS ID #320655218, Chris Anderson, John L. Scott Sandy. RMLS (OR)
- $799,0004 bd3 ba2.6k sqft16032 NE Wasco St, Portland, OR 97230ActiveMLS ID #224622441, Josh Kaplan, Soldera Properties, Inc. RMLS (OR)
- $640,0004 bd3 ba2.1k sqft3352 NE Sweetwater Rd #80, Estacada, OR 97023ActiveRMLS (OR)
- $654,9504 bd3 ba2.1k sqft1626 NE Wiley Ln #14, Estacada, OR 97023ActiveRMLS (OR)
