"Below Market Rates"-Ask for details. NORTH CLACKAMAS SCHOOLS, Completion date 12/23/26. Check in at 11689 SE Bridal Veil Falls PL. 10-5pm This plan checks all the boxes. Generous interior space - 4 bedrooms, 3 full baths, and a bonus room, as well. Guest suite on main floor for visitors. Amazing great room with a cozy fireplace. Options include free standing soaking tub, painted cabinets, gourmet kitchen. Model Home Finishes may vary!
Active
Price cut: $57.4K (11/2)
$799,960
Happyvalley, OR 97086
4beds
2,539sqft
Residential, Single Family Residence
Built in 2026
-- sqft lot
$799,400 Zestimate®
$315/sqft
$91/mo HOA
What's special
Cozy fireplaceBonus roomGenerous interior spaceGourmet kitchenPainted cabinetsAmazing great room
- 90 days
- 84
- 2
Zillow last checked:
Listing updated:
Listed by:
Douglas Samson 971-255-2129,
SEKISUI HOUSE PNW, INC,
Jacob Crowder 541-325-6761,
SEKISUI HOUSE PNW, INC
Source: RMLS (OR),MLS#: 711472833
Facts & features
Interior
Bedrooms & bathrooms
- Bedrooms: 4
- Bathrooms: 3
- Full bathrooms: 3
- Main level bathrooms: 1
Rooms
- Room types: Bedroom 2, Bedroom 3, Dining Room, Family Room, Kitchen, Living Room, Primary Bedroom
Primary bedroom
- Features: French Doors, Shower, Soaking Tub, Suite, Walkin Closet, Wallto Wall Carpet
- Level: Upper
- Area: 238
- Dimensions: 14 x 17
Bedroom 2
- Features: Closet, Wallto Wall Carpet
- Level: Upper
- Area: 110
- Dimensions: 11 x 10
Bedroom 3
- Features: Closet, Wallto Wall Carpet
- Level: Upper
- Area: 110
- Dimensions: 11 x 10
Dining room
- Features: Patio, Laminate Flooring
- Level: Main
Kitchen
- Features: Dishwasher, Pantry, Laminate Flooring, Quartz
- Level: Main
Heating
- ENERGY STAR Qualified Equipment, Forced Air 95 Plus
Cooling
- Air Conditioning Ready
Appliances
- Included: Built In Oven, Built-In Range, Dishwasher, Disposal, Gas Appliances, Plumbed For Ice Maker, Range Hood, Stainless Steel Appliance(s), Gas Water Heater
Features
- Quartz, Closet, Pantry, Shower, Soaking Tub, Suite, Walk-In Closet(s), Kitchen Island, Tile
- Flooring: Vinyl, Wall to Wall Carpet, Laminate
- Doors: French Doors
- Windows: Double Pane Windows, Vinyl Frames
- Basement: Crawl Space
- Number of fireplaces: 1
- Fireplace features: Gas
Interior area
- Total structure area: 2,539
- Total interior livable area: 2,539 sqft
Property
Parking
- Total spaces: 2
- Parking features: Driveway, Garage Door Opener, Attached
- Attached garage spaces: 2
- Has uncovered spaces: Yes
Accessibility
- Accessibility features: Garage On Main, Main Floor Bedroom Bath, Accessibility
Features
- Levels: Two
- Stories: 2
- Patio & porch: Patio
- Exterior features: Yard
- Fencing: Fenced
- Has view: Yes
- View description: Seasonal
Lot
- Features: Level, Sloped, Sprinkler, SqFt 5000 to 6999
Details
- Parcel number: 05041230
Construction
Type & style
- Home type: SingleFamily
- Architectural style: Contemporary
- Property subtype: Residential, Single Family Residence
Materials
- Cement Siding, Lap Siding
- Foundation: Concrete Perimeter, Pillar/Post/Pier
- Roof: Composition
Condition
- New Construction
- New construction: Yes
- Year built: 2026
Details
- Warranty included: Yes
Utilities & green energy
- Gas: Gas
- Sewer: Public Sewer
- Water: Public
Community & HOA
HOA
- Has HOA: Yes
- Amenities included: Basketball Court, Commons, Maintenance Grounds, Management, Party Room, Pool
- HOA fee: $91 monthly
Location
- Region: Happyvalley
Financial & listing details
- Price per square foot: $315/sqft
- Annual tax amount: $1,644
- Date on market: 8/6/2026
- Listing terms: Cash,Conventional,FHA,VA Loan
- Road surface type: Concrete, Paved
Estimated market value
$799,400
$759,000 - $839,000
$3,580/mo
Price history
| Date | Event | Price |
|---|---|---|
| 11/2/2026 | Price change | $799,960-6.7%$315/sqft |
Source:  RMLS (OR) #711472833 Report a problem | ||
| 9/17/2026 | Listed for sale | $857,320$338/sqft |
Source: RMLS (OR) #711472833 Report a problem | ||
Public tax history
Tax history is unavailable.
Monthly payment
Est. payment
Payment breakdown
Explore the cost of this home by adjusting the details. Changes won't be saved.Climate risks
Neighborhood: 97086
Nearby schools
Schools provided by the listing agent
- Elementary: Scouters Mtn
- Middle: Happy Valley
- High: Adrienne Nelson
Source: RMLS (OR). This data may not be complete. We recommend contacting the local school district to confirm school assignments for this home.
- $675,3004 bd2 ba2.1k sqft11810 SE Smith Rock St, Happy Valley, OR 97086Off Market
- $642,5003 bd2 ba1.9k sqft11842 SE Smith Rock St, Happy Valley, OR 97086Off Market
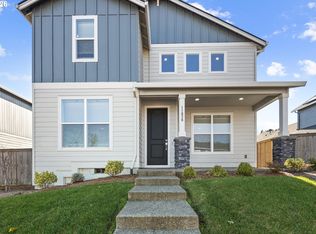
- $615,0004 bd3 ba2.1k sqft11858 SE Smith Rock, Happy Valley, OR 97086Sold
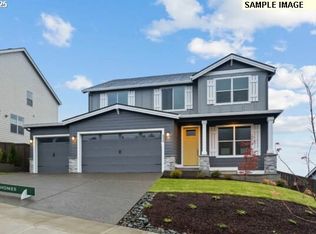
- $797,2354 bd3 ba2.5k sqft16513 SE Smith Rock St #732, Happy Valley, OR 97086Sold
Similar homes
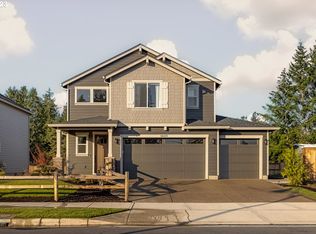
- $774,9604 bd3 ba2.3k sqft16449 SE Three Sisters Mounta Way Lot 794, Happyvalley, OR 97086Active
 MLS ID #145365987, Douglas Samson, SEKISUI HOUSE PNW, INC. RMLS (OR)
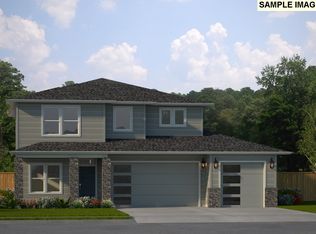
- $849,9605 bd4 ba2.4k sqft10278 SE Compass Course St #351, Happy Valley, OR 97086Active
 RMLS (OR)
- $757,0003 bd3 ba2.3k sqft16156 Serres Farms Way, Oregon City, OR 97045Active
 MLS ID #497933631, Karen Ruggero, Pacific Lifestyle Homes Inc. RMLS (OR)
- $649,9994 bd3 ba2.4k sqft3635 SW 37th St, Gresham, OR 97080Active
 RMLS (OR)
- $834,9604 bd3 ba2.5k sqft5343 N 93rd Ave Lot 281, Camas, WA 98607ActiveRMLS (OR)
- $674,9605 bd3 ba2.5k sqft14047 SE Piper Cub Way, Milwaukie, OR 97267ActiveMLS ID #275811558, Chase D'Ambrosio, Real Estate Performance Group. RMLS (OR)
- $781,4005 bd3 ba2.3k sqft5275 N 85th Ave, Camas, WA 98607ActiveRMLS (OR)
- $759,0003 bd3 ba2.5k sqft16079 Serres Farms Way, Oregon City, OR 97045ActiveRMLS (OR)
- $630,0005 bd3 ba2.2k sqft15487 SE Hawthorne Mdws, Portland, OR 97236ActiveMLS ID #198143404, Tashi Lama, MORE Realty. RMLS (OR)
- $832,0004 bd3 ba2.3k sqft4688 NW 71st Ave, Camas, WA 98607ActiveMLS ID #687688116, Stephanie Anders, Pacific Lifestyle Homes. RMLS (OR)
- $854,9604 bd3 ba2.5k sqft5404 N 93rd Ave Lot 278, Camas, WA 98607ActiveMLS ID #440579975, Miranda Eversole, SEKISUI HOUSE PNW, INC.. RMLS (OR)
- $699,9003 bd2 ba1.5k sqft15224 SE Towers Ter, Milwaukie, OR 97267ActiveRMLS (OR)
- $899,0004 bd3 ba2.6k sqft4788 NW 71st Ave, Camas, WA 98607ActiveMLS ID #155696072, Stephanie Anders, Pacific Lifestyle Homes. RMLS (OR)
- $654,9004 bd3 ba2.1k sqft1626 NE Wiley Ln #14, Estacada, OR 97023ActiveRMLS (OR)
- $739,0003 bd2 ba1.9k sqft16116 Serres Farms Way, Oregon City, OR 97045ActiveRMLS (OR)
- $740,0004 bd4 ba2.8k sqft12360 SW Sivertip St, Beaverton, OR 97007ActiveMLS ID #734466455, Lanette Vosberg, Pacific Lifestyle Homes Inc. RMLS (OR)
- $799,0005 bd4 ba3.1k sqft15639 SW Missouri Ave, Tigard, OR 97224ActiveRMLS (OR)
- $849,0003 bd3 ba2.5k sqft8119 N Hargrave St, Camas, WA 98607ActiveRMLS (OR)
- $713,4003 bd2 ba1.9k sqft5295 N 85th Ave, Camas, WA 98607ActiveRMLS (OR)
- $669,0003 bd3 ba2.1k sqft6412 NW Olympic Ln Lot 44, Camas, WA 98607ActiveMLS ID #287119375, Marilyn Webb, Toll Brothers Real Estate Inc. RMLS (OR)
