Welcome to this stunning newer-construction home nestled in a quiet Milwaukie neighborhood! Situated on a fully fenced 7,000 sq ft lot, this property offers both privacy and space to relax or entertain. Inside, you’ll find engineered hardwood floors throughout the main level and a thoughtfully designed open layout that blends comfort and style. The kitchen features quartz countertops, professional-grade stainless steel appliances, and custom cabinetry. Upstairs, you will find the vaulted primary suite with walk-in closet, soaking tub, and walk-in tile shower. A 3-car garage provides ample storage and parking. This home is equipped with central air conditioning and gas tankless water heater!
Active
$699,960
14047 SE Piper Cub Way, Milwaukie, OR 97267
5beds
2,533sqft
:
Get pre-qualified$4,958/mo
Residential, Single Family Residence
Built in 2022
-- sqft lot
$-- Zestimate®
$276/sqft
$100/mo HOA
What's special
Thoughtfully designed open layoutWalk-in closetGas tankless water heaterCentral air conditioningVaulted primary suiteSoaking tubKitchen features quartz countertops
- 42 days |
- 231 |
- 10 |
Zillow last checked:
Listing updated:
Listed by:
Chase D'Ambrosio 503-758-5279,
Real Estate Performance Group
Source: RMLS (OR),MLS#: 400016119
Facts & features
Interior
Bedrooms & bathrooms
- Bedrooms: 5
- Bathrooms: 3
- Full bathrooms: 2
- Partial bathrooms: 1
- Main level bathrooms: 1
Rooms
- Room types: Bedroom 4, Den, Bonus Room, Bedroom 2, Bedroom 3, Dining Room, Family Room, Kitchen, Living Room, Primary Bedroom
Primary bedroom
- Features: Soaking Tub, Suite, Vaulted Ceiling, Walkin Closet, Walkin Shower, Wallto Wall Carpet
- Level: Upper
Bedroom 2
- Features: Closet, Wallto Wall Carpet
- Level: Upper
Bedroom 3
- Features: Closet, Wallto Wall Carpet
- Level: Upper
Bedroom 4
- Features: Closet, Wallto Wall Carpet
- Level: Upper
Dining room
- Features: Engineered Hardwood
- Level: Main
Kitchen
- Features: Disposal, Gas Appliances, Island, Pantry, Engineered Hardwood
- Level: Main
Heating
- Forced Air 95 Plus
Cooling
- Central Air
Appliances
- Included: Dishwasher, Disposal, Gas Appliances, Microwave, Range Hood, Stainless Steel Appliance(s), Gas Water Heater, Tankless Water Heater
- Laundry: Laundry Room
Features
- Ceiling Fan(s), Quartz, Soaking Tub, Vaulted Ceiling(s), Closet, Walk-In Closet(s), Kitchen Island, Pantry, Suite, Walkin Shower
- Flooring: Engineered Hardwood, Tile, Wall to Wall Carpet
- Windows: Double Pane Windows, Vinyl Frames
- Basement: Crawl Space
- Number of fireplaces: 1
- Fireplace features: Gas
Interior area
- Total structure area: 2,533
- Total interior livable area: 2,533 sqft
Property
Parking
- Total spaces: 3
- Parking features: Driveway, On Street, Attached
- Attached garage spaces: 3
- Has uncovered spaces: Yes
Accessibility
- Accessibility features: Garage On Main, Accessibility
Features
- Levels: Two
- Stories: 2
- Patio & porch: Covered Patio
- Fencing: Fenced
- Has view: Yes
- View description: Mountain(s), Trees/Woods
Lot
- Features: Gentle Sloping, Private, Sprinkler, SqFt 7000 to 9999
Details
- Parcel number: 05037811
Construction
Type & style
- Home type: SingleFamily
- Architectural style: Craftsman
- Property subtype: Residential, Single Family Residence
Materials
- Cement Siding, Cultured Stone
- Foundation: Concrete Perimeter
- Roof: Composition
Condition
- Resale
- New construction: No
- Year built: 2022
Utilities & green energy
- Gas: Gas
- Sewer: Public Sewer
- Water: Public
Community & HOA
Community
- Security: None
- Subdivision: Fawn Meadows
HOA
- Has HOA: Yes
- Amenities included: Insurance, Maintenance Grounds, Management, Road Maintenance, Snow Removal
- HOA fee: $100 monthly
Location
- Region: Milwaukie
Financial & listing details
- Price per square foot: $276/sqft
- Tax assessed value: $756,711
- Annual tax amount: $7,740
- Date on market: 6/15/2026
- Listing terms: Call Listing Agent,Cash,Conventional,FHA
- Road surface type: Paved
Estimated market value
Not available
Estimated sales range
Not available
Not available
Price history
| Date | Event | Price |
|---|---|---|
| 6/15/2026 | Listed for sale | $699,960$276/sqft |
Source:  RMLS (OR) #400016119 Report a problem RMLS (OR) #400016119 Report a problem | ||
Public tax history
| Year | Property taxes | Tax assessment |
|---|---|---|
| 2025 | $7,740 +3.7% | $407,104 +3% |
| 2024 | $7,466 +2.9% | $395,247 +3% |
| 2023 | $7,256 +435.2% | $383,735 +442.7% |
| 2022 | $1,356 | $70,705 |
Find assessor info on the county website
Monthly payment
Est. payment
Payment breakdown
Explore the cost of this home by adjusting the details. Changes won't be saved.Climate risks
Neighborhood: 97267
Nearby schools
GreatSchools rating
- 9/10View Acres Elementary SchoolGrades: K-5Distance: 0.4 mi
- 2/10Alder Creek Middle SchoolGrades: 6-8Distance: 1.1 mi
- 4/10Putnam High SchoolGrades: 9-12Distance: 1.5 mi
Schools provided by the listing agent
- Elementary: View Acres
- Middle: Alder Creek
- High: Putnam
Source: RMLS (OR). This data may not be complete. We recommend contacting the local school district to confirm school assignments for this home.
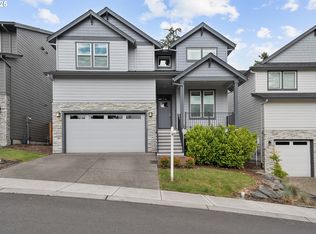
- $716,0005 bd3 ba2.5k sqft14061 SE Piper Cub Way, Milwaukie, OR 97267Sold
- $681,3005 bd2 ba2.3k sqft14083 SE Piper Cub Way, Milwaukie, OR 97267Off Market
- $735,6005 bd2 ba2.6k sqft14013 SE Piper Cub Way, Milwaukie, OR 97267Off Market
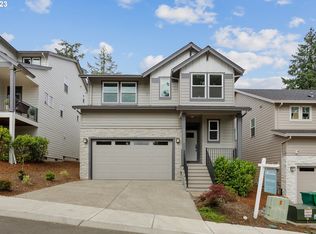
- $680,0004 bd3 ba2.3k sqft14029 SE Piper Cub Way, Milwaukie, OR 97267Sold
- $--4.67 Acres0 Se Pinehurst Ave, Milwaukie, OR 97067Off Market
- $718,8004 bd3 ba2.5k sqft13995 SE Piper Cub Way, Milwaukie, OR 97267Off Market
- $701,7003 bd2 ba2.1k sqft4337 SE Pinehurst Ave, Milwaukie, OR 97267Off Market
- $604,2003 bd2 ba2.4k sqft14050 SE Crestview Ave, Milwaukie, OR 97267Off Market
A local agent can set up tours, give advice and negotiate with sellers.
Similar homes
- $695,0005 bd3 ba2.9k sqft4240 SW Mawrcrest Ave, Gresham, OR 97080Active

 MLS ID #260046537, Amanda Smith, Axness & Kofman Real Estate. RMLS (OR)
 - $664,9005 bd3 ba2.2k sqft21562 SW Oxford Ter, Sherwood, OR 97140Active
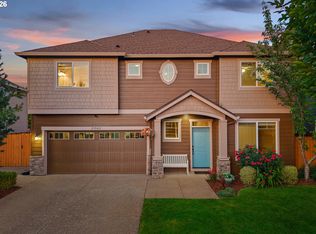 MLS ID #550047262, Anne Stewart, eXp Realty, LLC. RMLS (OR)
 - $685,0004 bd3 ba2.9k sqft15388 SE Hawthorne Mdws, Portland, OR 97236Active
 MLS ID #706615853, Jessica Corcoran, The Agency Portland. RMLS (OR)
 - $698,5005 bd3 ba2.5k sqft15254 SW Turnagain Dr, Tigard, OR 97224Active
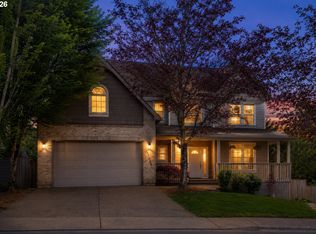 MLS ID #391094303, Andrea Hand, Real Broker. RMLS (OR)
 - $674,9004 bd3 ba2.3k sqft623 NE 79th Ave, Portland, OR 97213ActiveMLS ID #728783189, Matthew King, Hildebrand Realty. RMLS (OR)
- $619,9005 bd4 ba3k sqft17114 SE Rhododendron St, Happy Valley, OR 97086ActiveMLS ID #472688128, Tom Hale, eXp Realty, LLC. RMLS (OR)
- $718,9004 bd3 ba2.3k sqft12033 NE Majestic Falls Ave, Happy Valley, OR 97086ActiveMLS ID #445520129, Alex Grazda, Lennar Sales Corp. RMLS (OR)
- $479,0002 bd3 ba1.9k sqft2414 SE Maybrook Ln, Milwaukie, OR 97222ActiveMLS ID #677053716, Jen Wiley, Cascade Hasson Sotheby's International Realty. RMLS (OR)
- $679,0003 bd3 ba1.9k sqft8774 SW 176th Ave, Beaverton, OR 97007ActiveMLS ID #543170330, Tonya Bunick, Avery Bunick Properties. RMLS (OR)
- $733,4004 bd3 ba2.3k sqft16633 SE Multnomah Falls Dr, Happy Valley, OR 97086ActiveRMLS (OR)
- $725,0005 bd3 ba2.8k sqft11000 SW Verdun Loop, Wilsonville, OR 97070ActiveMLS ID #525075745, Michael Elton, eXp Realty, LLC. RMLS (OR)
- $669,0004 bd3 ba2.3k sqft476 SW 15th Ave, Canby, OR 97013ActiveMLS ID #309999031, Becky Patterson, Move Real Estate Inc. RMLS (OR)
- $759,9004 bd3 ba2.7k sqft12958 SW Buckfield Ln, King City, OR 97224ActiveMLS ID #729254078, Barry Sullivan, Realty One Group Pacifica. RMLS (OR)
- $690,0005 bd3 ba2.6k sqft896 SE 43rd Ave, Hillsboro, OR 97123ActiveMLS ID #680784522, Ashley Malpass, Keller Williams Realty Portland Premiere. RMLS (OR)
- $749,0005 bd3 ba2.8k sqft236 NE 17th Ave, Canby, OR 97013ActiveMLS ID #544981611, Justin Bradley, Redfin. RMLS (OR)
- $645,0005 bd3 ba2.3k sqft492 SW 15th Ave, Canby, OR 97013ActiveMLS ID #751067952, Michael Elton, eXp Realty, LLC. RMLS (OR)
- $715,0003 bd3 ba2.2k sqft12425 SW Silvertip St, Beaverton, OR 97007ActiveMLS ID #542988832, Xinyu Li, MORE Realty. RMLS (OR)
- $715,0004 bd3 ba2.3k sqft6150 N 86th Ave, Camas, WA 98607ActiveMLS ID #595301311, Taylor Anderson, Windermere Northwest Living. RMLS (OR)
- $590,0003 bd3 ba1.7k sqft17079 SE Troge Rd, Happy Valley, OR 97086ActiveMLS ID #581415633, Rachel Smith, Modern Homes Collective. RMLS (OR)
- $485,0003 bd3 ba1.6k sqft8209 SE 69th Ave, Portland, OR 97206ActiveMLS ID #346684812, Karen McLaughlin, Windermere Realty Trust. RMLS (OR)
