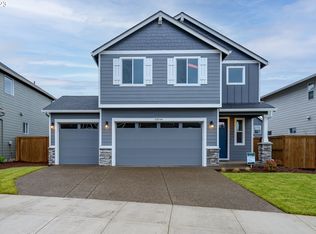
This two-story home has a classic layout and offers four bedrooms, and and and a half bathrooms. The open concept living area is on the first floor and features a modern kitchen, Great Room and dining area, plus a back patio and a small tech room for gadgets. Upstairs are four bedrooms, including a comfortable owner’s suite with a full bathroom and walk-in closet. Ready to move in September 2026
Active
$718,900
12033 NE Majestic Falls Ave, Happy Valley, OR 97086
4beds
2,306sqft
Residential, Single Family Residence
Built in 2026
-- sqft lot
$718,100 Zestimate®
$312/sqft
$91/mo HOA
What's special
Dining areaBack patioWalk-in closetGreat roomSmall tech roomModern kitchenFour bedrooms
- 81 days |
- 66 |
- 6 |
Zillow last checked:
Listing updated:
Listed by:
Alex Grazda 503-476-3846,
Lennar Sales Corp
Source: RMLS (OR),MLS#: 445520129
Facts & features
Interior
Bedrooms & bathrooms
- Bedrooms: 4
- Bathrooms: 3
- Full bathrooms: 2
- Partial bathrooms: 1
- Main level bathrooms: 1
Rooms
- Room types: Nook, Bedroom 2, Bedroom 3, Dining Room, Family Room, Kitchen, Living Room, Primary Bedroom
Primary bedroom
- Level: Upper
Bedroom 2
- Level: Upper
Bedroom 3
- Level: Upper
Dining room
- Level: Lower
Kitchen
- Level: Lower
Living room
- Level: Main
Heating
- Forced Air 95 Plus
Cooling
- Central Air
Appliances
- Included: Built-In Refrigerator, Dishwasher, Disposal, Gas Appliances, Microwave, Plumbed For Ice Maker, Stainless Steel Appliance(s), Washer/Dryer, Tankless Water Heater
- Laundry: Laundry Room
Features
- High Ceilings, Quartz, Kitchen Island
- Windows: Double Pane Windows, Vinyl Frames
- Basement: Crawl Space
- Number of fireplaces: 1
- Fireplace features: Gas
Interior area
- Total structure area: 2,306
- Total interior livable area: 2,306 sqft
Property
Parking
- Total spaces: 2
- Parking features: Driveway, On Street, Garage Door Opener, Attached
- Attached garage spaces: 2
- Has uncovered spaces: Yes
Accessibility
- Accessibility features: Garage On Main, Walkin Shower, Accessibility
Features
- Levels: Two
- Stories: 2
- Patio & porch: Covered Patio, Patio
- Exterior features: Yard
Lot
- Features: Level, Sprinkler, SqFt 5000 to 6999
Details
- Parcel number: New Construction
Construction
Type & style
- Home type: SingleFamily
- Architectural style: Farmhouse
- Property subtype: Residential, Single Family Residence
Materials
- Board & Batten Siding, Cement Siding, Lap Siding
- Foundation: Concrete Perimeter, Stem Wall
- Roof: Composition,Shingle
Condition
- Under Construction
- New construction: Yes
- Year built: 2026
Details
- Warranty included: Yes
Utilities & green energy
- Gas: Gas
- Sewer: Public Sewer
- Water: Public
Community & HOA
Community
- Subdivision: Pleasant Valley Villages
HOA
- Has HOA: Yes
- HOA fee: $91 monthly
Location
- Region: Happy Valley
Financial & listing details
- Price per square foot: $312/sqft
- Date on market: 5/29/2026
- Listing terms: Cash,Conventional,FHA,VA Loan
- Road surface type: Paved
Estimated market value
$718,100
$682,000 - $754,000
$3,528/mo
Price history
| Date | Event | Price |
|---|---|---|
| 5/29/2026 | Listed for sale | $718,900$312/sqft |
Source:  RMLS (OR) #445520129 Report a problem RMLS (OR) #445520129 Report a problem | ||
Public tax history
Tax history is unavailable.
Monthly payment
Est. payment
Payment breakdown
Explore the cost of this home by adjusting the details. Changes won't be saved.Climate risks
Neighborhood: 97086
Nearby schools
GreatSchools rating
- 10/10Scouters Mountain Elementary SchoolGrades: K-5Distance: 0.7 mi
- 5/10Happy Valley Middle SchoolGrades: 6-8Distance: 1.4 mi
- 6/10Adrienne C. Nelson High SchoolGrades: 9-12Distance: 1.3 mi
Schools provided by the listing agent
- Elementary: Scouters Mtn
- Middle: Happy Valley
- High: Adrienne Nelson
Source: RMLS (OR). This data may not be complete. We recommend contacting the local school district to confirm school assignments for this home.
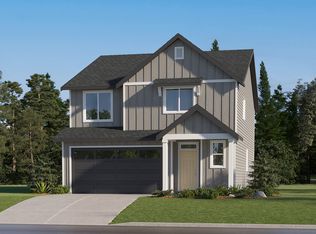
- from $709,9004 bd3 ba2.2k sqftAshland Plan, Pleasant Valley Villages, Happy Valley, OR 97086New Construction
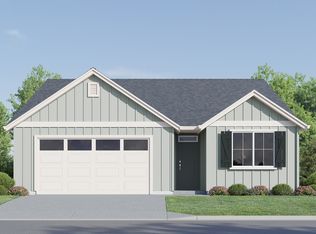
- from $689,9003 bd2 ba1.7k sqftAlpine Plan, Pleasant Valley Villages, Happy Valley, OR 97086New Construction
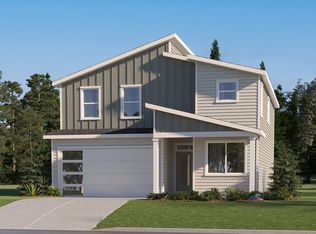
- from $724,9004 bd3 ba2.3k sqftJade Plan, Pleasant Valley Villages, Happy Valley, OR 97086New Construction
- $786,7003 bd3 ba2.8k sqft12170 SE 162nd Ave, Happy Valley, OR 97086Off Market
- $879,9905 bd3 ba3k sqft12131 SE Majestic Falls Ave, Happy Valley, OR 97086Sold
- $689,4003 bd2 ba2k sqft12130 SE 162nd Ave, Happy Valley, OR 97086Off Market
- $903,2003 bd4 ba3.4k sqft12188 SE 162nd Ave, Happy Valley, OR 97086Off Market
- $521,8003 bd2 ba1.7k sqft16728 SE Silver Creek Falls Dr, Happy Valley, OR 97086Off Market
A local agent can set up tours, give advice and negotiate with sellers.
Similar homes
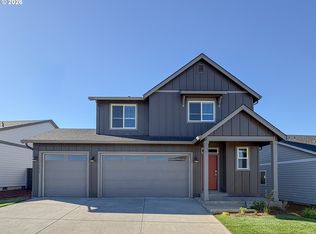
- $733,4004 bd3 ba2.3k sqft16633 SE Multnomah Falls Dr, Happy Valley, OR 97086Active
 RMLS (OR)
 - $649,9604 bd3 ba1.8k sqft11613 SE Majestic Falls Ave Lot 768, Happy Valley, OR 97086Active
 MLS ID #473601016, Douglas Samson, SEKISUI HOUSE PNW, INC. RMLS (OR)
 - $579,0003 bd3 ba2.3k sqft17121 SE Cuyahoga Way, Happy Valley, OR 97086Active
 MLS ID #511254124, Dustin Miller, Real Broker. RMLS (OR)
 - $669,9604 bd3 ba1.8k sqft16500 SE Pacific Crest Trail Pl Lot 752, Happy Valley, OR 97086ActiveRMLS (OR)
- $625,0003 bd3 ba2.3k sqft15341 SE Baden Powell Rd, Happy Valley, OR 97086ActiveMLS ID #603222396, Niki Alipoor, Keller Williams Realty Portland Premiere. RMLS (OR)
- $590,0003 bd3 ba1.7k sqft17079 SE Troge Rd, Happy Valley, OR 97086ActiveMLS ID #581415633, Rachel Smith, Modern Homes Collective. RMLS (OR)
- $640,0003 bd3 ba1.8k sqft15414 SE Baden Powell Rd, Happy Valley, OR 97086ActiveMLS ID #117223624, Scarlet Eikrem, Windermere Realty Trust. RMLS (OR)
- $619,9005 bd4 ba3k sqft17114 SE Rhododendron St, Happy Valley, OR 97086ActiveMLS ID #472688128, Tom Hale, eXp Realty, LLC. RMLS (OR)
- $635,0005 bd3 ba2.8k sqft17256 SE Biscayne St, Damascus, OR 97089ActiveMLS ID #481280794, Gabi Carnivali, Oregon First. RMLS (OR)
- $439,0004 bd4 ba2k sqft12996 SE 155th Ave, Happy Valley, OR 97086ActiveMLS ID #151394045, Tina Li, Windermere Happy Valley. RMLS (OR)
- $695,0005 bd3 ba2.9k sqft4240 SW Mawrcrest Ave, Gresham, OR 97080ActiveMLS ID #260046537, Amanda Smith, Axness & Kofman Real Estate. RMLS (OR)
- $839,9214 bd3 ba2.7k sqft14184 SE Iseli Ln, Clackamas, OR 97015ActiveMLS ID #223002921, Mike Day, HomeSource. RMLS (OR)
- $684,9605 bd3 ba2.5k sqft14047 SE Piper Cub Way, Milwaukie, OR 97267ActiveMLS ID #400016119, Chase D'Ambrosio, Real Estate Performance Group. RMLS (OR)
- $549,0005 bd3 ba2k sqft4145 SW Thomas Ave, Gresham, OR 97080ActiveMLS ID #551200354, Olesya Tipikina, Works Real Estate. RMLS (OR)
- $649,9994 bd3 ba2.4k sqft3635 SW 37th St, Gresham, OR 97080ActiveRMLS (OR)
- $439,0003 bd3 ba1.6k sqft17322 SE Crossroads Ave, Happy Valley, OR 97086ActiveMLS ID #562755781, Parvaneh Kalantari, Vitality Home Realty. RMLS (OR)
- $599,9993 bd3 ba2k sqft3676 SW Tegart Ln, Gresham, OR 97080ActiveMLS ID #362483270, Seth Elder, Redfin. RMLS (OR)
- $630,0005 bd3 ba2.2k sqft15487 SE Hawthorne Mdws, Portland, OR 97236ActiveMLS ID #198143404, Tashi Lama, MORE Realty. RMLS (OR)
- $644,9004 bd3 ba2.3k sqft16071 Serres Farms Way, Oregon City, OR 97045ActiveMLS ID #330951264, Stephanie Peck, eXp Realty, LLC. RMLS (OR)
- $649,9004 bd3 ba2.3k sqft16063 Serres Farms Way, Oregon City, OR 97045ActiveMLS ID #721387740, Stephanie Peck, eXp Realty, LLC. RMLS (OR)
