Proposed Current Completion September 25, 2026, Ask for Douglas Samson Pleasant Valley Villages at 11689 SE Bridal Veil Falls Pl. This gorgeous 1,857 square foot home will not disappoint! The family room connects to the dining nook and kitchen, creating a spacious and inviting space, while the Quartz counters and tile back splash offer a touch of luxury for every lifestyle. The loft upstairs gives versatility to the four bedrooms. Enjoy the primary suite, complete with a walk-in closet, soaking tub, and walk in shower. Sample Images, finishes will vary
Active
Price cut: $10K (7/23)
$649,960
11613 SE Majestic Falls Ave Lot 768, Happy Valley, OR 97086
4beds
1,857sqft
Residential, Single Family Residence
Built in 2026
-- sqft lot
$649,200 Zestimate®
$350/sqft
$91/mo HOA
What's special
Loft upstairs gives versatilityWalk-in closetSpacious and inviting spaceWalk in showerPrimary suiteSoaking tubFour bedrooms
- 179 days
- 151
- 9
Zillow last checked:
Listing updated:
Listed by:
Douglas Samson 971-255-2129,
SEKISUI HOUSE PNW, INC,
Jacob Crowder 541-325-6761,
SEKISUI HOUSE PNW, INC
Source: RMLS (OR),MLS#: 473601016
Facts & features
Interior
Bedrooms & bathrooms
- Bedrooms: 4
- Bathrooms: 3
- Full bathrooms: 2
- Partial bathrooms: 1
- Main level bathrooms: 1
Rooms
- Room types: Bedroom 4, Bedroom 2, Bedroom 3, Dining Room, Family Room, Kitchen, Living Room, Primary Bedroom
Primary bedroom
- Features: Soaking Tub, Walkin Closet, Wallto Wall Carpet
- Level: Upper
- Area: 180
- Dimensions: 12 x 15
Bedroom 2
- Features: Closet, Wallto Wall Carpet
- Level: Upper
- Area: 90
- Dimensions: 9 x 10
Bedroom 3
- Features: Closet, Wallto Wall Carpet
- Level: Upper
- Area: 99
- Dimensions: 9 x 11
Bedroom 4
- Features: Closet, Wallto Wall Carpet
- Level: Upper
- Area: 81
- Dimensions: 9 x 9
Dining room
- Features: Sliding Doors, High Ceilings, Laminate Flooring
- Level: Main
- Area: 120
- Dimensions: 8 x 15
Kitchen
- Features: Dishwasher, Island, Pantry, Sliding Doors, Free Standing Range, Quartz, Vinyl Floor
- Level: Main
Living room
- Features: Fireplace, Sliding Doors, High Ceilings, Laminate Flooring
- Level: Main
- Area: 180
- Dimensions: 12 x 15
Heating
- ENERGY STAR Qualified Equipment, Forced Air 95 Plus, Fireplace(s)
Cooling
- Air Conditioning Ready
Appliances
- Included: Disposal, ENERGY STAR Qualified Appliances, Plumbed For Ice Maker, Stainless Steel Appliance(s), Dishwasher, Free-Standing Range, Gas Water Heater
- Laundry: Laundry Room
Features
- High Ceilings, Quartz, Soaking Tub, Closet, Kitchen Island, Pantry, Walk-In Closet(s), Tile
- Flooring: Laminate, Wall to Wall Carpet, Vinyl
- Doors: Sliding Doors
- Windows: Vinyl Frames
- Basement: Crawl Space
- Number of fireplaces: 1
- Fireplace features: Gas
Interior area
- Total structure area: 1,857
- Total interior livable area: 1,857 sqft
Property
Parking
- Total spaces: 2
- Parking features: Driveway, Garage Door Opener, Attached
- Attached garage spaces: 2
- Has uncovered spaces: Yes
Accessibility
- Accessibility features: Garage On Main, Accessibility
Features
- Levels: Two
- Stories: 2
- Patio & porch: Covered Patio, Patio
- Fencing: Fenced
- Has view: Yes
- View description: Seasonal
Lot
- Features: Gentle Sloping, Level, Seasonal, Sprinkler, SqFt 5000 to 6999
Details
- Parcel number: 05041191
Construction
Type & style
- Home type: SingleFamily
- Architectural style: Craftsman
- Property subtype: Residential, Single Family Residence
Materials
- Cement Siding, Lap Siding
- Foundation: Concrete Perimeter, Pillar/Post/Pier
- Roof: Composition
Condition
- Proposed
- New construction: Yes
- Year built: 2026
Details
- Warranty included: Yes
Utilities & green energy
- Gas: Gas
- Sewer: Public Sewer
- Water: Public
Community & HOA
HOA
- Has HOA: Yes
- Amenities included: Athletic Court, Basketball Court, Commons, Front Yard Landscaping, Maintenance Grounds, Management, Meeting Room, Party Room, Pool
- HOA fee: $91 monthly
Location
- Region: Happy Valley
Financial & listing details
- Price per square foot: $350/sqft
- Annual tax amount: $1,644
- Date on market: 3/3/2026
- Listing terms: Cash,Conventional,FHA,VA Loan
- Road surface type: Paved
Estimated market value
$649,200
$617,000 - $682,000
$3,351/mo
Price history
| Date | Event | Price |
|---|---|---|
| 7/23/2026 | Price change | $649,960-1.5%$350/sqft |
Source:  RMLS (OR) #473601016 Report a problem RMLS (OR) #473601016 Report a problem | ||
| 7/9/2026 | Price change | $659,960-0.8%$355/sqft |
Source: RMLS (OR) #473601016 Report a problem | ||
| 5/7/2026 | Price change | $664,960-1.3%$358/sqft |
Source: RMLS (OR) #473601016 Report a problem | ||
| 4/16/2026 | Price change | $673,985+2.1%$363/sqft |
Source: RMLS (OR) #473601016 Report a problem | ||
| 3/3/2026 | Listed for sale | $659,960$355/sqft |
Source: RMLS (OR) #473601016 Report a problem | ||
Public tax history
Tax history is unavailable.
Monthly payment
Est. payment
Payment breakdown
Explore the cost of this home by adjusting the details. Changes won't be saved.Climate risks
Neighborhood: 97086
Nearby schools
Schools provided by the listing agent
- Elementary: Scouters Mtn
- Middle: Happy Valley
- High: Adrienne Nelson
Source: RMLS (OR). This data may not be complete. We recommend contacting the local school district to confirm school assignments for this home.
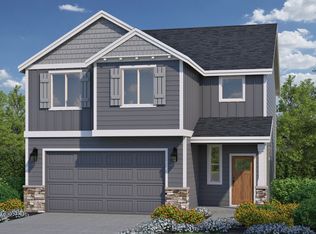
- $609,9603 bd3 ba1.6k sqft11557 SE Majestic Falls Ave LOT 766, Happy Valley, OR 97086New Construction
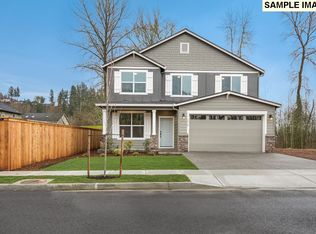
- $819,4104 bd3 ba2.5k sqft11501 SE Majestic Falls Ave #764, Happy Valley, OR 97086Sold
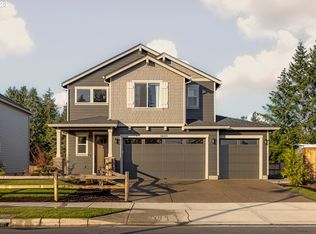
- $765,0004 bd3 ba2.3k sqft11598 SE Majestic Falls Ave #748, Happy Valley, OR 97086Sold
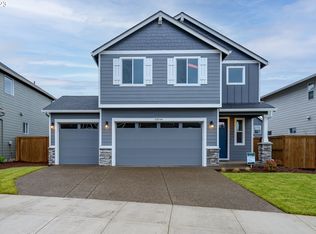
- $779,0854 bd3 ba2.5k sqft16532 SE Pacific Crest Trail Pl, Happy Valley, OR 97086Sold

Similar homes
- $640,0003 bd3 ba1.8k sqft15414 SE Baden Powell Rd, Happy Valley, OR 97086Active

 MLS ID #117223624, Scarlet Eikrem, Windermere Realty Trust. RMLS (OR)
 - $669,9604 bd3 ba1.8k sqft16500 SE Pacific Crest Trail Pl Lot 752, Happy Valley, OR 97086Active
 RMLS (OR)
 - $718,9004 bd3 ba2.3k sqft12033 NE Majestic Falls Ave, Happy Valley, OR 97086Active
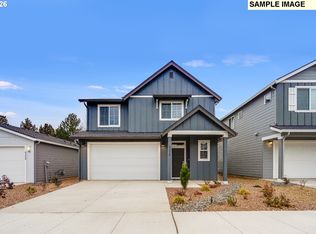 MLS ID #445520129, Alex Grazda, Lennar Sales Corp. RMLS (OR)
 - $733,4004 bd3 ba2.3k sqft16633 SE Multnomah Falls Dr, Happy Valley, OR 97086Active
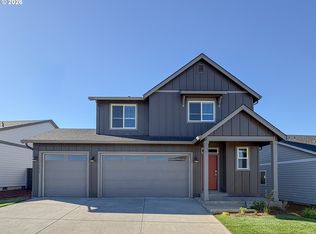 RMLS (OR)
 - $745,0004 bd3 ba2.4k sqft14857 SE Friendly Pl, Happy Valley, OR 97086ActiveMLS ID #765642882, Helena Brown, Cascade Hasson Sotheby's International Realty. RMLS (OR)
- $599,9603 bd3 ba1.6k sqft10257 SE Vradenburg Rd #358, Happy Valley, OR 97086ActiveRMLS (OR)
- $640,0004 bd3 ba2.3k sqft6378 SE 20th St, Gresham, OR 97080ActiveMLS ID #233520196, Nick Shivers, eXp Realty, LLC. RMLS (OR)
- $619,9004 bd3 ba1.9k sqft2263 SW Phyllis Pl, Gresham, OR 97080ActiveMLS ID #500468839, Derek Peterson, Better Homes & Gardens Realty. RMLS (OR)
- $630,0005 bd3 ba2.2k sqft15487 SE Hawthorne Mdws, Portland, OR 97236ActiveMLS ID #198143404, Tashi Lama, MORE Realty. RMLS (OR)
- $624,9874 bd3 ba2k sqft12725 Aspenwood Ln, Oregon City, OR 97045ActiveMLS ID #310071834, Lance Weinard, LUXE Forbes Global Properties. RMLS (OR)
- $649,9004 bd3 ba2.3k sqft16063 Serres Farms Way, Oregon City, OR 97045ActiveMLS ID #721387740, Stephanie Peck, eXp Realty, LLC. RMLS (OR)
- $644,9005 bd3 ba2.3k sqft16071 Serres Farms Way, Oregon City, OR 97045ActiveMLS ID #330951264, Stephanie Peck, eXp Realty, LLC. RMLS (OR)
- $439,0003 bd3 ba1.6k sqft17322 SE Crossroads Ave, Happy Valley, OR 97086ActiveMLS ID #562755781, Parvaneh Kalantari, Vitality Home Realty. RMLS (OR)
- $684,9605 bd3 ba2.5k sqft14047 SE Piper Cub Way, Milwaukie, OR 97267ActiveMLS ID #400016119, Chase D'Ambrosio, Real Estate Performance Group. RMLS (OR)
- $579,9004 bd3 ba1.8k sqft14220 SE Ellis St, Portland, OR 97236ActiveMLS ID #569825551, Cindy Co Pfeifer, Premiere Property Group, LLC. RMLS (OR)
- $678,0004 bd3 ba2.4k sqft19107 Windmill Dr, Oregon City, OR 97045ActiveMLS ID #509475624, Stephanie Muro, MORE Realty. RMLS (OR)
- $839,9214 bd3 ba2.7k sqft14184 SE Iseli Ln, Clackamas, OR 97015ActiveMLS ID #223002921, Mike Day, HomeSource. RMLS (OR)
- $650,0003 bd3 ba2.1k sqft27621 SW Alder Ln, Wilsonville, OR 97070ActiveMLS ID #513568705, Samantha Welday, Premiere Property Group, LLC. RMLS (OR)
- $699,0005 bd3 ba2.2k sqft13897 SE Piper Cub Way, Milwaukie, OR 97267ActiveMLS ID #425294919, Holly Rodriguez, The Agency Portland. RMLS (OR)
- $669,9004 bd3 ba2.5k sqft10508 NE 153rd Ave, Vancouver, WA 98682ActiveMLS ID #386407964, Pamela Barrett, Cascadia Real Estate Group. RMLS (OR)
