Spacious 1,833 sqft home with open-concept design ideal for everyday living. The great room seamlessly flows into the kitchen, perfect for everything from casual meals in the dining nook to completing tasks at the kitchen island or unwinding in the great room. Upstairs a versatile loft offers additional space for a play area, craft room, or movie nights. Large windows throughout fill the home with natural light, highlighting Holt Homes' exceptional standard features that offer the best value at an unbeatable price. This home will be complete in September 2026 and finishes can still be selected.
Active
$669,960
11697 SE Majestic Falls Ave, Happy Valley, OR 97086
3beds
1,833sqft
Residential, Single Family Residence
Built in 2026
-- sqft lot
$-- Zestimate®
$365/sqft
$91/mo HOA
What's special
Open-concept designKitchen islandDining nook
- 68 days |
- 57 |
- 4 |
Zillow last checked:
Listing updated:
Listed by:
Jacob Crowder 541-325-6761,
SEKISUI HOUSE PNW, INC,
Douglas Samson 971-255-2129,
SEKISUI HOUSE PNW, INC
Source: RMLS (OR),MLS#: 463951246
Facts & features
Interior
Bedrooms & bathrooms
- Bedrooms: 3
- Bathrooms: 3
- Full bathrooms: 2
- Partial bathrooms: 1
- Main level bathrooms: 1
Rooms
- Room types: Bedroom 2, Bedroom 3, Dining Room, Family Room, Kitchen, Living Room, Primary Bedroom
Primary bedroom
- Level: Upper
- Area: 169
- Dimensions: 13 x 13
Heating
- ENERGY STAR Qualified Equipment
Cooling
- Air Conditioning Ready
Appliances
- Included: Dishwasher, Gas Appliances, Plumbed For Ice Maker, Stainless Steel Appliance(s), ENERGY STAR Qualified Water Heater, Tankless Water Heater
Features
- Quartz, Kitchen Island, Pantry, Tile
- Flooring: Laminate
- Windows: Double Pane Windows
- Basement: Crawl Space
- Number of fireplaces: 1
- Fireplace features: Gas
Interior area
- Total structure area: 1,833
- Total interior livable area: 1,833 sqft
Property
Parking
- Total spaces: 2
- Parking features: Driveway, Garage Door Opener, Attached
- Attached garage spaces: 2
- Has uncovered spaces: Yes
Accessibility
- Accessibility features: Garage On Main, Accessibility
Features
- Levels: Two
- Stories: 2
- Patio & porch: Covered Patio, Deck
- Fencing: Fenced
- Has view: Yes
- View description: Seasonal, Trees/Woods
Lot
- Features: Level, SqFt 5000 to 6999
Details
- Parcel number: 05041194
Construction
Type & style
- Home type: SingleFamily
- Architectural style: Craftsman
- Property subtype: Residential, Single Family Residence
Materials
- Cement Siding, Lap Siding
- Foundation: Concrete Perimeter, Pillar/Post/Pier
- Roof: Composition
Condition
- New Construction
- New construction: Yes
- Year built: 2026
Details
- Warranty included: Yes
Utilities & green energy
- Gas: Gas
- Sewer: Public Sewer
- Water: Public
- Utilities for property: Cable Connected
Community & HOA
HOA
- Has HOA: Yes
- Amenities included: Commons, Front Yard Landscaping, Management, Party Room, Pool
- HOA fee: $91 monthly
Location
- Region: Happy Valley
Financial & listing details
- Price per square foot: $365/sqft
- Annual tax amount: $1,510
- Date on market: 6/10/2026
- Listing terms: Cash,Conventional,FHA,VA Loan
- Road surface type: Paved
Estimated market value
Not available
Estimated sales range
Not available
Not available
Price history
| Date | Event | Price |
|---|---|---|
| 6/10/2026 | Listed for sale | $669,960$365/sqft |
Source:  RMLS (OR) #463951246 Report a problem RMLS (OR) #463951246 Report a problem | ||
Public tax history
Tax history is unavailable.
Monthly payment
Est. payment
Payment breakdown
Explore the cost of this home by adjusting the details. Changes won't be saved.Climate risks
Neighborhood: 97086
Nearby schools
GreatSchools rating
- 10/10Scouters Mountain Elementary SchoolGrades: K-5Distance: 0.5 mi
- 5/10Happy Valley Middle SchoolGrades: 6-8Distance: 1.2 mi
- 6/10Adrienne C. Nelson High SchoolGrades: 9-12Distance: 1.6 mi
Schools provided by the listing agent
- Elementary: Scouters Mtn
- Middle: Happy Valley
- High: Adrienne Nelson
Source: RMLS (OR). This data may not be complete. We recommend contacting the local school district to confirm school assignments for this home.
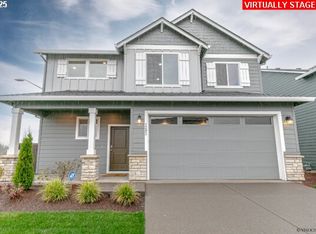
- $649,9603 bd3 ba1.8k sqft16429 SE Pacific Crest Trail Pl #763, Happy Valley, OR 97086New Construction
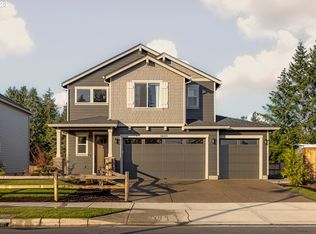
- $765,0004 bd3 ba2.3k sqft11598 SE Majestic Falls Ave #748, Happy Valley, OR 97086Sold
- $779,0854 bd3 ba2.5k sqft16532 SE Pacific Crest Trail Pl, Happy Valley, OR 97086Sold

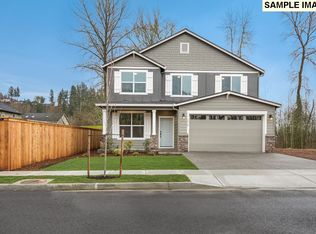
- $819,4104 bd3 ba2.5k sqft11501 SE Majestic Falls Ave #764, Happy Valley, OR 97086Sold
- $739,9004 bd3 ba3.3k sqft16342 SE Hagen Rd, Happy Valley, OR 97086Off Market
- $793,9003 bd2 ba2.2k sqft16380 SE Hagen Rd, Happy Valley, OR 97086Off Market
- $649,9604 bd3 ba1.8k sqft11613 SE Majestic Falls Ave LOT 768, Happy Valley, OR 97086New Construction
- $609,9603 bd3 ba1.6k sqft11557 SE Majestic Falls Ave LOT 766, Happy Valley, OR 97086New Construction
A local agent can set up tours, give advice and negotiate with sellers.
Similar homes
- $649,9603 bd3 ba1.8k sqft16429 SE Pacific Crest Trail Pl #763, Happy Valley, OR 97086Active
 RMLS (OR)
 - $739,9604 bd3 ba2k sqft16477 SE Pacific Crest Trail Pl #760, Happy Valley, OR 97086Active
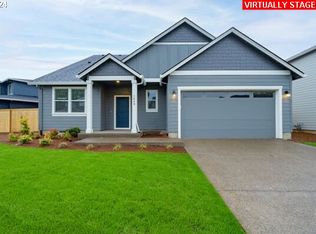 MLS ID #674362959, Douglas Samson, SEKISUI HOUSE PNW, INC. RMLS (OR)
 - $579,0003 bd3 ba2.3k sqft17121 SE Cuyahoga Way, Happy Valley, OR 97086Active
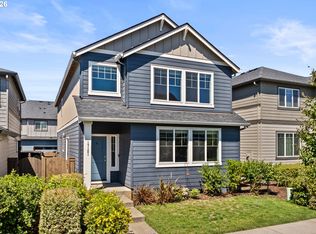 MLS ID #511254124, Dustin Miller, Real Broker. RMLS (OR)
 - $740,5854 bd3 ba2.2k sqft15796 SE Star Vista Ct #380, Happy Valley, OR 97086Active
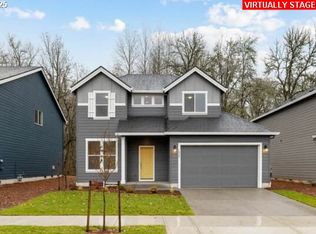 RMLS (OR)
 - $831,9854 bd3 ba2.6k sqft11725 SE Majestic Falls Ave, Happy Valley, OR 97086ActiveRMLS (OR)
- $674,9604 bd3 ba2k sqft15701 SE Compass Course St #359, Happy Valley, OR 97086ActiveRMLS (OR)
- $574,9603 bd3 ba1.6k sqft10156 SE Hornaday Ave #374, Happy Valley, OR 97086ActiveMLS ID #651771633, Holden Wiseman, SEKISUI HOUSE PNW, INC. RMLS (OR)
- $791,5854 bd3 ba2.6k sqft10320 SE Compass Course St #353, Happy Valley, OR 97086ActiveRMLS (OR)
- $818,4604 bd3 ba2.6k sqft11529 SE Majestic Falls Ave Lot 765, Happy Valley, OR 97086ActiveMLS ID #597773202, Douglas Samson, SEKISUI HOUSE PNW, INC. RMLS (OR)
- $449,9003 bd3 ba1.8k sqft12963 SE 155th Ave, Happy Valley, OR 97086ActiveMLS ID #653268349, Ross Seligman, Real Broker. RMLS (OR)
- $409,9003 bd3 ba1.5k sqft12813 SE 155th Ave, Happy Valley, OR 97086ActiveMLS ID #602440794, Joseph Charny, Coldwell Banker Bain. RMLS (OR)
- $429,9603 bd3 ba1.5k sqft16794 SE Ardenwald Park Ter Lot 653, Happy Valley, OR 97086ActiveMLS ID #615161227, Douglas Samson, SEKISUI HOUSE PNW, INC. RMLS (OR)
- $649,9994 bd3 ba2.4k sqft3635 SW 37th St, Gresham, OR 97080ActiveRMLS (OR)
- $484,9993 bd2 ba1.3k sqft822 SW Hartley Ave, Gresham, OR 97030ActiveMLS ID #186345097, Lori Bieber, RE/MAX Advantage Group. RMLS (OR)
- $623,0135 bd3 ba2.5k sqft5022 SE 141st Pl, Portland, OR 97236ActiveMLS ID #573814757, Alex Cristurean, RE/MAX Equity Group. RMLS (OR)
- $365,0003 bd3 ba1.5k sqft11189 SE Causey Cir, Happy Valley, OR 97086ActiveMLS ID #159706903, Marta Flori, Inhabit Real Estate. RMLS (OR)
- $630,0005 bd3 ba2.2k sqft15487 SE Hawthorne Mdws, Portland, OR 97236ActiveMLS ID #198143404, Tashi Lama, MORE Realty. RMLS (OR)
- $529,9003 bd2 ba1.4k sqft391 SW Nancy Ave, Gresham, OR 97030ActiveMLS ID #592886809, Christina Hamilton, RE/MAX Equity Group. RMLS (OR)
- $615,0003 bd3 ba2.2k sqft3112 SE 193rd Ave, Camas, WA 98607ActiveMLS ID #369955617, Hannah Dubyne, Real Broker LLC. RMLS (OR)
- $719,8004 bd6 ba2k sqft4063 SW McKinley St, Gresham, OR 97080ActiveMLS ID #760768093, Jason Shuler, John L. Scott Sandy. RMLS (OR)
