Directions to Home: From SE 190th Ave, turn onto SE Giese Rd.Continue on SE Giese Rd, then turn onto SW Linneman Dr.Turn onto SW 31st Ave, then left onto SW Dunway Ave.Turn left onto SW McKinley St.Homes will be on the right.This beautifully designed home features a thoughtfully landscaped front yard complete with a sprinkler system for easy maintenance. The primary bedroom offers a private retreat with an ensuite that includes double sinks and a spacious shower. The open-concept great room flows seamlessly into the kitchen, which boasts quartz countertops, stainless steel appliances, and a convenient eating bar—perfect for casual dining or entertaining. A powder room is located just off the kitchen for guests. Durable laminate flooring runs throughout the main living areas, while wall-to-wall carpeting adds comfort to the bedrooms, upper hallway, and stairs. Enjoy outdoor living on the patio located just off the kitchen. HOA is 75.00 per month for each home.
For sale
$719,800
4063 SW McKinley St, Gresham, OR 97080
--beds
--baths
2,018sqft
Multi Family
Built in 2025
-- sqft lot
$710,800 Zestimate®
$357/sqft
$-- HOA
What's special
Convenient eating barThoughtfully landscaped front yardStainless steel appliancesOpen-concept great roomSpacious shower
- 66 days
- 49
- 0
Zillow last checked:
Listed by:
Jason Shuler,
John L Scott Real Estate
Source: John L Scott Real Estate,MLS#: 760768093
Facts & features
Interior
Features
- Has basement: No
Interior area
- Total structure area: 2,018
- Total interior livable area: 2,018 sqft
Video & virtual tour
Property
Details
- Parcel number: R729484
Construction
Type & style
- Home type: MultiFamily
- Property subtype: Multi Family
Condition
- Year built: 2025
Community & HOA
Location
- Region: Gresham
Financial & listing details
- Price per square foot: $357/sqft
- Tax assessed value: $172,000
- Annual tax amount: $1,759
- Date on market: 7/30/2026
- Lease term: Contact For Details
Estimated market value
$710,800
$675,000 - $746,000
$2,418/mo
Price history
| Date | Event | Price |
|---|---|---|
| 9/11/2026 | Listing removed | $2,195$1/sqft |
Source: Zillow Rentals Report a problem | ||
| 9/3/2026 | Listed for rent | $2,195-4.4%$1/sqft |
Source: Zillow Rentals Report a problem | ||
| 7/30/2026 | Listed for sale | $719,800+10.7%$357/sqft |
Source: John L Scott Real Estate #760768093 Report a problem | ||
| 7/24/2026 | Listing removed | $2,295$1/sqft |
Source: Zillow Rentals Report a problem | ||
| 6/24/2026 | Listed for rent | $2,295$1/sqft |
Source: Zillow Rentals Report a problem | ||
| 6/12/2026 | Listing removed | $2,295$1/sqft |
Source: Zillow Rentals Report a problem | ||
| 6/1/2026 | Listed for rent | $2,295$1/sqft |
Source: Zillow Rentals Report a problem | ||
| 8/1/2025 | Sold | $650,000$322/sqft |
Source: Public Record Report a problem | ||
Public tax history
| Year | Property taxes | Tax assessment |
|---|---|---|
| 2025 | $1,759 -19.9% | $92,880 -21% |
| 2024 | $2,197 | $117,600 |
Find assessor info on the county website
Monthly payment
Est. payment
Payment breakdown
Explore the cost of this home by adjusting the details. Changes won't be saved.Climate risks
Neighborhood: Pleasant Valley
Nearby schools
Schools provided by the listing agent
- Elementary: Butler Creek
- Middle: Centennial
- High: Centennial
Source: John L Scott Real Estate. This data may not be complete. We recommend contacting the local school district to confirm school assignments for this home.


Similar homes
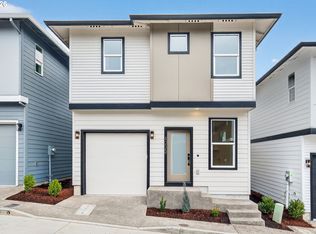
- $719,800-- bd-- ba2k sqft4055 SW McKinley St, Gresham, OR 97080For Sale
 John L Scott Real Estate
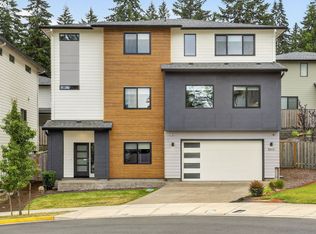
 - $759,0005 bd3 ba3k sqft10013 SE Elderberry St, Happy Valley, OR 97086Active
 MLS ID #666969486, John McKay, Premiere Property Group, LLC. RMLS (OR)
 - $699,8005 bd3 ba2.7k sqft16957 SE Katmai Ct, Happy Valley, OR 97086Active
 MLS ID #337277943, Sammi Chen, MORE Realty. RMLS (OR)
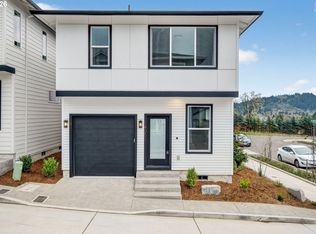
 - $359,9002 bd3 ba1k sqft4051 SW McKinley St #38, Gresham, OR 97080For Sale
 John L Scott Real Estate
 - $414,9993 bd3 ba1.7k sqft3688 SW 40th St, Gresham, OR 97080ActiveRMLS (OR)
- $729,9994 bd3 ba2.9k sqft4275 SE Faith Ave, Milwaukie, OR 97267ActiveMLS ID #120451552, Maria Cerri, Premiere Property Group, LLC. RMLS (OR)
- $739,9994 bd2 ba1.6k sqft15148 S Burkstrom Rd, Oregon City, OR 97045ActiveMLS ID #543056541, Jonathan Martinez, Real Broker. RMLS (OR)
- $500,0003 bd3 ba1.7k sqft7106 SE 117th Pl, Portland, OR 97266ActiveMLS ID #132027365, Aaron Pontius, Opt. RMLS (OR)
- $649,0003 bd3 ba2.1k sqft8002 SE 140th Dr, Portland, OR 97236ActiveMLS ID #727954322, Amy Asivido, Keller Williams Premier Partners. RMLS (OR)
- $749,9004 bd4 ba2k sqft5555 SE Steele St #A & C, Portland, OR 97206ActiveMLS ID #369952163, Jason Mendell, eXp Realty, LLC. RMLS (OR)
- $564,0003 bd3 ba2.3k sqft17121 SE Cuyahoga Way, Happy Valley, OR 97086ActiveMLS ID #511254124, Dustin Miller, Real Broker. RMLS (OR)
- $699,0004 bd3 ba2.2k sqft18792 Sunblaze Dr, Oregon City, OR 97045ActiveMLS ID #496236563, Carey Hughes, Keller Williams Realty Professionals. RMLS (OR)
- $445,9903 bd3 ba1.7k sqft5817 SE 12th Ter, Gresham, OR 97080ActiveMLS ID #276717595, Jessica Kindrick, Weekley Homes LLC. RMLS (OR)
- $443,9903 bd3 ba1.6k sqft5831 SE 12th Ter, Gresham, OR 97080ActiveMLS ID #395303651, Jessica Kindrick, Weekley Homes LLC. RMLS (OR)
- $634,0004 bd2 ba1.5k sqft4320 SE 49th Ave, Portland, OR 97206ActiveMLS ID #122690006, Terry Long, Oregon First. RMLS (OR)
- $445,9903 bd3 ba1.6k sqft5887 SE Powell Valley, Gresham, OR 97080ActiveMLS ID #441540459, Jessica Kindrick, Weekley Homes LLC. RMLS (OR)
- $700,0004 bd3 ba2.1k sqft5133 SE Mullan St, Milwaukie, OR 97222ActiveMLS ID #681372306, Sondra McFeters, Oregon Digs Real Estate. RMLS (OR)
- $639,0003 bd2 ba1.7k sqft4040 NW 18th Cir, Camas, WA 98607ActiveMLS ID #487978934, Terrie Cox, RE/MAX Equity Group. RMLS (OR)
- $665,0004 bd3 ba2.5k sqft18687 Clearwater Pl, Oregon City, OR 97045ActiveMLS ID #376587104, Stephanie Peck, eXp Realty, LLC. RMLS (OR)
- $619,9003 bd3 ba1.9k sqft11566 SW Wood Duck Pl, Tigard, OR 97223ActiveMLS ID #131301361, Brian Denne, Premiere Property Group, LLC. RMLS (OR)
