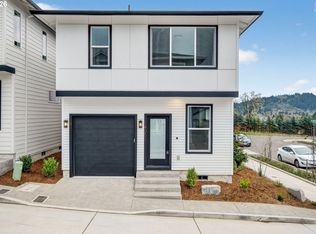
THIS HOME QUALIFIES FOR THE WELCOME HOME GRESHAM BUYER DOWNPAYMENT ASSISTANCE PROGRAM. Directions to Home: From SE 190th Ave, turn onto SE Giese Rd.Continue on SE Giese Rd, then turn onto SW Linneman Dr.Turn onto SW 31st Ave, then left onto SW Dunway Ave.Turn left onto SW McKinley St.Homes will be on the right.This beautifully crafted home seamlessly blends modern style with everyday comfort. The professionally landscaped front yard, complete with an efficient sprinkler system, offers low-maintenance curb appeal. Inside, the spacious primary bedroom provides a private sanctuary with an ensuite featuring double sinks and a shower. The open-concept great room transitions smoothly into a contemporary kitchen, showcasing quartz countertops, stainless steel appliances and an inviting eating bar—perfect for casual dining or entertaining. A powder room off the kitchen adds convenience for guests. Throughout the main living areas, durable laminate flooring provides a sleek, cohesive look while plush wall-to-wall carpeting adds warmth to the bedrooms, upper hall and staircase. Just off the kitchen, a cozy patio invites outdoor relaxation, and the upstairs laundry room adds everyday practicality to this thoughtfully designed home.Some photos attached are virtually staged.
Active
Price cut: $10.1K (7/14)
$359,900
4059 SW McKinley St #40, Gresham, OR 97080
2beds
1,004sqft
Residential, Single Family Residence
Built in 2026
1,842 Square Feet Lot
$-- Zestimate®
$358/sqft
$75/mo HOA
What's special
Inviting eating barContemporary kitchenProfessionally landscaped front yardUpstairs laundry roomEfficient sprinkler systemSpacious primary bedroomStainless steel appliances
- 478 days
- 103
- 10
Zillow last checked:
Listing updated:
Listed by:
Jason Shuler 503-407-2208,
John L. Scott Sandy,
KayCee Mogel 503-381-5362,
John L. Scott Sandy
Source: RMLS (OR),MLS#: 372948521
Facts & features
Interior
Bedrooms & bathrooms
- Bedrooms: 2
- Bathrooms: 3
- Full bathrooms: 2
- Partial bathrooms: 1
- Main level bathrooms: 1
Rooms
- Room types: Laundry, Bedroom 2, Dining Room, Family Room, Kitchen, Living Room, Primary Bedroom
Primary bedroom
- Features: Double Sinks, Ensuite, Shower, Wallto Wall Carpet
- Level: Upper
- Area: 156
- Dimensions: 13 x 12
Bedroom 2
- Features: Wallto Wall Carpet
- Level: Upper
- Area: 90
- Dimensions: 10 x 9
Kitchen
- Features: Dishwasher, Microwave, Free Standing Range, Laminate Flooring
- Level: Main
- Area: 121
- Width: 11
Heating
- Mini Split
Appliances
- Included: Dishwasher, Free-Standing Range, Microwave, Plumbed For Ice Maker, Stainless Steel Appliance(s), Electric Water Heater
- Laundry: Laundry Room
Features
- Quartz, Double Vanity, Shower
- Flooring: Laminate, Tile, Wall to Wall Carpet
- Windows: Vinyl Frames
Interior area
- Total structure area: 1,004
- Total interior livable area: 1,004 sqft
Video & virtual tour
Property
Parking
- Total spaces: 1
- Parking features: Driveway, Garage Door Opener, Attached
- Attached garage spaces: 1
- Has uncovered spaces: Yes
Features
- Levels: Two
- Stories: 2
- Patio & porch: Patio, Porch
- Exterior features: Yard
Lot
- Size: 1,842 Square Feet
- Dimensions: 1842 SF
- Features: Sprinkler, SqFt 0K to 2999
Details
- Parcel number: New Construction
Construction
Type & style
- Home type: SingleFamily
- Property subtype: Residential, Single Family Residence
Materials
- Lap Siding, Panel
- Foundation: Concrete Perimeter
- Roof: Composition
Condition
- New Construction
- New construction: Yes
- Year built: 2026
Utilities & green energy
- Sewer: Public Sewer
- Water: Public
Community & HOA
Community
- Subdivision: Highlands At Pleasant Valley
HOA
- Has HOA: Yes
- Amenities included: Commons, Front Yard Landscaping, Management
- HOA fee: $75 monthly
Location
- Region: Gresham
Financial & listing details
- Price per square foot: $358/sqft
- Date on market: 5/7/2025
- Listing terms: Cash,Conventional,FHA,VA Loan
Estimated market value
Not available
Estimated sales range
Not available
Not available
Price history
| Date | Event | Price |
|---|---|---|
| 7/14/2026 | Price change | $359,900-2.7%$358/sqft |
Source:  RMLS (OR) #372948521 Report a problem RMLS (OR) #372948521 Report a problem | ||
| 5/21/2026 | Price change | $370,000-1.3%$369/sqft |
Source: RMLS (OR) #372948521 Report a problem | ||
| 4/16/2026 | Price change | $375,000-3.8%$374/sqft |
Source: RMLS (OR) #372948521 Report a problem | ||
| 5/7/2025 | Listed for sale | $389,900$388/sqft |
Source: RMLS (OR) #372948521 Report a problem | ||
Public tax history
Tax history is unavailable.
Monthly payment
Est. payment
Payment breakdown
Explore the cost of this home by adjusting the details. Changes won't be saved.Climate risks
Neighborhood: Pleasant Valley
Nearby schools
Schools provided by the listing agent
- Elementary: Butler Creek
- Middle: Centennial
- High: Centennial
Source: RMLS (OR). This data may not be complete. We recommend contacting the local school district to confirm school assignments for this home.

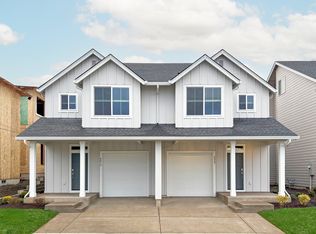
Similar homes
- $359,9002 bd3 ba1k sqft4077 SW McKinley #37, Gresham, OR 97080Active
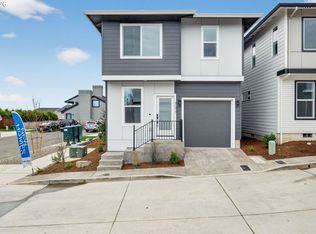
 MLS ID #560821473, Jason Shuler, John L. Scott Sandy. RMLS (OR)
 - $359,9002 bd3 ba1k sqft4071 SW McKinley #36, Gresham, OR 97080Active
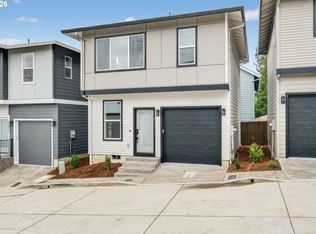 MLS ID #548446678, Jason Shuler, John L. Scott Sandy. RMLS (OR)
 - $359,9002 bd3 ba1k sqft4063 SW McKinley #35, Gresham, OR 97080Active
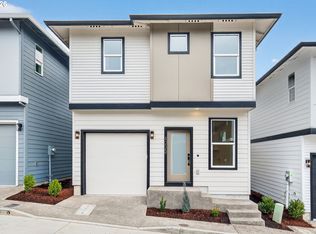 MLS ID #763889061, Jason Shuler, John L. Scott Sandy. RMLS (OR)
 - $359,9002 bd3 ba1k sqft4051 SW McKinley St #38, Gresham, OR 97080Active
 MLS ID #485427958, Jason Shuler, John L. Scott Sandy. RMLS (OR)
 - $359,9002 bd3 ba1k sqft4055 SW McKinley St #39, Gresham, OR 97080ActiveMLS ID #511819665, Jason Shuler, John L. Scott Sandy. RMLS (OR)
- $398,0002 bd2 ba996 sqft2372 SE 141st Ave, Portland, OR 97233ActiveMLS ID #237202955, Zachary Eaton, Keller Williams Realty Professionals. RMLS (OR)
- $360,0002 bd3 ba1k sqft1235 N Morgan St, Portland, OR 97217ActiveMLS ID #476456448, Kristin Rader, Keller Williams Sunset Corridor. RMLS (OR)
- $349,9002 bd3 ba978 sqft7043 SE 60th Ave, Portland, OR 97206ActiveMLS ID #237677702, Darryl Bodle, Keller Williams Realty Portland Premiere. RMLS (OR)
- $389,9002 bd3 ba965 sqft2011 SW Moss St, Portland, OR 97219ActiveMLS ID #344448773, Aleksander Koval, The Koval Group. RMLS (OR)
- $389,0002 bd3 ba872 sqft6019 SE Tenino St, Portland, OR 97206ActiveMLS ID #522125693, Yana Pavlenko, The Lachlan Group. RMLS (OR)
- $429,0003 bd3 ba1.1k sqft6017 SE Tenino St #A, Portland, OR 97206ActiveMLS ID #753245757, Yana Pavlenko, The Lachlan Group. RMLS (OR)
- $369,9002 bd3 ba1k sqft8432 E Burnside St, Portland, OR 97216ActiveMLS ID #586601045, Leon Simms, MORE Realty. RMLS (OR)
- $379,0003 bd3 ba1.3k sqft2896 SE 87th Ave, Portland, OR 97266ActiveMLS ID #710112356, Todd Stenstrom, Move Real Estate Inc. RMLS (OR)
- $334,9002 bd3 ba835 sqft4380 NE Going St, Portland, OR 97218ActiveMLS ID #540416448, Darryl Bodle, Keller Williams Realty Portland Premiere. RMLS (OR)
- $349,9002 bd2 ba852 sqft6481 SE Ramona St #B, Portland, OR 97206ActiveMLS ID #286295549, Thomas Hall, Paris Group Realty LLC. RMLS (OR)
- $394,9002 bd3 ba987 sqft2009 SW Moss St, Portland, OR 97219ActiveMLS ID #108399283, Aleksander Koval, The Koval Group. RMLS (OR)
- $389,0002 bd3 ba965 sqft1995 SW Moss St, Portland, OR 97219ActiveMLS ID #607410434, Aleksander Koval, The Koval Group. RMLS (OR)
- $385,0002 bd2 ba951 sqft1616 NE 45th Ave #5E, Portland, OR 97213ActiveMLS ID #467806055, Donna Ellison, Keller Williams Realty Portland Premiere. RMLS (OR)
- $365,0002 bd2 ba1.2k sqft4934 SW 1st Ave, Portland, OR 97239ActiveMLS ID #125265135, Suzanne Clark, Cascade Hasson Sotheby's International Realty. RMLS (OR)
- $335,9003 bd2 ba1.1k sqft5380 SE 86th Ct, Portland, OR 97266ActiveMLS ID #179402240, Bryce Rosenbaum, Harcourts Real Estate Network Group. RMLS (OR)
