Price reduced, bring offers! Welcome to Artisan at Ramona Condominium’s. This vibrant community features 3 modern farmhouses and 6 contemporary cottages in SE Portland’s desirable Mt. Scott-Arleta/Woodstock corridor! This stunning 852 sq ft home features 2 bedrooms and 1/1 baths, an open floor plan with ample natural light, electric fireplaces, private patios, energy efficient mini splits providing heating and cooling, quartz countertops, stainless steel appliances, and wide plank laminate floors. Enjoy close-in urban living blocks to Mt. Scott Park and Community Center, neighborhood markets, cafes, and local favorites on Woodstock Boulevard and easy access to transit, schools, and recreation. Classic modern farmhouse architecture with thoughtfully crafted interiors and functional layouts make these standout new homes in a vibrant close-in Portland neighborhood! Please show model home at 6481 SE Ramona Unit B. [Home Energy Score = 10. HES Report at https://rpt.greenbuildingregistry.com/hes/OR10245168]
Active
Price cut: $40K (10/2)
$299,900
6481 SE Ramona St #B, Portland, OR 97206
2beds
852sqft
Residential, Condominium
Built in 2026
-- sqft lot
$-- Zestimate®
$352/sqft
$39/mo HOA
What's special
Electric fireplacesFunctional layoutsModern farmhousesThoughtfully crafted interiorsContemporary cottagesClassic modern farmhouse architectureWide plank laminate floors
- 229 days
- 265
- 35
Zillow last checked:
Listing updated:
Listed by:
Thomas Hall 971-409-5926,
Paris Group Realty LLC
Source: RMLS (OR),MLS#: 286295549
Facts & features
Interior
Bedrooms & bathrooms
- Bedrooms: 2
- Bathrooms: 2
- Full bathrooms: 1
- Partial bathrooms: 1
- Main level bathrooms: 1
Rooms
- Room types: Laundry, Bedroom 2, Dining Room, Family Room, Kitchen, Living Room, Primary Bedroom
Primary bedroom
- Features: Double Closet, Wallto Wall Carpet
- Level: Upper
- Area: 132
- Dimensions: 12 x 11
Bedroom 2
- Features: Closet, Wallto Wall Carpet
- Level: Upper
- Area: 100
- Dimensions: 10 x 10
Dining room
- Features: Laminate Flooring
- Level: Main
- Area: 70
- Dimensions: 10 x 7
Kitchen
- Features: Dishwasher, Disposal, Gas Appliances, Microwave, Free Standing Range, Laminate Flooring, Plumbed For Ice Maker
- Level: Main
- Area: 70
- Width: 7
Living room
- Features: Fireplace, Sliding Doors, Laminate Flooring
- Level: Main
- Area: 168
- Dimensions: 12 x 14
Heating
- Heat Pump, Mini Split, Fireplace(s)
Cooling
- Heat Pump
Appliances
- Included: Dishwasher, Disposal, Free-Standing Gas Range, Gas Appliances, Microwave, Plumbed For Ice Maker, Stainless Steel Appliance(s), Free-Standing Range, Electric Water Heater, Tank Water Heater
- Laundry: Laundry Room
Features
- Quartz, Closet, Double Closet
- Flooring: Laminate, Wall to Wall Carpet, Tile
- Doors: Sliding Doors
- Basement: Crawl Space
- Number of fireplaces: 1
- Fireplace features: Electric
Interior area
- Total structure area: 852
- Total interior livable area: 852 sqft
Video & virtual tour
Property
Parking
- Parking features: On Street
- Has uncovered spaces: Yes
Accessibility
- Accessibility features: Natural Lighting, Pathway, Accessibility
Features
- Stories: 2
- Patio & porch: Patio
- Exterior features: Yard
- Fencing: Fenced
- Has view: Yes
- View description: Territorial
Lot
- Features: Level
Details
- Parcel number: R725933
- Zoning: R2.5
Construction
Type & style
- Home type: Condo
- Architectural style: Contemporary,Cottage
- Property subtype: Residential, Condominium
Materials
- Cement Siding
- Foundation: Concrete Perimeter
- Roof: Composition
Condition
- New Construction
- New construction: Yes
- Year built: 2026
Details
- Warranty included: Yes
Utilities & green energy
- Sewer: Public Sewer
- Water: Public
Green energy
- Water conservation: Dual Flush Toilet
Community & HOA
Community
- Security: None
HOA
- Has HOA: Yes
- Amenities included: Insurance
- HOA fee: $39 monthly
- Second HOA fee: $250 one time
Location
- Region: Portland
Financial & listing details
- Price per square foot: $352/sqft
- Annual tax amount: $1,535
- Date on market: 2/26/2026
- Listing terms: Cash,Conventional
- Road surface type: Paved
Estimated market value
Not available
Estimated sales range
Not available
Not available
Price history
| Date | Event | Price |
|---|---|---|
| 10/2/2026 | Price change | $299,900-11.8%$352/sqft |
Source:  RMLS (OR) #286295549 Report a problem RMLS (OR) #286295549 Report a problem | ||
| 9/19/2026 | Price change | $339,900-1.4%$399/sqft |
Source: RMLS (OR) #286295549 Report a problem | ||
| 9/2/2026 | Price change | $344,900-1.4%$405/sqft |
Source: RMLS (OR) #286295549 Report a problem | ||
| 7/31/2026 | Price change | $349,900-0.9%$411/sqft |
Source: RMLS (OR) #286295549 Report a problem | ||
| 6/20/2026 | Price change | $352,900-0.6%$414/sqft |
Source: RMLS (OR) #286295549 Report a problem | ||
| 2/27/2026 | Listed for sale | $354,900$417/sqft |
Source: RMLS (OR) #286295549 Report a problem | ||
Public tax history
Tax history is unavailable.
Monthly payment
Est. payment
Payment breakdown
Explore the cost of this home by adjusting the details. Changes won't be saved.Climate risks
Neighborhood: Mount Scott
Nearby schools
Schools provided by the listing agent
- Elementary: Arleta
- Middle: Kellogg
- High: Franklin
Source: RMLS (OR). This data may not be complete. We recommend contacting the local school district to confirm school assignments for this home.
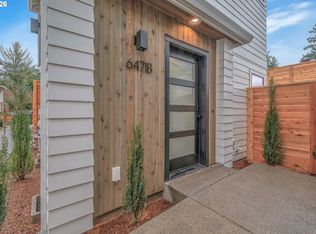
- $678,000-- bd-- ba-- sqft6481 SE Ramona St UNIT A, Portland, OR 97206Off Market
- $314,9001 bd2 ba685 sqft6471 SE Ramona St #B, Portland, OR 97206Sold
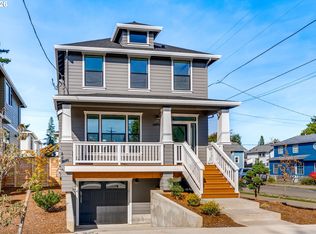
- $700,0004 bd4 ba2.3k sqft6491 SE Ramona St UNIT A, Portland, OR 97206New Construction
- $529,9004 bd4 ba1.9k sqft6471 SE Ramona St UNIT A, Portland, OR 97206New Construction

Similar homes
- $319,9503 bd1 ba864 sqft5224 SE Ramona St, Portland, OR 97206Active

 MLS ID #373582086, Bryce Rosenbaum, Harcourts Real Estate Network Group. RMLS (OR)
 - $350,0002 bd2 ba853 sqft6491 SE Ramona St #B, Portland, OR 97206Active
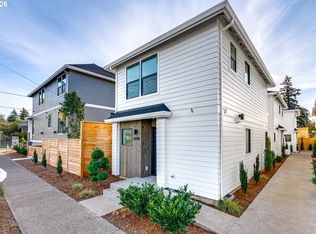 MLS ID #771036594, Claire Paris, Paris Group Realty LLC. RMLS (OR)
 - $289,9002 bd2 ba757 sqft6794 SE Insley St #3, Portland, OR 97206Active
 MLS ID #643598811, Ben Wiltgen, 503 Properties Inc. RMLS (OR)
 - $288,9502 bd2 ba757 sqft6792 SE Insley St #2, Portland, OR 97206ActiveMLS ID #405315334, Ben Wiltgen, 503 Properties Inc. RMLS (OR)
- $319,0002 bd3 ba816 sqft5078 SE Woodstock Blvd, Portland, OR 97206ActiveMLS ID #298605192, Quinn Irvine, MORE Realty. RMLS (OR)
- $299,0003 bd2 ba981 sqft8073 SE Carlton St, Portland, OR 97206ActiveMLS ID #394611837, Undra Adams, Proud Ground. RMLS (OR)
- $334,0002 bd3 ba816 sqft5080 SE Woodstock Blvd, Portland, OR 97206ActiveMLS ID #24045414, Quinn Irvine, MORE Realty. RMLS (OR)
- $299,0003 bd2 ba1k sqft8077 SE Carlton St, Portland, OR 97206ActiveMLS ID #446914882, Undra Adams, Proud Ground. RMLS (OR)
- $299,0003 bd2 ba1.1k sqft8079 SE Carlton St, Portland, OR 97206ActiveMLS ID #420389571, Undra Adams, Proud Ground. RMLS (OR)
- $349,9002 bd3 ba978 sqft7045 SE 60th Ave, Portland, OR 97206ActiveMLS ID #595843610, Darryl Bodle, Keller Williams Realty Portland Premiere. RMLS (OR)
- $299,0002 bd1 ba810 sqft2301 SE Caruthers St APT 10, Portland, OR 97214ActiveMLS ID #353138192, Tom Cotter, Think Real Estate. RMLS (OR)
- $274,0003 bd2 ba1.1k sqft8067 SE Carlton St, Portland, OR 97206ActiveMLS ID #137385632, Undra Adams, Proud Ground. RMLS (OR)
- $274,0003 bd2 ba1k sqft8069 SE Carlton St, Portland, OR 97206ActiveMLS ID #656986235, Undra Adams, Proud Ground. RMLS (OR)
- $349,9002 bd3 ba899 sqft7041 SE 60th Ave, Portland, OR 97206ActiveMLS ID #799837095, Darryl Bodle, Keller Williams Realty Portland Premiere. RMLS (OR)
- $330,0002 bd2 ba994 sqft3812 S Kelly Ave APT 7, Portland, OR 97239ActiveMLS ID #771419198, Holly Rodriguez, The Agency Portland. RMLS (OR)
- $294,9002 bd2 ba1.1k sqft425 NE Bryant St #104, Portland, OR 97211ActiveMLS ID #221194901, Kara Dale-Sonners, Real Broker. RMLS (OR)
- $297,0002 bd1 ba915 sqft5734 N Montana Ave Unit 2, Portland, OR 97217ActiveMLS ID #444334944, Todd Kinner, Works Real Estate. RMLS (OR)
- $389,0002 bd3 ba872 sqft6019 SE Tenino St, Portland, OR 97206ActiveMLS ID #522125693, Yana Pavlenko, The Lachlan Group. RMLS (OR)
- $330,0002 bd2 ba1.2k sqft8361 SW 24th Ave, Portland, OR 97219ActiveMLS ID #567654105, Cathleen Clark Thomas, John L. Scott. RMLS (OR)
- $429,0003 bd3 ba1.1k sqft6017 SE Tenino St #A, Portland, OR 97206ActiveMLS ID #753245757, Yana Pavlenko, The Lachlan Group. RMLS (OR)
