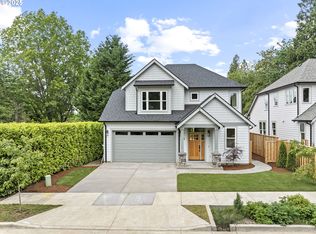
This beautifully designed new home offers high-end finishes and thoughtful details throughout. The main level features primary suite, complete with stunning tile, a dual-sink vanity and well-appointed finishes. The stunning luxury vinyl plank (LVP) flooring and a spacious open-concept layout ideal for modern living. A gas fireplace anchors the living area, while large wall of windows with sliding glass doors invites natural light and create a seamless flow to the indoor-outdoor living experience. The kitchen includes high-end fixtures with quartz countertops and island, and elegant clear alder soft-close cabinetry. Enjoy upgraded LED lighting throughout, adding warmth and efficiency to each space. The custom media center provides a perfect hub for entertainment and organization. The upper level has 3 nice-sized bedrooms, a full bathroom and a bonus space perfect for watching movies, a play area or handy office space. Outside leads to a large deck overlooking a fenced backyard, offering both privacy and room to relax or entertain. High-end fixtures throughout, and well-thought-out design and storage solutions.
Active
$725,000
5133 SE Mullan St, Milwaukie, OR 97222
4beds
2,158sqft
:
Get pre-qualified$5,033/mo
Residential, Single Family Residence
Built in 2025
5,662 Square Feet Lot
$-- Zestimate®
$336/sqft
$-- HOA
What's special
Gas fireplaceCustom media centerHigh-end finishesWell-appointed finishesPrimary suiteUpgraded led lighting throughoutKitchen includes high-end fixtures
- 444 days |
- 235 |
- 19 |
Zillow last checked:
Listing updated:
Listed by:
Sondra McFeters 503-239-7400,
Oregon Digs Real Estate,
Madison Limon 503-351-9430,
Oregon Digs Real Estate
Source: RMLS (OR),MLS#: 681372306
Facts & features
Interior
Bedrooms & bathrooms
- Bedrooms: 4
- Bathrooms: 3
- Full bathrooms: 2
- Partial bathrooms: 1
- Main level bathrooms: 2
Rooms
- Room types: Bedroom 4, Office, Loft, Bedroom 2, Bedroom 3, Dining Room, Family Room, Kitchen, Living Room, Primary Bedroom
Primary bedroom
- Features: Bathroom, Bathtub With Shower, Double Sinks, Ensuite, High Ceilings, Vaulted Ceiling, Walkin Closet
- Level: Main
- Area: 180
- Dimensions: 12 x 15
Bedroom 2
- Features: Closet, Wallto Wall Carpet
- Level: Upper
- Area: 140
- Dimensions: 14 x 10
Bedroom 3
- Features: Closet, Wallto Wall Carpet
- Level: Upper
- Area: 143
- Dimensions: 13 x 11
Bedroom 4
- Features: Closet, Wallto Wall Carpet
- Level: Upper
- Area: 121
- Dimensions: 11 x 11
Dining room
- Features: Vinyl Floor
- Level: Main
- Area: 150
- Dimensions: 15 x 10
Kitchen
- Features: Dishwasher, Eat Bar, Family Room Kitchen Combo, Island, Pantry, High Ceilings, Quartz
- Level: Main
- Area: 120
- Width: 12
Living room
- Level: Main
- Area: 240
- Dimensions: 16 x 15
Office
- Level: Main
- Area: 54
- Dimensions: 9 x 6
Heating
- Forced Air
Cooling
- Air Conditioning Ready
Appliances
- Included: Built-In Range, Dishwasher, Free-Standing Refrigerator, Gas Appliances, Range Hood, Stainless Steel Appliance(s), Gas Water Heater
- Laundry: Laundry Room
Features
- High Ceilings, Quartz, Vaulted Ceiling(s), Closet, Eat Bar, Family Room Kitchen Combo, Kitchen Island, Pantry, Bathroom, Bathtub With Shower, Double Vanity, Walk-In Closet(s), Tile
- Flooring: Luxury Vinyl Plank, Luxury Vinyl Tile, Vinyl, Wall to Wall Carpet
- Windows: Triple Pane Windows
- Basement: Crawl Space
- Number of fireplaces: 1
- Fireplace features: Gas
Interior area
- Total structure area: 2,158
- Total interior livable area: 2,158 sqft
Video & virtual tour
Property
Parking
- Total spaces: 2
- Parking features: Driveway, On Street, Garage Door Opener, Attached
- Attached garage spaces: 2
- Has uncovered spaces: Yes
Accessibility
- Accessibility features: Main Floor Bedroom Bath, Accessibility
Features
- Levels: Two
- Stories: 2
- Patio & porch: Deck, Porch
- Exterior features: Yard
- Fencing: Fenced
- Has view: Yes
- View description: Territorial
Lot
- Size: 5,662 Square Feet
- Features: Level, SqFt 5000 to 6999
Details
- Parcel number: 05034079
Construction
Type & style
- Home type: SingleFamily
- Architectural style: Craftsman
- Property subtype: Residential, Single Family Residence
Materials
- Cement Siding
- Foundation: Concrete Perimeter
- Roof: Composition
Condition
- New Construction
- New construction: Yes
- Year built: 2025
Details
- Warranty included: Yes
Utilities & green energy
- Gas: Gas
- Sewer: Public Sewer
- Water: Public
Community & HOA
Community
- Subdivision: Lewelling
HOA
- Has HOA: No
Location
- Region: Milwaukie
Financial & listing details
- Price per square foot: $336/sqft
- Tax assessed value: $453,493
- Annual tax amount: $5,446
- Date on market: 5/21/2025
- Listing terms: Cash,Conventional,FHA
- Road surface type: Paved
Estimated market value
Not available
Estimated sales range
Not available
Not available
Price history
| Date | Event | Price |
|---|---|---|
| 2/23/2026 | Price change | $725,000-0.5%$336/sqft |
Source:  RMLS (OR) #681372306 Report a problem RMLS (OR) #681372306 Report a problem | ||
| 1/13/2026 | Price change | $729,000-2.7%$338/sqft |
Source: RMLS (OR) #681372306 Report a problem | ||
| 10/4/2025 | Price change | $749,000-3.4%$347/sqft |
Source: RMLS (OR) #681372306 Report a problem | ||
| 9/10/2025 | Price change | $775,000-3%$359/sqft |
Source: RMLS (OR) #681372306 Report a problem | ||
| 7/22/2025 | Price change | $799,000-3.2%$370/sqft |
Source: RMLS (OR) #681372306 Report a problem | ||
| 6/13/2025 | Price change | $825,000-5.1%$382/sqft |
Source: RMLS (OR) #681372306 Report a problem | ||
| 5/22/2025 | Listed for sale | $869,000$403/sqft |
Source: RMLS (OR) #681372306 Report a problem | ||
Public tax history
| Year | Property taxes | Tax assessment |
|---|---|---|
| 2025 | $5,447 +168% | $247,518 +166.5% |
| 2024 | $2,033 +2.9% | $92,862 +3% |
| 2023 | $1,976 +5.3% | $90,158 +3% |
| 2022 | $1,877 +3.6% | $87,533 +3% |
| 2021 | $1,811 +3.2% | $84,984 +3% |
| 2020 | $1,755 +142.4% | $82,509 +145.9% |
| 2019 | $724 | $33,549 |
Find assessor info on the county website
Monthly payment
Est. payment
Payment breakdown
Explore the cost of this home by adjusting the details. Changes won't be saved.Climate risks
Neighborhood: Lewelling
Nearby schools
GreatSchools rating
- 4/10Lewelling Elementary SchoolGrades: K-5Distance: 0.1 mi
- 3/10Rowe Middle SchoolGrades: 6-8Distance: 1.4 mi
- 2/10Milwaukie High SchoolGrades: 9-12Distance: 1.4 mi
Schools provided by the listing agent
- Elementary: Lewelling
- Middle: Rowe
- High: Milwaukie
Source: RMLS (OR). This data may not be complete. We recommend contacting the local school district to confirm school assignments for this home.
- $725,0004 bd3 ba2.1k sqft5121 SE Mullan St, Milwaukie, OR 97222Sold
- $601,3004 bd2 ba1.6k sqft10146 SE 51st Ave, Milwaukie, OR 97222Off Market
- $609,9003 bd2 ba2.2k sqft10126 SE 51st Ave, Milwaukie, OR 97222Off Market
- $731,9004 bd2 ba2.7k sqft5158 SE Logus Rd, Milwaukie, OR 97222Off Market
- $586,2004 bd3 ba1.9k sqft10212 SE 51st Ave, Milwaukie, OR 97222Off Market
- $387,6002 bd1 ba864 sqft10153 SE 51st Ave, Portland, OR 97222Off Market
- $545,0004 bd2 ba1.7k sqft10143 SE 51st Ave, Milwaukie, OR 97222Sold
- $562,6003 bd2 ba2.2k sqft5206 SE Logus Rd, Milwaukie, OR 97222Off Market
A local agent can set up tours, give advice and negotiate with sellers.
Similar homes
- $729,0005 bd3 ba2.9k sqft8328 SE Clatsop St, Happy Valley, OR 97086Active

 MLS ID #306200236, Li Lanz, Li Lanz Properties, LLC. RMLS (OR)
 - $768,0004 bd3 ba2.8k sqft8125 SE 145th Ct, Portland, OR 97236Active
 MLS ID #705263816, Joylene Swanberg, Windermere Happy Valley. RMLS (OR)
 - $760,0003 bd3 ba2.2k sqft6542 SW 88th Ave, Portland, OR 97223Active
 MLS ID #476917641, Evan Heisler, Opt. RMLS (OR)
 - $725,0005 bd4 ba3k sqft15968 SE Venice Ridge Way, Damascus, OR 97089Active
 MLS ID #661164402, Stephanie Peck, eXp Realty, LLC. RMLS (OR)
 - $599,9004 bd3 ba2.1k sqft10805 SW 106th Ave, Tigard, OR 97223ActiveMLS ID #458075987, Jeffrey Whiting, John L. Scott. RMLS (OR)
- $749,9005 bd3 ba3k sqft3208 SW Luradel St, Portland, OR 97219ActiveMLS ID #512873198, Ryan Bradshaw, Real Broker. RMLS (OR)
- $725,0005 bd3 ba3k sqft8434 SW 186th Ave, Beaverton, OR 97007ActiveMLS ID #217405516, Marc Fox, Keller Williams Realty Portland Premiere. RMLS (OR)
- $779,9004 bd4 ba2k sqft5551 SE Steele St, Portland, OR 97206ActiveMLS ID #218773000, Jason Mendell, eXp Realty, LLC. RMLS (OR)
- $449,0003 bd1 ba1.4k sqft6416 SE Lambert St, Portland, OR 97206ActiveMLS ID #568766319, Samira Sahebi, Opt. RMLS (OR)
- $774,9004 bd3 ba2.6k sqft15330 SW Silkwood Ct, Tigard, OR 97224ActiveMLS ID #562299124, Tanya Buliga, Premiere Property Group, LLC. RMLS (OR)
- $765,0004 bd3 ba2.5k sqft19632 Orchard Grove Dr, Oregon City, OR 97045ActiveMLS ID #529803634, Jennifer Myers, Premiere Property Group, LLC. RMLS (OR)
- $699,9003 bd3 ba2.2k sqft13290 SW Hazel St, Beaverton, OR 97005ActiveMLS ID #141018167, Christine Monty, RE/MAX Equity Group. RMLS (OR)
- $750,0004 bd3 ba2.7k sqft12102 NW 41st Ave, Vancouver, WA 98685ActiveMLS ID #567662922, Anna Hawk, Keller Williams Realty. RMLS (OR)
- $779,0005 bd3 ba3k sqft10013 SE Elderberry St, Happy Valley, OR 97086ActiveMLS ID #666969486, John McKay, Premiere Property Group, LLC. RMLS (OR)
- $795,0004 bd3 ba2k sqft11678 NW Kearney St, Portland, OR 97229ActiveMLS ID #397666180, Jeanie Williams, Berkshire Hathaway HomeServices NW Real Estate. RMLS (OR)
- $800,0004 bd3 ba3k sqft16431 Willamette Valley Dr, Oregon City, OR 97045ActiveMLS ID #327456533, Sean Mele, Opt. RMLS (OR)
- $719,9005 bd3 ba2.3k sqft13110 NE 61st Ave, Vancouver, WA 98686ActiveMLS ID #361245028, Bev Blume, Keller Williams Realty Elite. RMLS (OR)
- $737,0004 bd3 ba2.6k sqft655 NW Willow Glen Pl, Beaverton, OR 97006ActiveMLS ID #437126489, Dirk Hmura, The Agency Portland. RMLS (OR)
- $575,0003 bd3 ba1.4k sqft9066 SW Monterey Pl, Portland, OR 97225ActiveMLS ID #459485120, Hanson Song, Premiere Property Group, LLC. RMLS (OR)
- $860,0004 bd3 ba3.2k sqft28565 SW McGraw Ave, Wilsonville, OR 97070ActiveMLS ID #656595896, Grace Kim, Keller Williams Realty Portland Premiere. RMLS (OR)
