Estimated completion date August 2026 North Clackamas Schools, 2 car garage, Large Open Loft Kitchen features slab counter tops, under-mount sink, 9ft ceilings, island, and SS appliances! Great room floor plan with gas fireplace and back patio. Main level den or optional 4th bedroom. Upstairs has large bonus room, two bedrooms, laundry room, and the master suite offering a bath with dual vanity and a spacious walk-in closet. Photos of similar home. Finishes will vary.
Active
Price cut: $3.5K (8/27)
$814,960
11529 SE Majestic Falls Ave Lot 765, Happy Valley, OR 97086
4beds
2,676sqft
Residential, Single Family Residence
Built in 2026
-- sqft lot
$-- Zestimate®
$305/sqft
$91/mo HOA
What's special
Gas fireplaceBack patioLarge open loftBath with dual vanityLarge bonus roomUnder-mount sinkMaster suite
- 179 days
- 202
- 12
Zillow last checked:
Listing updated:
Listed by:
Douglas Samson 971-255-2129,
SEKISUI HOUSE PNW, INC,
Jacob Crowder 541-325-6761,
SEKISUI HOUSE PNW, INC
Source: RMLS (OR),MLS#: 597773202
Facts & features
Interior
Bedrooms & bathrooms
- Bedrooms: 4
- Bathrooms: 3
- Full bathrooms: 3
- Main level bathrooms: 1
Rooms
- Room types: Bonus Room, Bedroom 4, Bedroom 2, Bedroom 3, Dining Room, Family Room, Kitchen, Living Room, Primary Bedroom
Primary bedroom
- Features: Double Sinks, Soaking Tub, Suite, Walkin Closet, Wallto Wall Carpet
- Level: Upper
- Area: 256
- Dimensions: 16 x 16
Bedroom 2
- Features: Closet, Wallto Wall Carpet
- Level: Upper
- Area: 140
- Dimensions: 10 x 14
Bedroom 3
- Features: Closet, Wallto Wall Carpet
- Level: Upper
- Area: 143
- Dimensions: 11 x 13
Bedroom 4
- Features: Closet, Wallto Wall Carpet
- Level: Main
- Area: 121
- Dimensions: 11 x 11
Kitchen
- Features: Dishwasher, Island, Pantry, High Ceilings, Quartz
- Level: Main
Living room
- Features: Fireplace, Great Room, Island, Sliding Doors, High Ceilings, Laminate Flooring
- Level: Main
- Area: 289
- Dimensions: 17 x 17
Heating
- ENERGY STAR Qualified Equipment, Forced Air 95 Plus, Fireplace(s)
Cooling
- Air Conditioning Ready
Appliances
- Included: Cooktop, Disposal, ENERGY STAR Qualified Appliances, Stainless Steel Appliance(s), Dishwasher, Gas Water Heater
Features
- High Ceilings, Quartz, Closet, Kitchen Island, Pantry, Great Room, Double Vanity, Soaking Tub, Suite, Walk-In Closet(s), Tile
- Flooring: Laminate, Tile, Vinyl, Wall to Wall Carpet
- Doors: Sliding Doors
- Windows: Vinyl Frames
- Number of fireplaces: 1
- Fireplace features: Gas
Interior area
- Total structure area: 2,676
- Total interior livable area: 2,676 sqft
Property
Parking
- Total spaces: 2
- Parking features: Driveway, Garage Door Opener, Attached
- Attached garage spaces: 2
- Has uncovered spaces: Yes
Accessibility
- Accessibility features: Garage On Main, Accessibility
Features
- Levels: Two
- Stories: 2
- Patio & porch: Covered Patio, Patio
- Exterior features: Yard
- Fencing: Fenced
Lot
- Features: Gentle Sloping, Level, Seasonal, Sprinkler, SqFt 5000 to 6999
Details
- Parcel number: 05041188
Construction
Type & style
- Home type: SingleFamily
- Architectural style: Craftsman
- Property subtype: Residential, Single Family Residence
Materials
- Cement Siding
- Roof: Composition
Condition
- Proposed
- New construction: Yes
- Year built: 2026
Details
- Warranty included: Yes
Utilities & green energy
- Gas: Gas
- Sewer: Public Sewer
- Water: Public
Community & HOA
Community
- Security: Fire Sprinkler System
HOA
- Has HOA: Yes
- Amenities included: Basketball Court, Commons, Front Yard Landscaping, Maintenance Grounds, Management, Meeting Room, Pool
- HOA fee: $91 monthly
Location
- Region: Happy Valley
Financial & listing details
- Price per square foot: $305/sqft
- Annual tax amount: $1,644
- Date on market: 3/3/2026
- Listing terms: Cash,Conventional,FHA,VA Loan
- Road surface type: Paved
Estimated market value
Not available
Estimated sales range
Not available
Not available
Price history
| Date | Event | Price |
|---|---|---|
| 8/27/2026 | Price change | $814,960-0.4%$305/sqft |
Source:  RMLS (OR) #597773202 Report a problem RMLS (OR) #597773202 Report a problem | ||
| 7/31/2026 | Price change | $818,460+0.4%$306/sqft |
Source: RMLS (OR) #597773202 Report a problem | ||
| 7/23/2026 | Price change | $814,960-1.2%$305/sqft |
Source: RMLS (OR) #597773202 Report a problem | ||
| 6/25/2026 | Price change | $824,960-0.6%$308/sqft |
Source: RMLS (OR) #597773202 Report a problem | ||
| 5/7/2026 | Price change | $829,960-0.7%$310/sqft |
Source: RMLS (OR) #597773202 Report a problem | ||
| 4/16/2026 | Price change | $835,435+3.2%$312/sqft |
Source: RMLS (OR) #597773202 Report a problem | ||
| 3/3/2026 | Listed for sale | $809,910$303/sqft |
Source: RMLS (OR) #597773202 Report a problem | ||
Public tax history
Tax history is unavailable.
Monthly payment
Est. payment
Payment breakdown
Explore the cost of this home by adjusting the details. Changes won't be saved.Climate risks
Neighborhood: 97086
Nearby schools
Schools provided by the listing agent
- Elementary: Scouters Mtn
- Middle: Happy Valley
- High: Adrienne Nelson
Source: RMLS (OR). This data may not be complete. We recommend contacting the local school district to confirm school assignments for this home.
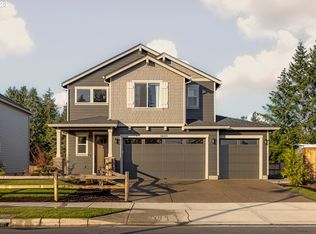
- $774,9604 bd3 ba2.3k sqft11597 SE Majestic Fls LOT 748, Happy Valley, OR 97086Sold
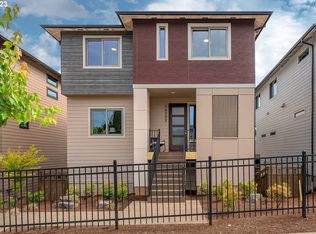
- $643,9954 bd3 ba2.5k sqft16312 SE Pleasant Valley Pkwy, Happy Valley, OR 97086Sold
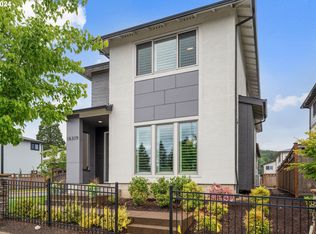
- $630,0003 bd3 ba2.2k sqft16319 SE Pleasant Valley Pkwy, Happy Valley, OR 97086Sold
- $639,9504 bd3 ba2.5k sqft16294 SE Pleasant Valley Pkwy, Happy Valley, OR 97086Sold
Similar homes
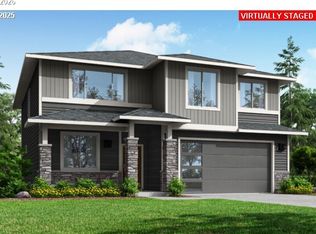
- $831,9854 bd3 ba2.6k sqft11725 SE Majestic Falls Ave, Happy Valley, OR 97086Active
 RMLS (OR)
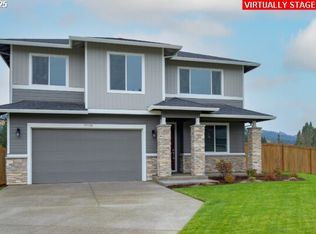
 - $791,5854 bd3 ba2.6k sqft10320 SE Compass Course St #353, Happy Valley, OR 97086Active
 RMLS (OR)
 - $729,9604 bd3 ba2k sqft16477 SE Pacific Crest Trail Pl #760, Happy Valley, OR 97086Active
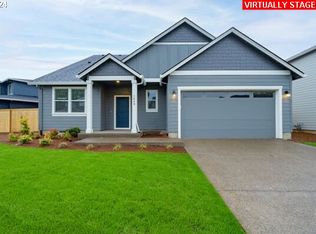 MLS ID #674362959, Douglas Samson, SEKISUI HOUSE PNW, INC. RMLS (OR)
 - $740,5854 bd3 ba2.2k sqft15796 SE Star Vista Ct #380, Happy Valley, OR 97086Active
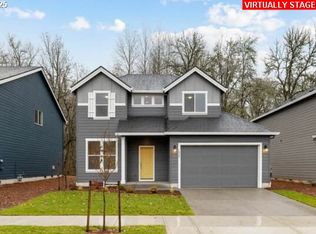 RMLS (OR)
 - $779,0005 bd3 ba3k sqft10013 SE Elderberry St, Happy Valley, OR 97086ActiveMLS ID #666969486, John McKay, Premiere Property Group, LLC. RMLS (OR)
- $849,0004 bd3 ba3.1k sqft10190 SE Wyndham Way, Happy Valley, OR 97086ActiveMLS ID #456576732, Brent Dinucci, Weeg & Associates Real Estate. RMLS (OR)
- $878,7455 bd3 ba3.3k sqft10060 SE Vradenburg Rd #397, Happy Valley, OR 97086ActiveRMLS (OR)
- $834,9005 bd4 ba3.7k sqft12388 SE Spencer Ct, Happy Valley, OR 97086ActiveMLS ID #415323199, Justin Kiesz, Realty One Group Pacifica. RMLS (OR)
- $579,0003 bd3 ba2.3k sqft17121 SE Cuyahoga Way, Happy Valley, OR 97086ActiveMLS ID #511254124, Dustin Miller, Real Broker. RMLS (OR)
- $669,9603 bd3 ba1.8k sqft11697 SE Majestic Falls Ave, Happy Valley, OR 97086ActiveMLS ID #463951246, Jacob Crowder, SEKISUI HOUSE PNW, INC. RMLS (OR)
- $649,9603 bd3 ba1.8k sqft16429 SE Pacific Crest Trail Pl #763, Happy Valley, OR 97086ActiveRMLS (OR)
- $699,0005 bd3 ba2.9k sqft8328 SE Clatsop St, Happy Valley, OR 97086ActiveMLS ID #306200236, Li Lanz, Li Lanz Properties, LLC. RMLS (OR)
- $409,9003 bd3 ba1.5k sqft12813 SE 155th Ave, Happy Valley, OR 97086ActiveMLS ID #602440794, Joseph Charny, Coldwell Banker Bain. RMLS (OR)
- $574,9603 bd3 ba1.6k sqft10156 SE Hornaday Ave #374, Happy Valley, OR 97086ActiveMLS ID #651771633, Holden Wiseman, SEKISUI HOUSE PNW, INC. RMLS (OR)
- $739,9004 bd3 ba2.9k sqft4275 SE Faith Ave, Milwaukie, OR 97267ActiveMLS ID #373714377, John Vandermeer, Vandermeer Real Estate. RMLS (OR)
- $767,0003 bd2 ba2.1k sqft16132 Serres Farms Way, Oregon City, OR 97045ActiveRMLS (OR)
- $623,0135 bd3 ba2.5k sqft5022 SE 141st Pl, Portland, OR 97236ActiveMLS ID #573814757, Alex Cristurean, RE/MAX Equity Group. RMLS (OR)
- $665,0004 bd3 ba2.2k sqft3641 NW 30th Ave, Camas, WA 98607ActiveMLS ID #496521915, Greg Lange, MORE Realty. RMLS (OR)
- $811,4003 bd3 ba2.3k sqft5316 N 86th Ave, Camas, WA 98607ActiveRMLS (OR)
- $429,9603 bd3 ba1.5k sqft16794 SE Ardenwald Park Ter Lot 653, Happy Valley, OR 97086ActiveMLS ID #615161227, Douglas Samson, SEKISUI HOUSE PNW, INC. RMLS (OR)
