Better than new. This 2016 Craftsman is move-in ready and meticulously maintained — 4 bed, 2.5 bath, 2,081 sq ft of functional living space.Kitchen features slab granite counters, island, pantry, and stainless appliances. Main floor den works perfectly as a home office. Primary suite includes walk-in closet, sit-down vanity and a tile shower.Fenced corner lot, landscaped yard, covered patio, and oversized 2-car garage with storage. Energy-efficient with paid-off solar panels, EV charger, central AC, tankless water heater, and upgraded insulation.Steps from Wesley Lynn Park — 17 acres of sports fields, trails, playground, and off-leash dog area.
Active
$624,987
12725 Aspenwood Ln, Oregon City, OR 97045
4beds
2,081sqft
Residential, Single Family Residence
Built in 2016
-- sqft lot
$-- Zestimate®
$300/sqft
$-- HOA
What's special
Landscaped yardFenced corner lotCovered patioSit-down vanityCentral acTile showerStainless appliances
- 11 days |
- 632 |
- 53 |
Likely to sell faster than
Zillow last checked:
Listing updated:
Listed by:
Lance Weinard 503-545-2090,
LUXE Forbes Global Properties
Source: RMLS (OR),MLS#: 310071834
Facts & features
Interior
Bedrooms & bathrooms
- Bedrooms: 4
- Bathrooms: 3
- Full bathrooms: 2
- Partial bathrooms: 1
- Main level bathrooms: 1
Rooms
- Room types: Bedroom 4, Den, Bedroom 2, Bedroom 3, Dining Room, Family Room, Kitchen, Living Room, Primary Bedroom
Primary bedroom
- Features: Ceiling Fan, Coved, Double Sinks, Ensuite, Tile Floor, Walkin Closet, Walkin Shower, Wallto Wall Carpet
- Level: Upper
- Area: 195
- Dimensions: 15 x 13
Bedroom 2
- Features: Wallto Wall Carpet
- Level: Upper
- Area: 110
- Dimensions: 10 x 11
Bedroom 3
- Features: Wallto Wall Carpet
- Level: Upper
- Area: 120
- Dimensions: 10 x 12
Bedroom 4
- Level: Upper
- Area: 110
- Dimensions: 10 x 11
Dining room
- Level: Main
- Area: 120
- Dimensions: 10 x 12
Kitchen
- Level: Main
- Area: 153
- Width: 17
Heating
- ENERGY STAR Qualified Equipment, Forced Air
Cooling
- Central Air
Appliances
- Included: Dishwasher, Disposal, Free-Standing Range, Microwave, Stainless Steel Appliance(s), Gas Water Heater, Tankless Water Heater
Features
- Ceiling Fan(s), Granite, High Ceilings, Wainscoting, Coved, Double Vanity, Walk-In Closet(s), Walkin Shower, Kitchen Island, Pantry
- Flooring: Laminate, Tile, Wall to Wall Carpet
- Windows: Vinyl Frames
- Basement: Crawl Space
- Number of fireplaces: 1
- Fireplace features: Gas
Interior area
- Total structure area: 2,081
- Total interior livable area: 2,081 sqft
Video & virtual tour
Property
Parking
- Total spaces: 2
- Parking features: Driveway, Attached
- Attached garage spaces: 2
- Has uncovered spaces: Yes
Features
- Stories: 2
- Patio & porch: Covered Patio
- Fencing: Fenced
Lot
- Features: Corner Lot, Level, Sprinkler, SqFt 5000 to 6999
Details
- Parcel number: 05030077
Construction
Type & style
- Home type: SingleFamily
- Architectural style: Craftsman,Traditional
- Property subtype: Residential, Single Family Residence
Materials
- Cement Siding
- Foundation: Concrete Perimeter
- Roof: Composition
Condition
- Resale
- New construction: No
- Year built: 2016
Utilities & green energy
- Gas: Gas
- Sewer: Public Sewer
- Water: Public
Green energy
- Energy generation: Solar
Community & HOA
HOA
- Has HOA: No
Location
- Region: Oregon City
Financial & listing details
- Price per square foot: $300/sqft
- Tax assessed value: $640,821
- Annual tax amount: $7,136
- Date on market: 8/14/2026
- Listing terms: Cash,Conventional,FHA,VA Loan
- Road surface type: Paved
Estimated market value
Not available
Estimated sales range
Not available
Not available
Price history
| Date | Event | Price |
|---|---|---|
| 8/14/2026 | Listed for sale | $624,987+42.1%$300/sqft |
Source:  RMLS (OR) #310071834 Report a problem RMLS (OR) #310071834 Report a problem | ||
| 10/11/2017 | Sold | $439,900+4.4%$211/sqft |
Source: RMLS (OR) #17386291 Report a problem | ||
| 6/20/2016 | Sold | $421,500$203/sqft |
Source: RMLS (OR) #16040265 Report a problem | ||
Public tax history
| Year | Property taxes | Tax assessment |
|---|---|---|
| 2025 | $7,137 +10.2% | $356,211 +3% |
| 2024 | $6,473 +2.5% | $345,836 +3% |
| 2023 | $6,315 +6% | $335,764 +3% |
| 2022 | $5,956 +4.2% | $325,985 +3% |
| 2021 | $5,717 +2.9% | $316,491 +3% |
| 2020 | $5,553 +2.2% | $307,273 +3% |
| 2019 | $5,436 +5.2% | $298,324 +3% |
| 2018 | $5,165 +5.8% | $289,635 +3% |
| 2017 | $4,881 +327.7% | $281,199 +345.9% |
| 2016 | $1,141 | $63,061 |
Find assessor info on the county website
Monthly payment
Est. payment
Payment breakdown
Explore the cost of this home by adjusting the details. Changes won't be saved.Climate risks
Neighborhood: Hillendale
Nearby schools
GreatSchools rating
- 4/10Gaffney Lane Elementary SchoolGrades: K-5Distance: 1 mi
- 4/10Gardiner Middle SchoolGrades: 6-8Distance: 1.4 mi
- 8/10Oregon City High SchoolGrades: 9-12Distance: 2.3 mi
Schools provided by the listing agent
- Elementary: Gaffney Lane
- Middle: Gardiner
- High: Oregon City
Source: RMLS (OR). This data may not be complete. We recommend contacting the local school district to confirm school assignments for this home.
- $647,0004 bd2 ba2.3k sqft12717 Aspenwood Ln, Oregon City, OR 97045Off Market

- $696,9005 bd3 ba2.7k sqft19763 Cedarwood Way, Oregon City, OR 97045Off Market
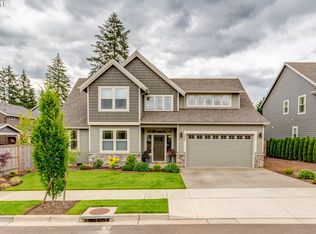
- $684,2005 bd3 ba2.5k sqft12709 Aspenwood Ln, Oregon City, OR 97045Off Market
- $680,0004 bd2 ba2.6k sqft12733 Aspenwood Ln, Oregon City, OR 97045Off Market
- $640,0004 bd3 ba2.2k sqft12708 Aspenwood Ln, Oregon City, OR 97045Sold
- $773,0005 bd3 ba2.7k sqft19753 Cedarwood Way, Oregon City, OR 97045Off Market
- $675,7005 bd3 ba2.6k sqft12724 Aspenwood Ln, Oregon City, OR 97045Off Market
- $663,7003 bd3 ba2.4k sqft12741 Aspenwood Ln, Oregon City, OR 97045Off Market
A local agent can set up tours, give advice and negotiate with sellers.
Similar homes
- $678,0004 bd3 ba2.4k sqft19107 Windmill Dr, Oregon City, OR 97045Active
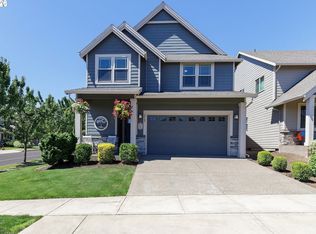
 MLS ID #509475624, Stephanie Muro, MORE Realty. RMLS (OR)
 - $599,0003 bd2 ba1.8k sqft19277 Minuet Ct, Oregon City, OR 97045Active
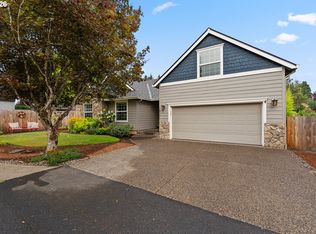 MLS ID #386265973, JoAnne Flood, Keller Williams Realty Portland Elite. RMLS (OR)
 - $649,9993 bd3 ba2.7k sqft14713 Catalpa Way, Oregon City, OR 97045Active
 MLS ID #239153310, Teresa Handris, Handris Realty Co.. RMLS (OR)
 - $625,0004 bd3 ba2.4k sqft1198 N Sycamore St, Canby, OR 97013Active
 MLS ID #285583200, Eric Lehouiller, Real Broker. RMLS (OR)
 - $630,0004 bd3 ba2.5k sqft364 NE 20th Ave, Canby, OR 97013ActiveMLS ID #747187098, Marie Boatsman, Berkshire Hathaway HomeServices NW Real Estate. RMLS (OR)
- $410,0003 bd3 ba1.6k sqft14113 Passage Pkwy, Oregon City, OR 97045ActiveMLS ID #520392836, David Columbus, Living Room Realty. RMLS (OR)
- $634,9004 bd3 ba2.4k sqft1204 N Sycamore St, Canby, OR 97013ActiveMLS ID #187241302, Robert Whiting, MORE Realty. RMLS (OR)
- $900,0004 bd4 ba2.8k sqft16378 Hunter Ave, Oregon City, OR 97045ActiveMLS ID #761352809, Mike Day, HomeSource. RMLS (OR)
- $625,0003 bd2 ba1.8k sqft1917 N Hyssop St, Canby, OR 97013ActiveMLS ID #685089628, Becki Unger, Better Homes & Gardens Realty. RMLS (OR)
- $599,5003 bd3 ba2k sqft6635 Larissa Ln, Gladstone, OR 97027ActiveMLS ID #329798944, Cathy Cover, RE/MAX Equity Group. RMLS (OR)
- $620,0003 bd2 ba1.7k sqft1149 S Walnut St, Canby, OR 97013ActiveMLS ID #521430430, Becki Unger, Better Homes & Gardens Realty. RMLS (OR)
- $629,9005 bd3 ba2.3k sqft492 SW 15th Ave, Canby, OR 97013ActiveMLS ID #751067952, Michael Elton, eXp Realty, LLC. RMLS (OR)
- $620,0004 bd3 ba2.2k sqft8615 SE 55th Ave, Portland, OR 97206ActiveMLS ID #634718659, Cindy Johnson, John L. Scott Portland Central. RMLS (OR)
- $589,9904 bd3 ba2k sqft12288 SW Palermo St, Wilsonville, OR 97070ActiveMLS ID #434787133, Ashley McConnaughey, HomeSmart Realty Group. RMLS (OR)
- $599,9504 bd3 ba2k sqft28930 SW Geneva Loop, Wilsonville, OR 97070ActiveMLS ID #410007049, Chris Hoem, Soldera Properties, Inc. RMLS (OR)
- $680,0005 bd3 ba2.3k sqft14535 SE Garland Ln, Milwaukie, OR 97267ActiveMLS ID #259222247, Danielle Bade, Better Homes & Gardens Realty. RMLS (OR)
- $619,9003 bd3 ba2.1k sqft1534 NE 12th Pl, Canby, OR 97013ActiveMLS ID #760249511, Robert Whiting, MORE Realty. RMLS (OR)
- $669,0004 bd3 ba2.3k sqft476 SW 15th Ave, Canby, OR 97013ActiveMLS ID #309999031, Becky Patterson, Move Real Estate Inc. RMLS (OR)
- $698,0004 bd3 ba2.5k sqft11753 SW Oslo St, Wilsonville, OR 97070ActiveMLS ID #471200048, JoAnne Flood, Keller Williams Realty Portland Elite. RMLS (OR)
- $635,0004 bd3 ba2.4k sqft14674 SW Mulberry Dr, Portland, OR 97224ActiveMLS ID #338025034, John Walsh, John L. Scott. RMLS (OR)
