Ideally located just a block from Ridges Elementary School and only a few blocks from Sherwood High School, this move-in-ready home offers the perfect blend of comfort, convenience, and thoughtful updates. Freshly painted with new interior & exterior paint in 2026, the open great room floor plan seamlessly connects the kitchen, dining area, and family room, creating an inviting space for everyday living and entertaining. The kitchen features slab granite countertops, a custom tile backsplash, breakfast bar, and a 5-burner gas cooktop, while the family room is anchored by a cozy gas fireplace with a stunning stone surround. The spacious primary suite is a private retreat with a spa-inspired ensuite bath. Enjoy the space of this 5-bedroom floor plan. The fifth bedroom is located on the main level next to a full bathroom and can easily serve as a guest room, den, or home office to suit your needs. Exceptional flexibility for guests, multigenerational living, or a stylish home office. Step outside to a spacious backyard with plenty of room for basketball, bikes, games, and entertaining, all backed to mature trees with no homes directly behind for added privacy. Just a short stroll away, enjoy a large community park complete with a running track, tennis courts, soccer fields, and expansive green space.
Active
$664,900
21562 SW Oxford Ter, Sherwood, OR 97140
5beds
2,295sqft
:
Get pre-qualified$4,725/mo
Residential, Single Family Residence
Built in 2014
4,791 Square Feet Lot
$-- Zestimate®
$290/sqft
$88/mo HOA
What's special
Spacious primary suiteSpa-inspired ensuite bathBreakfast barSlab granite countertopsCustom tile backsplash
- 3 days |
- 401 |
- 17 |
Likely to sell faster than
Zillow last checked:
Listing updated:
Listed by:
Anne Stewart 503-804-1466,
eXp Realty, LLC
Source: RMLS (OR),MLS#: 550047262
Facts & features
Interior
Bedrooms & bathrooms
- Bedrooms: 5
- Bathrooms: 3
- Full bathrooms: 3
- Main level bathrooms: 1
Rooms
- Room types: Bedroom 5, Bedroom 4, Utility Room, Bedroom 2, Bedroom 3, Dining Room, Family Room, Kitchen, Living Room, Primary Bedroom
Primary bedroom
- Features: Bathroom, Bathtub, Double Sinks, Walkin Closet, Wallto Wall Carpet
- Level: Upper
- Area: 252
- Dimensions: 14 x 18
Bedroom 2
- Features: Ceiling Fan, Closet, Wallto Wall Carpet
- Level: Upper
- Area: 110
- Dimensions: 10 x 11
Bedroom 3
- Features: Ceiling Fan, Closet, Wallto Wall Carpet
- Level: Upper
- Area: 121
- Dimensions: 11 x 11
Bedroom 4
- Features: Closet, Wallto Wall Carpet
- Level: Upper
- Area: 110
- Dimensions: 10 x 11
Bedroom 5
- Level: Main
- Area: 100
- Dimensions: 10 x 10
Dining room
- Features: Hardwood Floors
- Level: Main
- Area: 154
- Dimensions: 11 x 14
Family room
- Features: Fireplace, Hardwood Floors
- Level: Main
- Area: 225
- Dimensions: 15 x 15
Kitchen
- Features: Builtin Range, Dishwasher, Disposal, Gas Appliances, Hardwood Floors, Microwave, Pantry, Builtin Oven, Free Standing Refrigerator, Granite, Plumbed For Ice Maker, Walkin Closet
- Level: Main
- Area: 168
- Width: 14
Heating
- Forced Air, Fireplace(s)
Cooling
- Central Air
Appliances
- Included: Built In Oven, Built-In Range, Dishwasher, Disposal, Free-Standing Refrigerator, Gas Appliances, Microwave, Plumbed For Ice Maker, Range Hood, Washer/Dryer, Gas Water Heater, Tankless Water Heater
- Laundry: Laundry Room
Features
- High Ceilings, High Speed Internet, Soaking Tub, Closet, Ceiling Fan(s), Pantry, Granite, Walk-In Closet(s), Bathroom, Bathtub, Double Vanity
- Flooring: Hardwood, Tile, Vinyl, Wall to Wall Carpet, Wood
- Windows: Vinyl Frames
- Basement: Crawl Space
- Number of fireplaces: 1
- Fireplace features: Gas
Interior area
- Total structure area: 2,295
- Total interior livable area: 2,295 sqft
Video & virtual tour
Property
Parking
- Total spaces: 2
- Parking features: Driveway, Attached
- Attached garage spaces: 2
- Has uncovered spaces: Yes
Accessibility
- Accessibility features: Garage On Main, Main Floor Bedroom Bath, Parking, Walkin Shower, Accessibility
Features
- Stories: 2
- Patio & porch: Patio
- Exterior features: Dog Run, Yard
- Has spa: Yes
- Spa features: Free Standing Hot Tub
- Fencing: Fenced
Lot
- Size: 4,791 Square Feet
- Features: Level, SqFt 3000 to 4999
Details
- Parcel number: R2185452
Construction
Type & style
- Home type: SingleFamily
- Architectural style: Traditional
- Property subtype: Residential, Single Family Residence
Materials
- Cement Siding
- Foundation: Concrete Perimeter
- Roof: Shingle
Condition
- Resale
- New construction: No
- Year built: 2014
Utilities & green energy
- Gas: Gas
- Sewer: Public Sewer
- Water: Public
- Utilities for property: Cable Connected
Community & HOA
Community
- Subdivision: Daybreak
HOA
- Has HOA: Yes
- Amenities included: Commons, Maintenance Grounds
- HOA fee: $88 monthly
Location
- Region: Sherwood
Financial & listing details
- Price per square foot: $290/sqft
- Tax assessed value: $675,060
- Annual tax amount: $7,285
- Date on market: 7/23/2026
- Listing terms: Cash,Conventional,FHA,VA Loan
- Road surface type: Paved
Estimated market value
Not available
Estimated sales range
Not available
Not available
Price history
| Date | Event | Price |
|---|---|---|
| 7/23/2026 | Listed for sale | $664,900+36%$290/sqft |
Source: eXp Realty #550047262 Report a problem | ||
| 6/9/2017 | Sold | $489,000-0.2%$213/sqft |
Source:  RMLS (OR) #17103306 Report a problem RMLS (OR) #17103306 Report a problem | ||
| 3/17/2017 | Pending sale | $489,900$213/sqft |
Source: Keller Williams - Portland Premiere #17103306 Report a problem | ||
| 3/9/2017 | Listed for sale | $489,900+33.3%$213/sqft |
Source: Keller Williams Realty Portland Premiere #17103306 Report a problem | ||
| 7/31/2014 | Sold | $367,470$160/sqft |
Source: RMLS (OR) #14190171 Report a problem | ||
Public tax history
| Year | Property taxes | Tax assessment |
|---|---|---|
| 2025 | $7,285 +3.8% | $368,220 +3% |
| 2024 | $7,019 +2.4% | $357,500 +3% |
| 2023 | $6,851 +11.8% | $347,090 +3% |
| 2022 | $6,130 +1.3% | $336,990 |
| 2021 | $6,050 +1.7% | -- |
| 2020 | $5,950 +1.9% | $317,660 +3% |
| 2019 | $5,837 +3.1% | $308,410 |
| 2018 | $5,660 | $308,410 +6.1% |
| 2017 | $5,660 +6.1% | $290,710 +3% |
| 2016 | $5,337 | $282,250 +3% |
| 2015 | $5,337 +5.3% | $274,030 +249.3% |
| 2014 | $5,070 | $78,460 |
Find assessor info on the county website
Monthly payment
Est. payment
Payment breakdown
Explore the cost of this home by adjusting the details. Changes won't be saved.Climate risks
Neighborhood: 97140
Nearby schools
GreatSchools rating
- 9/10Edy Ridge Elementary SchoolGrades: PK-5Distance: 0.1 mi
- 9/10Sherwood Middle SchoolGrades: 6-8Distance: 0.9 mi
- 10/10Sherwood High SchoolGrades: 9-12Distance: 0.6 mi
Schools provided by the listing agent
- Elementary: Ridges
- Middle: Sherwood
- High: Sherwood
Source: RMLS (OR). This data may not be complete. We recommend contacting the local school district to confirm school assignments for this home.
- $676,2005 bd3 ba2.5k sqft21588 SW Oxford Ter, Sherwood, OR 97140Off Market
- $679,2005 bd3 ba2.5k sqft18378 SW Huntington Ln, Sherwood, OR 97140Off Market
- $802,2005 bd4 ba3.4k sqft18396 SW Huntington Ln, Sherwood, OR 97140Off Market
- $643,9004 bd3 ba2.3k sqft21546 SW Oxford Ter, Sherwood, OR 97140Off Market
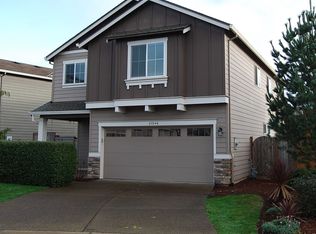
- $725,0005 bd3 ba2.5k sqft21622 SW Oxford Ter, Sherwood, OR 97140Sold
- $639,6004 bd3 ba2.3k sqft18355 SW Huntington Ln, Sherwood, OR 97140Off Market
- $735,5004 bd3 ba2.6k sqft21623 SW Oxford Ter, Sherwood, OR 97140Off Market
- $718,4005 bd3 ba2.9k sqft18371 SW Huntington Ln, Sherwood, OR 97140Off Market
A local agent can set up tours, give advice and negotiate with sellers.
Similar homes
- $659,0004 bd3 ba2.2k sqft22230 SW Sequoia Ter, Sherwood, OR 97140Active
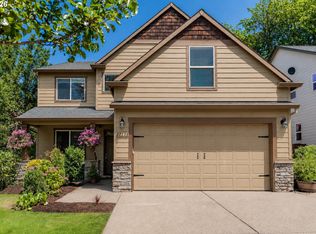
 MLS ID #626185347, Aaron Pontius, Opt. RMLS (OR)
 - $699,0004 bd3 ba2.2k sqft21855 SW Meadow Ter, Sherwood, OR 97140Active
 MLS ID #120788072, Chris Olson, Premiere Property Group, LLC. RMLS (OR)
 - $669,9005 bd3 ba2.1k sqft16502 SW Gleneagle Dr, Sherwood, OR 97140Active
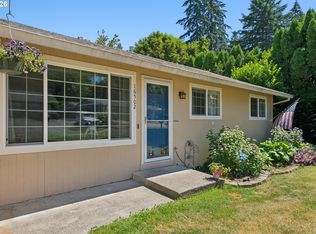 MLS ID #573191207, Kirstan Rogers, Keller Williams PDX Central. RMLS (OR)
 - $650,0004 bd3 ba2.5k sqft20478 SW Lavender Ter, Sherwood, OR 97140For Sale
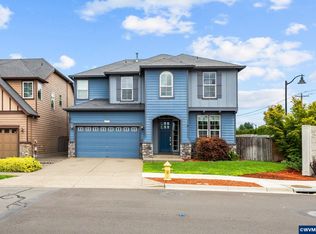
 MLS ID #838997, PETER BRAUNWORTH, Coho Realty. WVMLS
 - $670,7003 bd3 ba2.5k sqft21390 SW Roellich Ave, Sherwood, OR 97140ActiveMLS ID #366821289, Angela Smith, Smith and Co. Real Estate. RMLS (OR)
- $810,0005 bd3 ba3k sqft18274 SW Elderberry Ln, Sherwood, OR 97140ActiveMLS ID #752714720, Justin Bradley, Redfin. RMLS (OR)
- $625,0004 bd3 ba1.8k sqft14727 SW Brooke Ct, Sherwood, OR 97140ActiveMLS ID #704819260, April Ervin, Works Real Estate. RMLS (OR)
- $648,0004 bd3 ba2.4k sqft23713 SW Sanders Ter, Sherwood, OR 97140ActiveMLS ID #654168645, April Stewart, Select Real Estate Services LLC. RMLS (OR)
- $649,0002 bd2 ba1.5k sqft20471 SW Roy Rogers Rd, Sherwood, OR 97140ActiveMLS ID #631510630, Jessica Balfour, Equity Oregon Real Estate. RMLS (OR)
- $785,0005 bd3 ba2.7k sqft17109 SW Green Heron Dr, Sherwood, OR 97140ActiveMLS ID #286599450, Marie Boatsman, Berkshire Hathaway HomeServices NW Real Estate. RMLS (OR)
- $--3 bd3 ba1.7k sqft18081 SW Inkster Dr, Sherwood, OR 97140AuctionAuction.com 2
- $759,5004 bd3 ba2.7k sqft17141 SW King Richard Ct, Sherwood, OR 97140ActiveMLS ID #524388000, Andrew Lavier, Premiere Property Group, LLC. RMLS (OR)
- $585,0003 bd3 ba1.9k sqft17122 SW Roosevelt St, Sherwood, OR 97140ActiveMLS ID #591188248, Taha Al-Madani, Keller Williams Realty Portland Premiere. RMLS (OR)
- $549,9003 bd2 ba1.4k sqft14819 SW Lowell Ln, Sherwood, OR 97140ActiveMLS ID #766612643, Jacob Alder, Windermere Realty Trust. RMLS (OR)
- $614,9003 bd3 ba2.3k sqft16060 SW Willow Dr, Sherwood, OR 97140ActiveMLS ID #186931685, Amy Nelson, Better Homes & Gardens Realty. RMLS (OR)
- $674,0004 bd3 ba1.8k sqft17515 SW Wapato Island Dr, Sherwood, OR 97140ActiveMLS ID #416928940, Farah Seibel, Redfin. RMLS (OR)
- $699,0003 bd3 ba2.2k sqft22971 SW Hosler Way, Sherwood, OR 97140ActiveMLS ID #647918091, Tracy Peterson, Better Homes & Gardens Realty. RMLS (OR)
- $649,9003 bd3 ba2.2k sqft22874 SW Martin Ct, Sherwood, OR 97140ActiveMLS ID #569820975, Nicholas Eckelman, Engel & Volkers Portland Rose City. RMLS (OR)
- $575,0003 bd3 ba1.6k sqft17897 SW Handley St, Sherwood, OR 97140ActiveMLS ID #657952091, Jason Gardner, Premiere Property Group, LLC. RMLS (OR)
- $724,9004 bd4 ba2.9k sqft22665 SW Schaltenbrand Ln, Sherwood, OR 97140ActiveMLS ID #156457775, Brandon Hays, Real Broker. RMLS (OR)
